

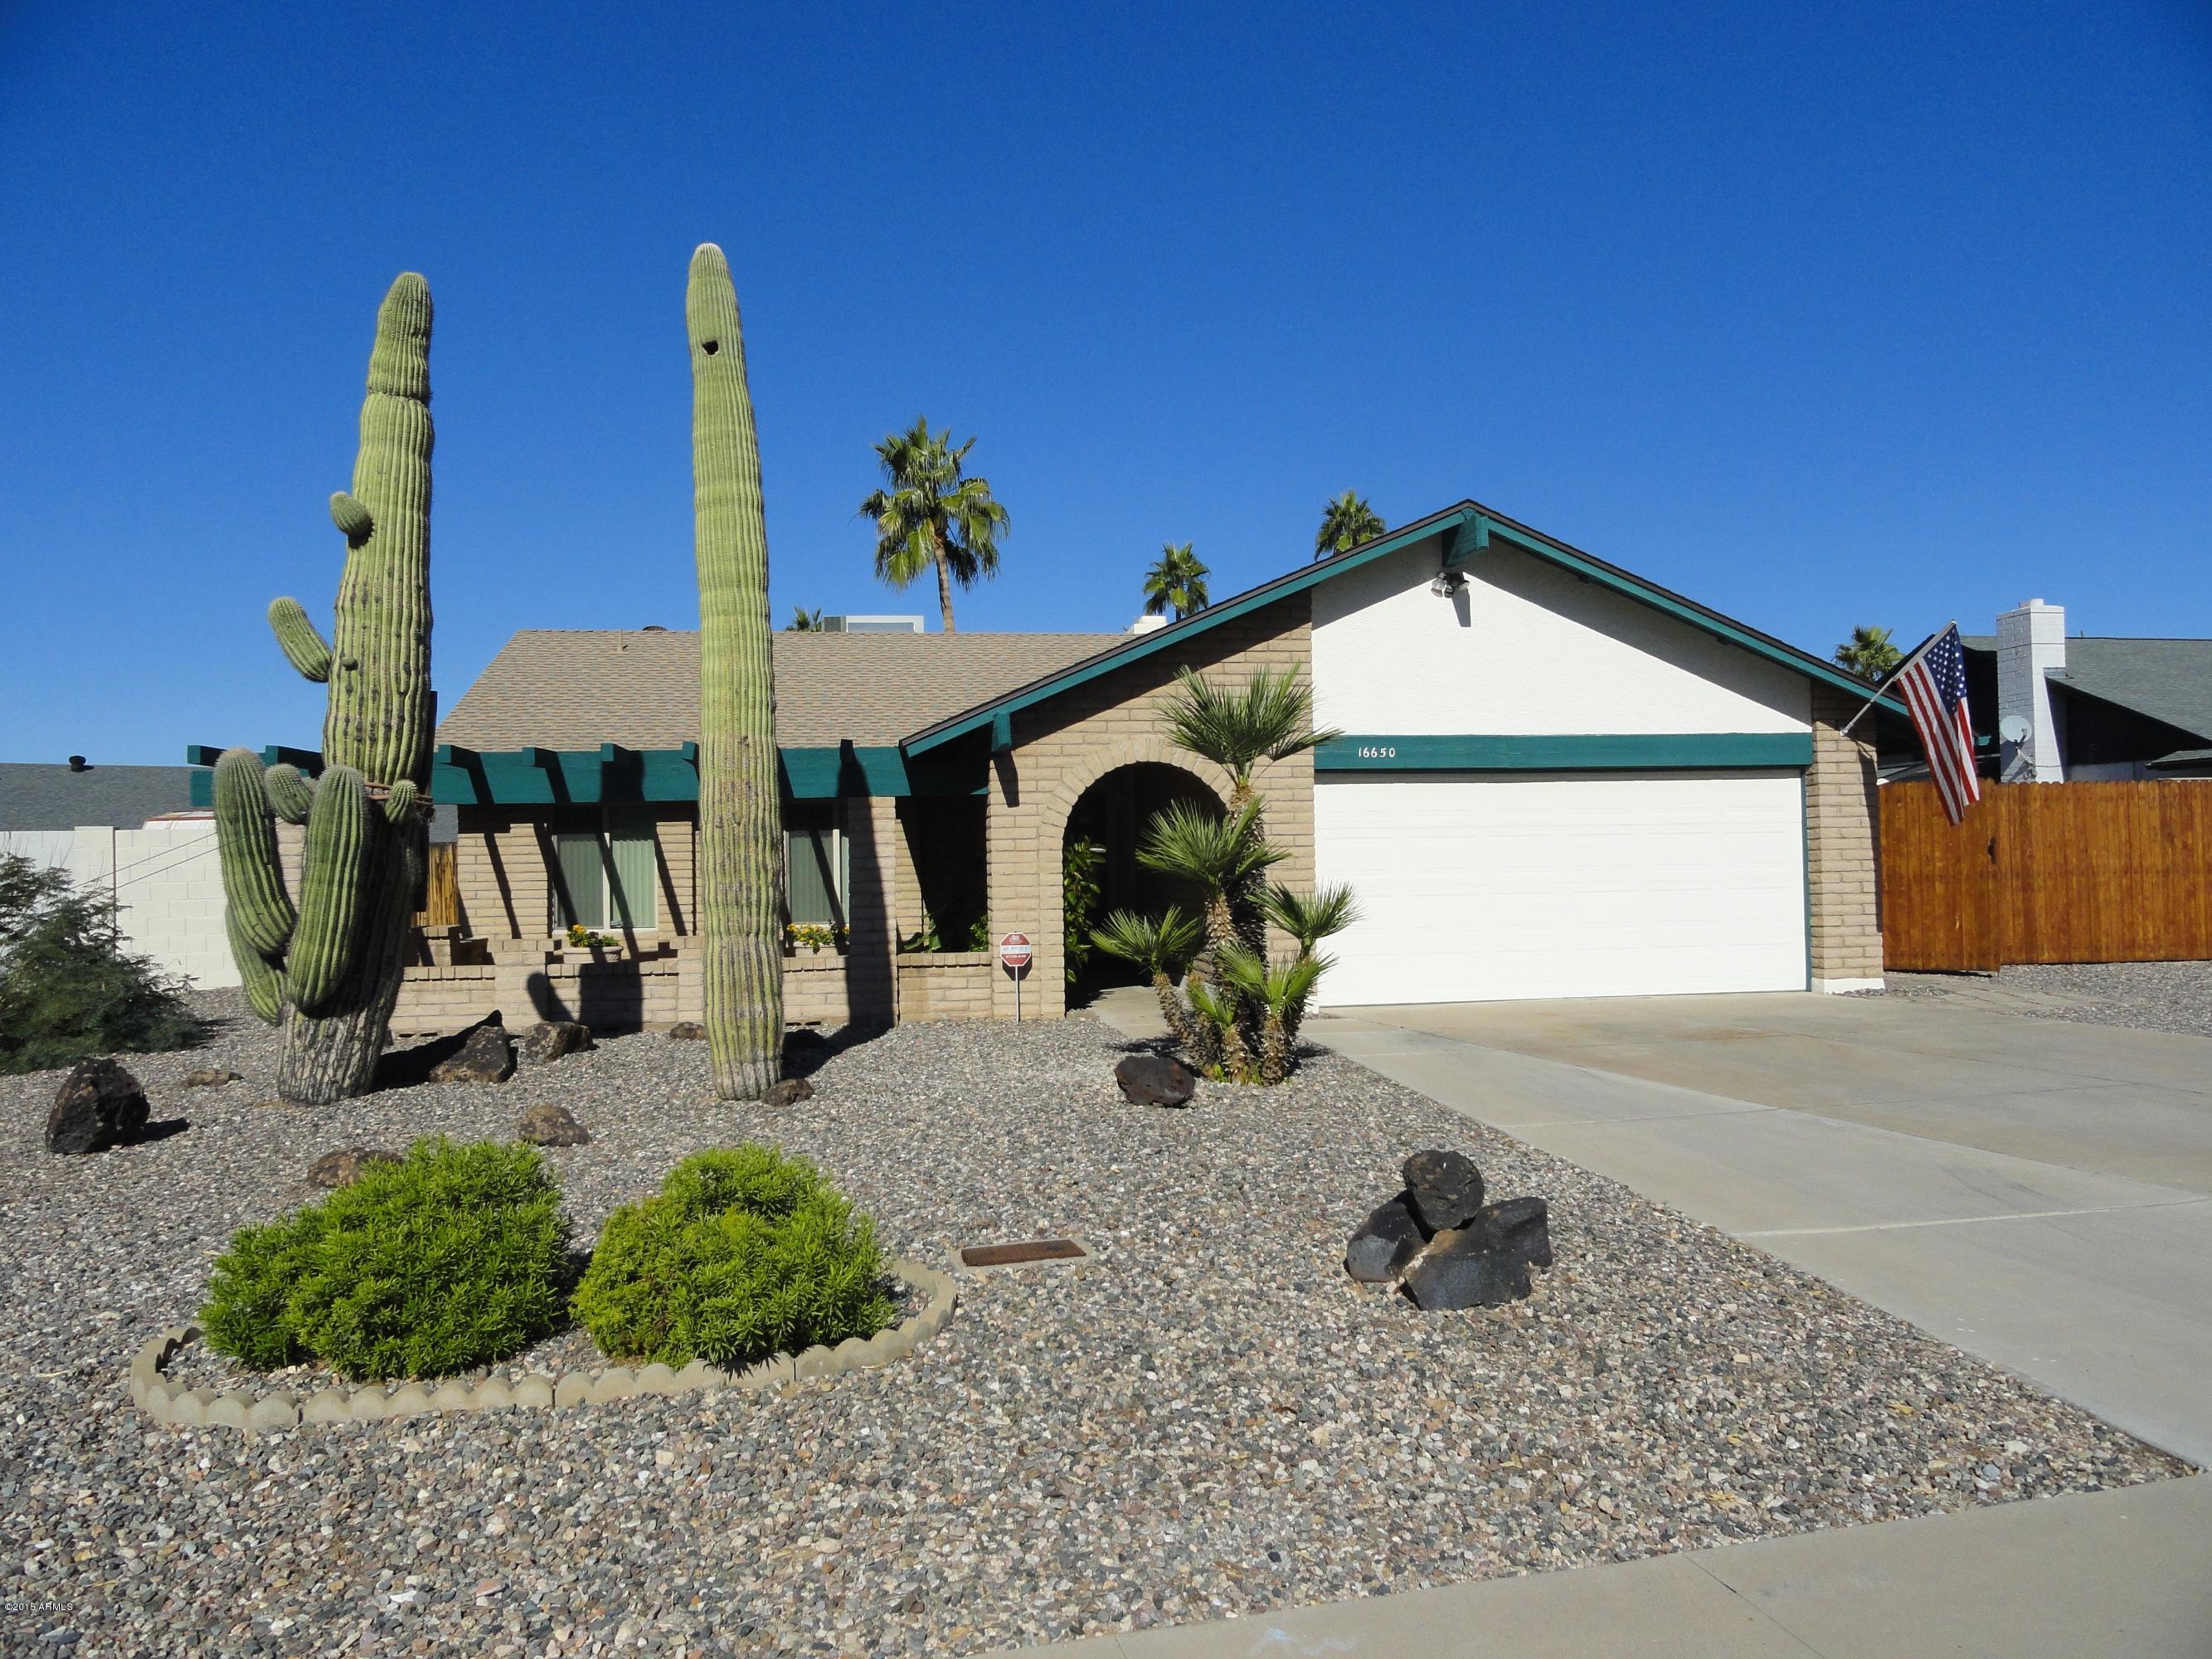
16650 N 34TH Avenue, Phoenix, AZ 85053
RANCHO ENCANTO UNIT #1 · Maricopa County
Key Facts
Description
PRIDE OF OWNERSHIP SHOWS IN THIS BEAUTIFULLY EXPANDED & UPDATED 3 BDRM HOME W/GORGEOUS BACK YARD THAT IS PERFECT FOR ENTERTAINING!! FEATURES INCLUDE: FAMILY ROOM EXPANDED BY 280 SQ.FT., UPDATED KITCHEN W/MAPLE CABINETS & CORIAN COUNTER TOPS, LOW-E WINDOWS, CHARMING COURTYARD ENTRY, PEBBLE SHEEN DIVING POOL, 40-0 x 12-6 COVERED PATIO, 90 SQ.FT. RAMADA, BACK YARD DECORATIVE LIGHTING & 110V OUTLETS, MATURE LANDSCAPING, 2 ORANGE TREES, SOFT WATER LOOP IN GARAGE, RV GATE & PARKING & MORE!! CLOSE TO SHOPPING, FREEWAYS & MEDICAL FACILITIES. ITEMS THAT CONVEY: REFRIGERATOR, WASHER & DRYER, MODEL HO TRAIN W/LIGHTED MODEL VILLAGE ATTACHED TO EXTERIOR PATIO WALL, FIRE PLACE TOOLS & 2 STORAGE SHEDS. NOTE: SELLER WILL REMOVE POPCORN CEILINGS IN THE 3 BEDROOMS WITH AN ACCEPTABLE OFFER.
Property Information
Property Type
Residential
Sub-Type
Single Family Residence
Style
Contemporary
Year Built
1978
Stories
1
Living Area
1,904 sq ft
Lot Size
0.21 acres
Garage Spaces
2
Listing #
5218192
Property Features
Interior
Exterior
Appliances
Cooling
Heating
Flooring
Fireplace
Pool
Parking
Laundry
Patio
Fencing
Lot Features
Construction
Roof
Windows
Security
Other Structures
Utilities
Sewer
Water Source
Rooms
- Bedroom 2
- Bedroom 3
- Family Room
- Kitchen
- Living Room
- Master Bedroom
Schools
- Elementary:
- Washington Elementary School - Phoenix
- Middle:
- Desert Foothills Middle School
- High:
- Greenway High School
Financial Details
HOA
None
Annual Taxes
$1,476
Tax year 2014
Parcel Number
207-39-076
Directions
E ON BELL RD - S ON 33RD DR - W ON PHELPS RD WHICH CURVES INTO 34TH AVE - HOME ON RIGHT.
Affordability Calculator
$43,500
Estimated monthly payment
$1,158/mo
Principal $174,000 · Est. interest $242,745 over 30 yrs
Neighborhood Market Statistics
How this home compares to active listings in Phoenix, AZ
- $474,843
- Median Listing Price
- 73
- Median Days on Market
- 1,570
- Median Sq Ft
- $276
- Median Price / Sq Ft
- 4,053
- Active Listings
- This home’s price is 54% below the area median.
- Its price per sq ft is 59% below the area median.
Market statistics compiled from active EXIT Realty® and MLS listings in Phoenix, AZ.
Location

Getting Around
Points of Interest in Phoenix, AZ
Showing the Phoenix area map.
Nearby Schools
Kid Works Academy
School · 0.2 mi away
Ombudsman Charter School
School · 0.3 mi away
West-Mec Gateway Community College
Secondary School · 0.6 mi away
Ombudsman Charter West
Secondary · 0.6 mi away
Sunrise Elementary School
Elementary · 0.6 mi away
Arizona Conservatory for Arts & Academics Memes
Secondary · 0.7 mi away
Kaleidoscope Preschool
School · 0.8 mi away
Greenway High School
Secondary · 1.0 mi away
Mirage Elementary School
Elementary · 1.0 mi away
Northwest Christian School
School · 1.1 mi away
Autism Academy for Education & Development West Valley Campus
School · 1.1 mi away
E-Institute at Union Hills
Secondary · 1.1 mi away
Desert Heights Preparatory Academy
School · 1.2 mi away
Imagine Bell Canyon
Elementary · 1.3 mi away
Schools Public
Secondary · 1.3 mi away
Legacy Traditional School - Deer Valley
Elementary · 1.3 mi away
Ironwood Elementary School
Elementary · 1.4 mi away
Reid Traditional Schools
Secondary · 1.5 mi away
Painted Rock Academy
School · 1.5 mi away
Acacia Elementary School
Elementary · 1.6 mi away
Commute Calculator
Nearby Homes
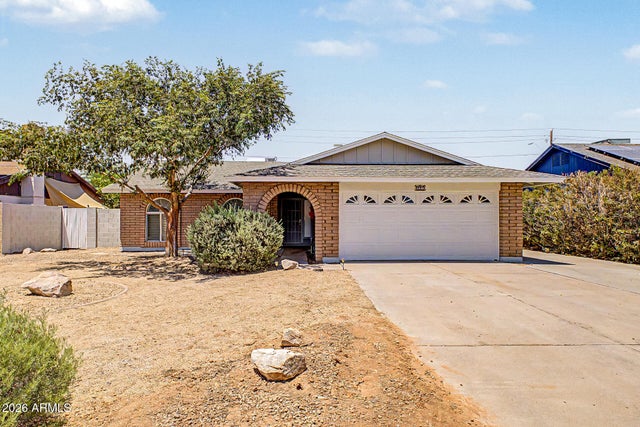
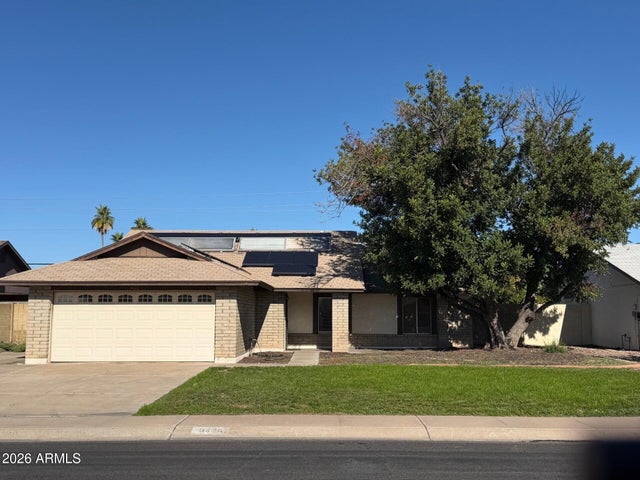
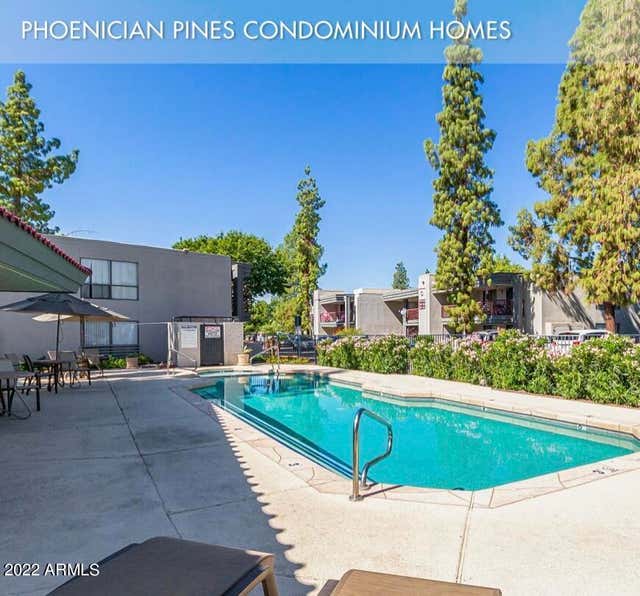
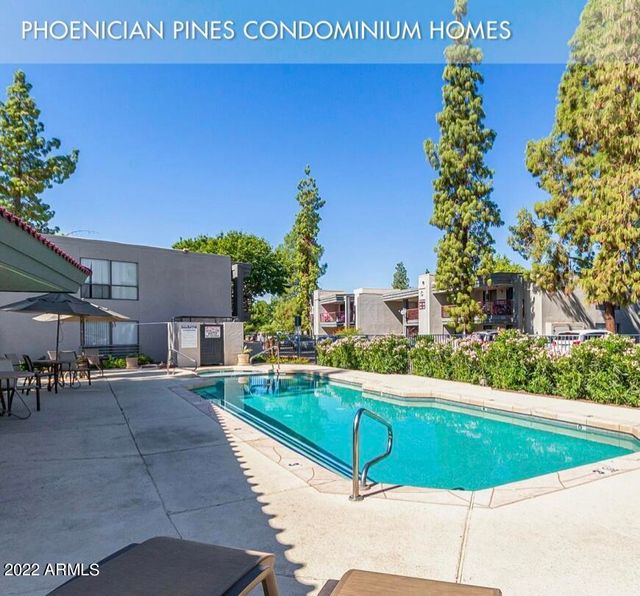
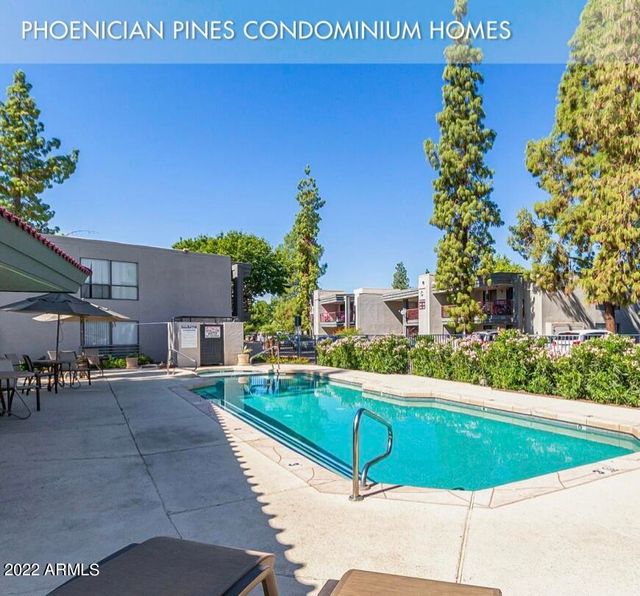

Similar Homes Nearby
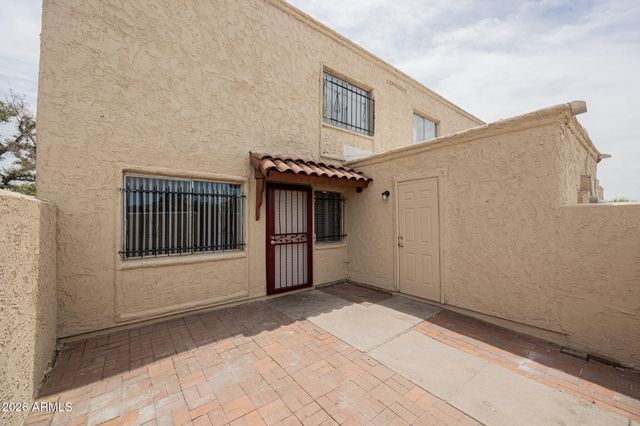
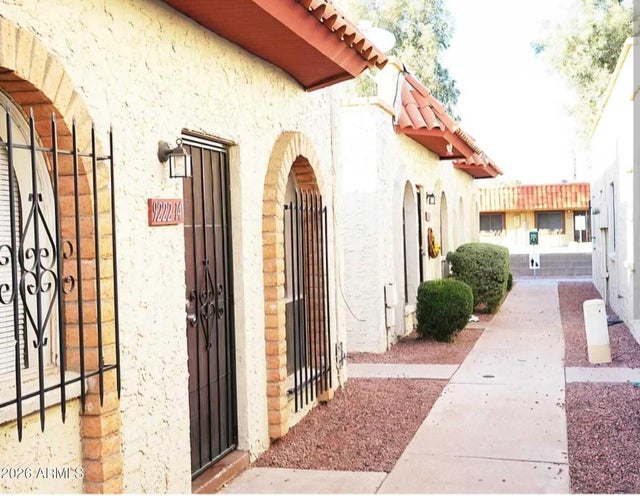
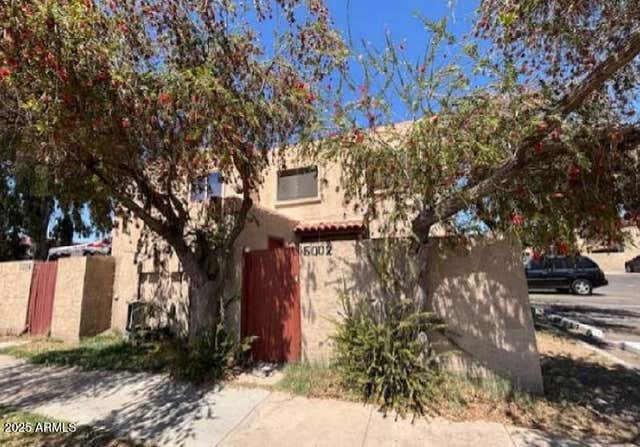

Similar Home Values
Comparable nearby listings and their asking prices.
| Address | Price | Beds | Baths | Sq Ft |
|---|---|---|---|---|
| 1336 E MOUNTAIN VIEW Road E 101, Phoenix, AZ | $155,000 | 2 | 2 | 885 |
| 4325 N 21St Drive 3, Phoenix, AZ | $155,000 | 2 | 2 | 900 |
| 5414 W LYNWOOD Street, Phoenix, AZ | $155,000 | 2 | 1 | 924 |
| 9222 N 35TH Avenue 14, Phoenix, AZ | $155,900 | 2 | 1 | 750 |
| 5002 N 41ST Avenue, Phoenix, AZ | $157,500 | 2 | 1 | 924 |
| 1613 E Villa Rita Drive, Phoenix, AZ | $157,600 | 3 | 2 | 1,532 |
Moving Cost Estimate
EXIT Agents in Phoenix


Last Updated: 2015-01-07