

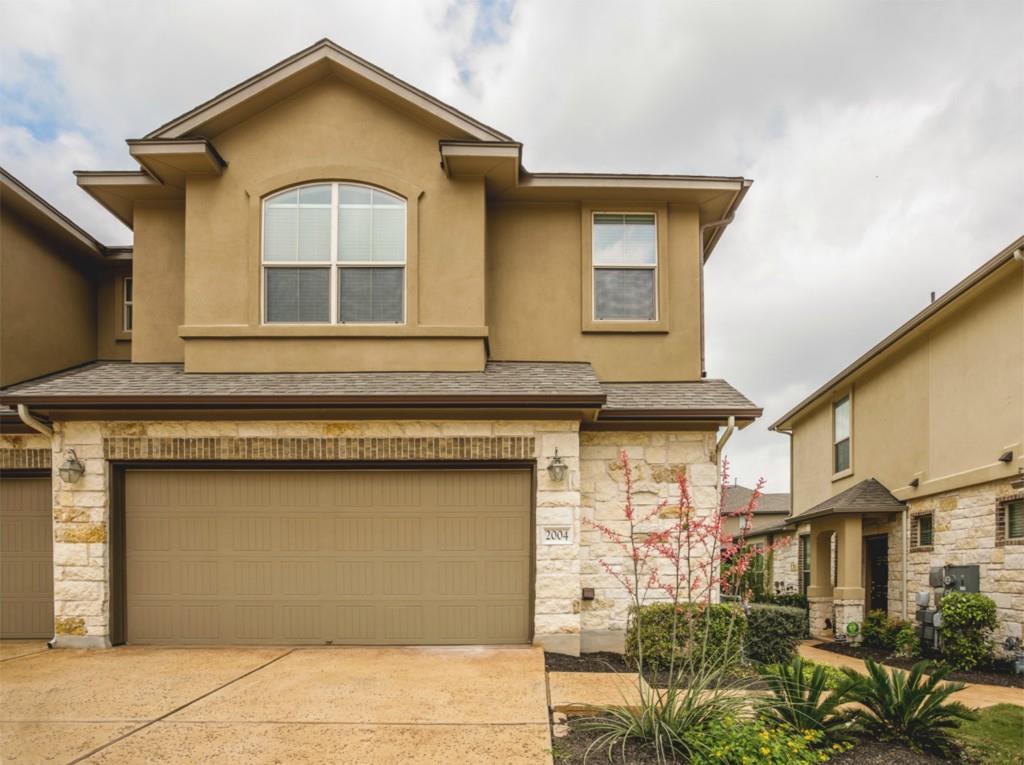
14001 Avery Ranch BLVD 2004, Austin, TX 78717
avery - Ingleside · Williamson County
Key Facts
Description
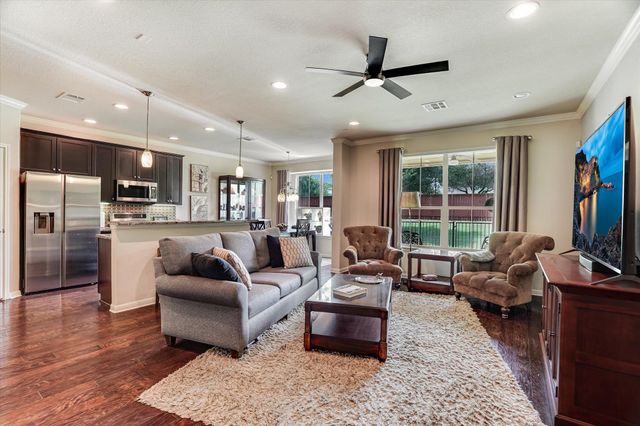
This darling master down floor plan has 3 bedrooms, 2 ½ baths, 2 living areas and laundry room. The kitchen has granite countertops, tall cabinets, stainless steel appliances, gas stove and pantry. The master bedroom has a cozy window seat and large walk-in closet, walk-in shower in the master bath, large storage closet upstairs, a covered porch and a fenced yard. The HOA maintains all landscape. Sprinkler Sys:Yes
Property Information
Property Type
Residential Lease
Sub-Type
Condominium
Style
1st Floor Entry
Year Built
2011
Stories
2
Living Area
1,648 sq ft
Garage Spaces
2
Days on Market
42
MLS® Listing#
5217261
Property Features
Interior
Appliances
Cooling
Heating
Flooring
Fireplace
Pool
Parking
Laundry
Patio
Fencing
Lot Features
Construction
Foundation
Roof
Windows
Security
Community
Utilities
Sewer
Water Source
Rooms
- Main
- Main
- Dining Room
- Family Room
- Kitchen
- LaundryMain
- Loft
- Workshop
Schools
- Elementary:
- Rutledge
- Middle:
- Artie L Henry
- High:
- Vista Ridge
Financial Details
HOA
$185 / Monthly
Brushy Creek
Parcel Number
17W328400020040008
Directions
183 North to Avery Ranch Blvd., East on Avery Ranch Blvd. Turn Right into Ingelside Condominiums. Property is West of Parmer Lane.
Affordability Calculator
$360
Estimated monthly payment
$10/mo
Principal $1,440 · Est. interest $2,009 over 30 yrs
Neighborhood Market Statistics
How this home compares to active listings in Austin, TX
- $550,677
- Median Listing Price
- 68
- Median Days on Market
- 1,788
- Median Sq Ft
- $324
- Median Price / Sq Ft
- 5,419
- Active Listings
- This home’s price is 100% below the area median.
- Its price per sq ft is 100% below the area median.
Market statistics compiled from active EXIT Realty® and MLS listings in Austin, TX.
Location

Points of Interest in Austin, TX
Showing the Austin area map.
Nearby Schools
Abacus School of Austin
School · 0.2 mi away
Rutledge Elementary School
Elementary · 0.3 mi away
Shining Stars Montessori School
Elementary · 0.8 mi away
Hare Krishna Temple of Austin
School · 1.1 mi away
Cox Elementary School
Elementary · 1.1 mi away
Challenger School
Elementary · 1.1 mi away
Reagan Elementary School
Elementary · 1.5 mi away
Vista Ridge High School
Secondary · 1.6 mi away
Reed Elementary Pta
Elementary · 1.6 mi away
Harmony School of Endeavor - Austin
Secondary · 1.6 mi away
Forest North Elementary School
Elementary · 1.7 mi away
Harmony Public Schools - Central Texas
School · 1.7 mi away
Holy Family Catholic School
School · 1.8 mi away
Guidepost Montessori at Brushy Creek
Elementary · 1.9 mi away
Artie L Henry Middle
Elementary · 1.9 mi away
St. Dominic Savio Catholic High School
Secondary · 1.9 mi away
Cedar Park Charter Academy
School · 1.9 mi away
Elsa England Elementary
Elementary · 2.4 mi away
Faubion Elementary School
Elementary · 2.4 mi away
Patsy Sommer Elementary School
Elementary · 2.4 mi away
Commute Calculator
Nearby Homes



Similar Homes Nearby

Similar Home Values
Comparable nearby listings and their asking prices.
| Address | Price | Beds | Baths | Sq Ft |
|---|---|---|---|---|
| 1322 Southport DR D, Austin, TX | $1,275/mo | 2 | 2 | 3,968 |
| 12166 Metric BLVD 267, Austin, TX | $1,275/mo | 2 | 2 | 1,004 |
| 9507 Kempler DR D, Austin, TX | $1,275/mo | 2 | 2 | 904 |
| 4501 Lareina DR A, Austin, TX | $1,275/mo | 2 | 1 | 1,160 |
| 6257 Manor RD B, Austin, TX | $1,275/mo | 3 | 2 | 1,150 |
| 1200 Estancia PKWY 1222, Austin, TX | $1,278/mo | 2 | 2 | 980 |
Moving Cost Estimate
EXIT Agents in Austin


Listing Courtesy: Team West Real Estate LLC - 5122960669
Last Updated: 2015-05-07