

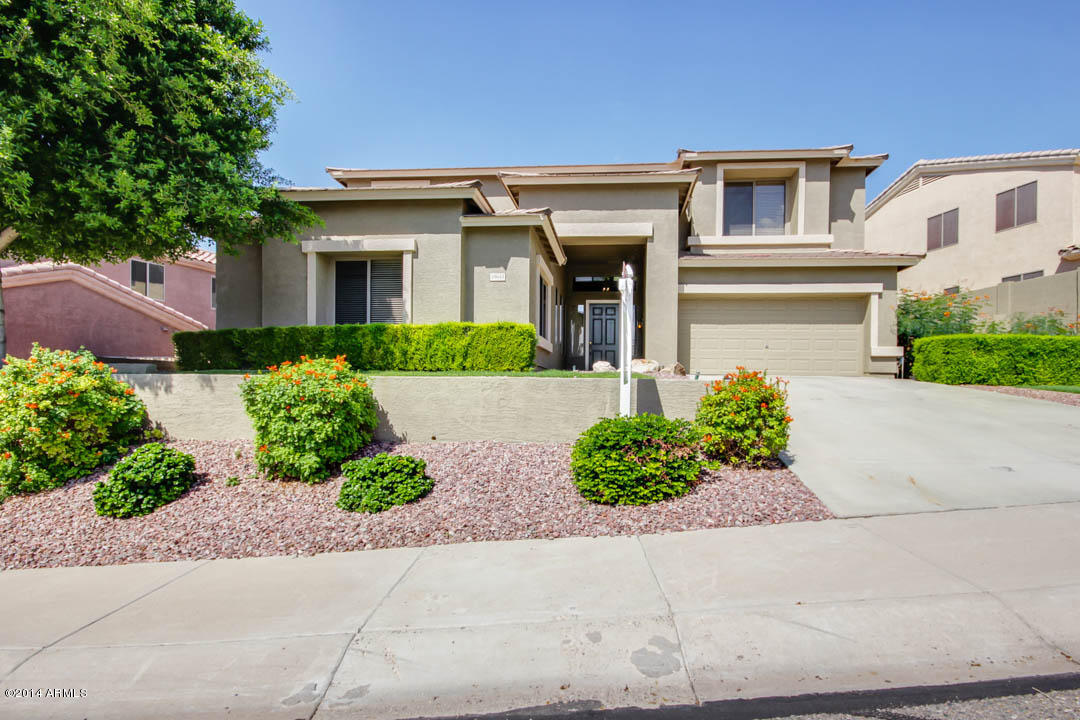
25622 N SINGBUSH Loop, Phoenix, AZ 85083
Stetson Hills · Maricopa County
Key Facts
Listing Courtesy: Realty ONE Group - 6235523773
Description
Located in the Deer Valley job corridor of north Phoenix with easy access to the I-17 and Loop 101 freeways, this wonderful home for a large or growing family is located in the prestigious Stetson Hills Community within the Deem Hills Recreation area. The mountains with walking paths and trails are just a few homes away. Safeway grocery store, a health club, restaurants, and other neighborhood shopping amenities are roughly a half mile away. This home has a large yard with mature trees and neighboring fruit trees. See ''more'' comments: Many more shopping and recreation areas are located within just a couple of miles: Thunderbird recreation area, Adobe Dam Regional Park Phoenix Sonoran Desert Preserve Cave Buttes Recreation Area Peoria Regional Preserve along with The 500 Club golf course, Wet'n'Wild Victory lane sports park. Stetson Elementary School is less than one block away and Sandra Day O'Connor High School is within a four block walk. Come see this stunning, super clean 6 bedroom 3.5 bathroom home on a large lot in the beautiful Stetson Hills community located in NW Phoenix. The exterior of the home has been freshly painted and the inviting front yard is very well cared for and mature. The interior of this home has also been freshly painted and is nothing short of impressive; walk in to a large entry way that leads to a huge living room and formal dining room. The kitchen is enormous and boasts a kitchen island with breakfast bar, stainless steel appliances, lots of cabinet and counter space, and views of the lush, green backyard. New microwave and Range installed 1-5-15. Microwave model number is WMH31017AS and the Range/oven model number is WFG505M0BS. The new appliances are depicted in close up listing photos. The downstairs is complete with an in-law suite that has access to a full bathroom and another large bonus room/bedroom that can be purposed in many different ways. Upstairs you will find a massive loft with lots of uses and storage space. All bedrooms are vast, have ceiling fans, and boast a fantastic amount of closet space. A majority of the closets in the home are a walk-in or are an over-sized style with generous storage. Even the rear of the downstairs coat closet has accessible storage space that runs under the length of the stairs. A monitored alarm system is in the home. The roof is concrete tile. This home has a large yard with mature trees and neighboring fruit trees. This beautiful home is waiting on a loving family to play in the yard and to give each of your children their own bedroom. Come take a look.
Property Information
Property Type
Residential
Sub-Type
Single Family Residence
Year Built
2000
Stories
2
Living Area
3,740 sq ft
Lot Size
0.22 acres
Garage Spaces
2
Parking Spaces
2
Listing #
5213467
Property Features
Interior
Exterior
Appliances
Cooling
Heating
Flooring
Fireplace
Pool
Parking
Patio
Fencing
Lot Features
Construction
Roof
Windows
Security
Community
Utilities
Sewer
Water Source
Schools
- Elementary:
- Stetson Hills Elementary
- Middle:
- Stetson Hills Elementary
- High:
- Sandra Day O'Connor High School
Financial Details
HOA
$180 / Quarterly
Stetson Hills HOA
Annual Taxes
$2,371
Tax year 2014
Parcel Number
201-33-504
Directions
North on 43rd Ave., Left on 41st Lane, Immediate Right on Hackberry Drive, 2nd Left is Singbush Loop.
Affordability Calculator
$70,000
Estimated monthly payment
$1,863/mo
Principal $280,000 · Est. interest $390,625 over 30 yrs
Neighborhood Market Statistics
How this home compares to active listings in Phoenix, AZ
- $476,165
- Median Listing Price
- 74
- Median Days on Market
- 1,578
- Median Sq Ft
- $276
- Median Price / Sq Ft
- 4,030
- Active Listings
- This home’s price is 26% below the area median.
- Its price per sq ft is 66% below the area median.
Market statistics compiled from active EXIT Realty® and MLS listings in Phoenix, AZ.
Location

Points of Interest in Phoenix, AZ
Showing the Phoenix area map.
Nearby Schools
Stetson Hills School
Elementary · 0.2 mi away
Sandra Day O'Connor High School
Secondary · 0.5 mi away
Desert Sage Elementary School
Elementary · 1.0 mi away
Adobe Mountain School
School · 2.0 mi away
Inspiration Mountain School
Elementary · 2.2 mi away
Blueprint Education
Secondary · 2.3 mi away
Glendale Community College North Campus
Secondary School · 2.4 mi away
Paseo Hills School
Elementary · 2.4 mi away
Las Brisas Elementary School
Elementary · 2.4 mi away
Norterra Canyon School
Elementary · 2.4 mi away
Deer Valley Unified School District
School · 2.4 mi away
Brightmont Academy
School · 2.5 mi away
Motorcycle Mechanics Institute - Phoenix
Secondary · 2.8 mi away
Primrose Schools
Elementary · 2.8 mi away
Mmi Motorcycle Institute
School · 2.8 mi away
Little Angels Montessori School
Elementary · 3.0 mi away
Deer Valley Middle School
Secondary · 3.2 mi away
Barry Goldwater High School
Secondary · 3.3 mi away
Edoptions High School Learning Center
Secondary · 3.4 mi away
Bayer Private School
Elementary · 3.5 mi away
Commute Calculator
Nearby Homes



Similar Homes Nearby

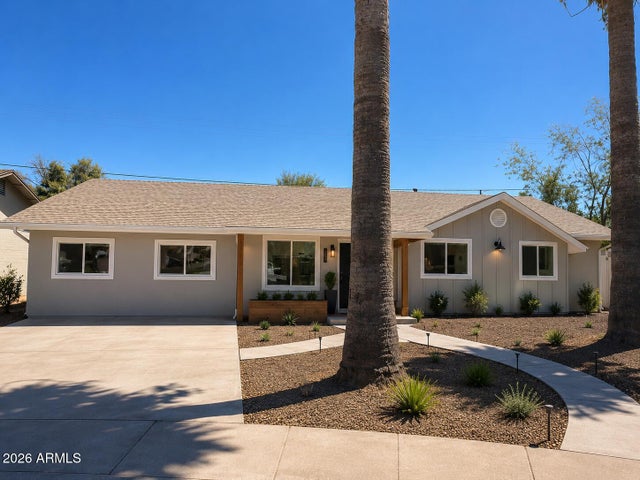


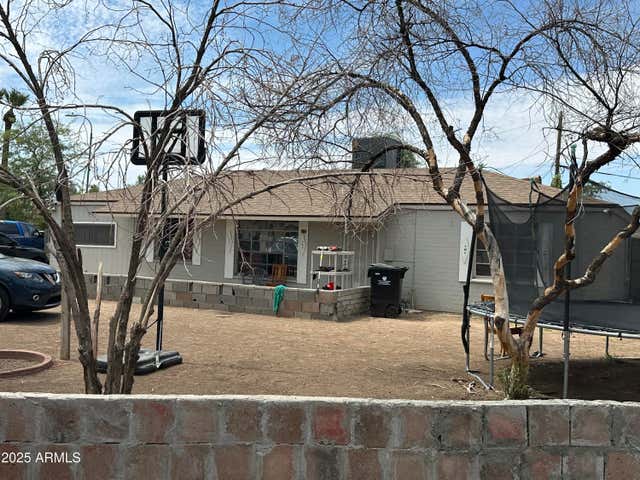
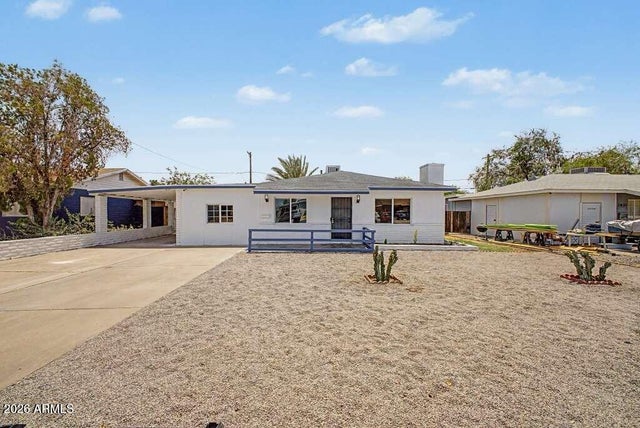
Similar Home Values
Comparable nearby listings and their asking prices.
| Address | Price | Beds | Baths | Sq Ft |
|---|---|---|---|---|
| 2836 W PORTLAND Street, Phoenix, AZ | $260,000 | 5 | 2 | 1,613 |
| 4241 W EL CAMINO Drive, Phoenix, AZ | $285,000 | 5 | 2 | 1,914 |
| 6015 N 32ND Drive, Phoenix, AZ | $300,000 | 10 | 6 | 4,290 |
| 2940 N 81ST Drive, Phoenix, AZ | $329,000 | 5 | 2 | 1,500 |
| 3117 W ROMA Avenue, Phoenix, AZ | $339,999 | 6 | 2 | 2,200 |
| 2827 W CAVALIER Drive, Phoenix, AZ | $345,000 | 5 | 1 | 1,335 |
Moving Cost Estimate
EXIT Agents in Phoenix


Last Updated: 2014-12-22