

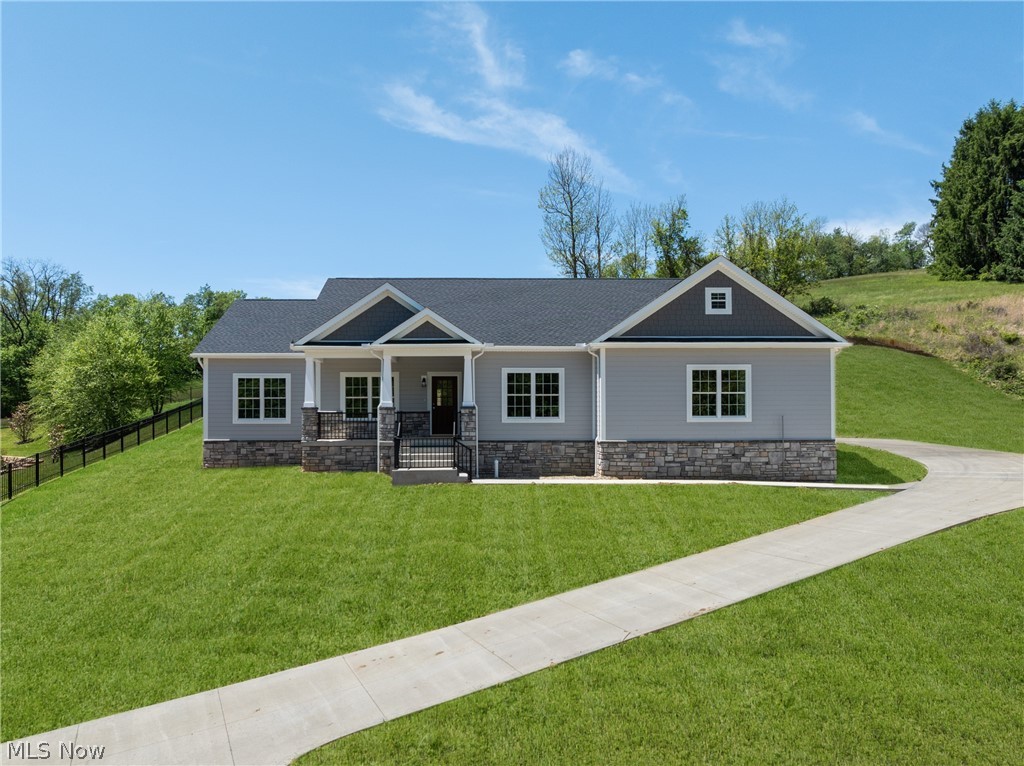
497 Pembroke Drive, WV 26059
Oglebay Meadows · Ohio County
Key Facts
Description
Welcome to 497 Pembroke Dr! Exceptional new construction in one of the most desirable neighborhoods. This thoughtfully designed 4-bedroom, 2-bath ranch home offers modern style, quality craftsmanship and upscale finishes throughout. Inside, you’ll find an open concept and inviting layout featuring luxury flooring, quartz countertops, a large island and a stunning stone fireplace that anchors the main living space. The private primary suite offers a walk-in closet and en-suite bath, while the extended garage provides ample space for parking and storage. Located near Oglebay Park, this beautifully crafted, move-in ready home is a rare opportunity to own new construction in a premier location.
Property Information
Property Type
Residential
Sub-Type
Single Family Residence
Style
Ranch, Traditional
Year Built
2025
Lot Size
1.06 acres
Garage Spaces
2
Days on Market
15
MLS® Listing#
5211210
Property Features
Cooling
Heating
Basement
Parking
Construction
Roof
Sewer
Water Source
Rooms
- 10.0x4.0First
- 14.11x15.09First
- Bathroom7.0x7.0First
- Bedroom11.0x13.0First
- Bedroom11.0x12.0First
- Bedroom11.0x11.0First
- Dining Room14.0x13.0First
- Kitchen24.03x28.04First
- Living Room24.03x28.04First
Financial Details
HOA
$412 / Annually
HOA
Annual Taxes
$2,500
Tax year 2025
Parcel Number
003200220000
Directions
Turn into Oglebay Meadows onto Pembroke Drive. Look for sign.
Affordability Calculator
$130,000
Estimated monthly payment
$3,460/mo
Principal $520,000 · Est. interest $725,446 over 30 yrs
Moving Cost Estimate
Listing Courtesy: RE/MAX Broadwater - 304-242-2600, travisbroadwater@gmail.com
Last Updated: 2026-05-13