

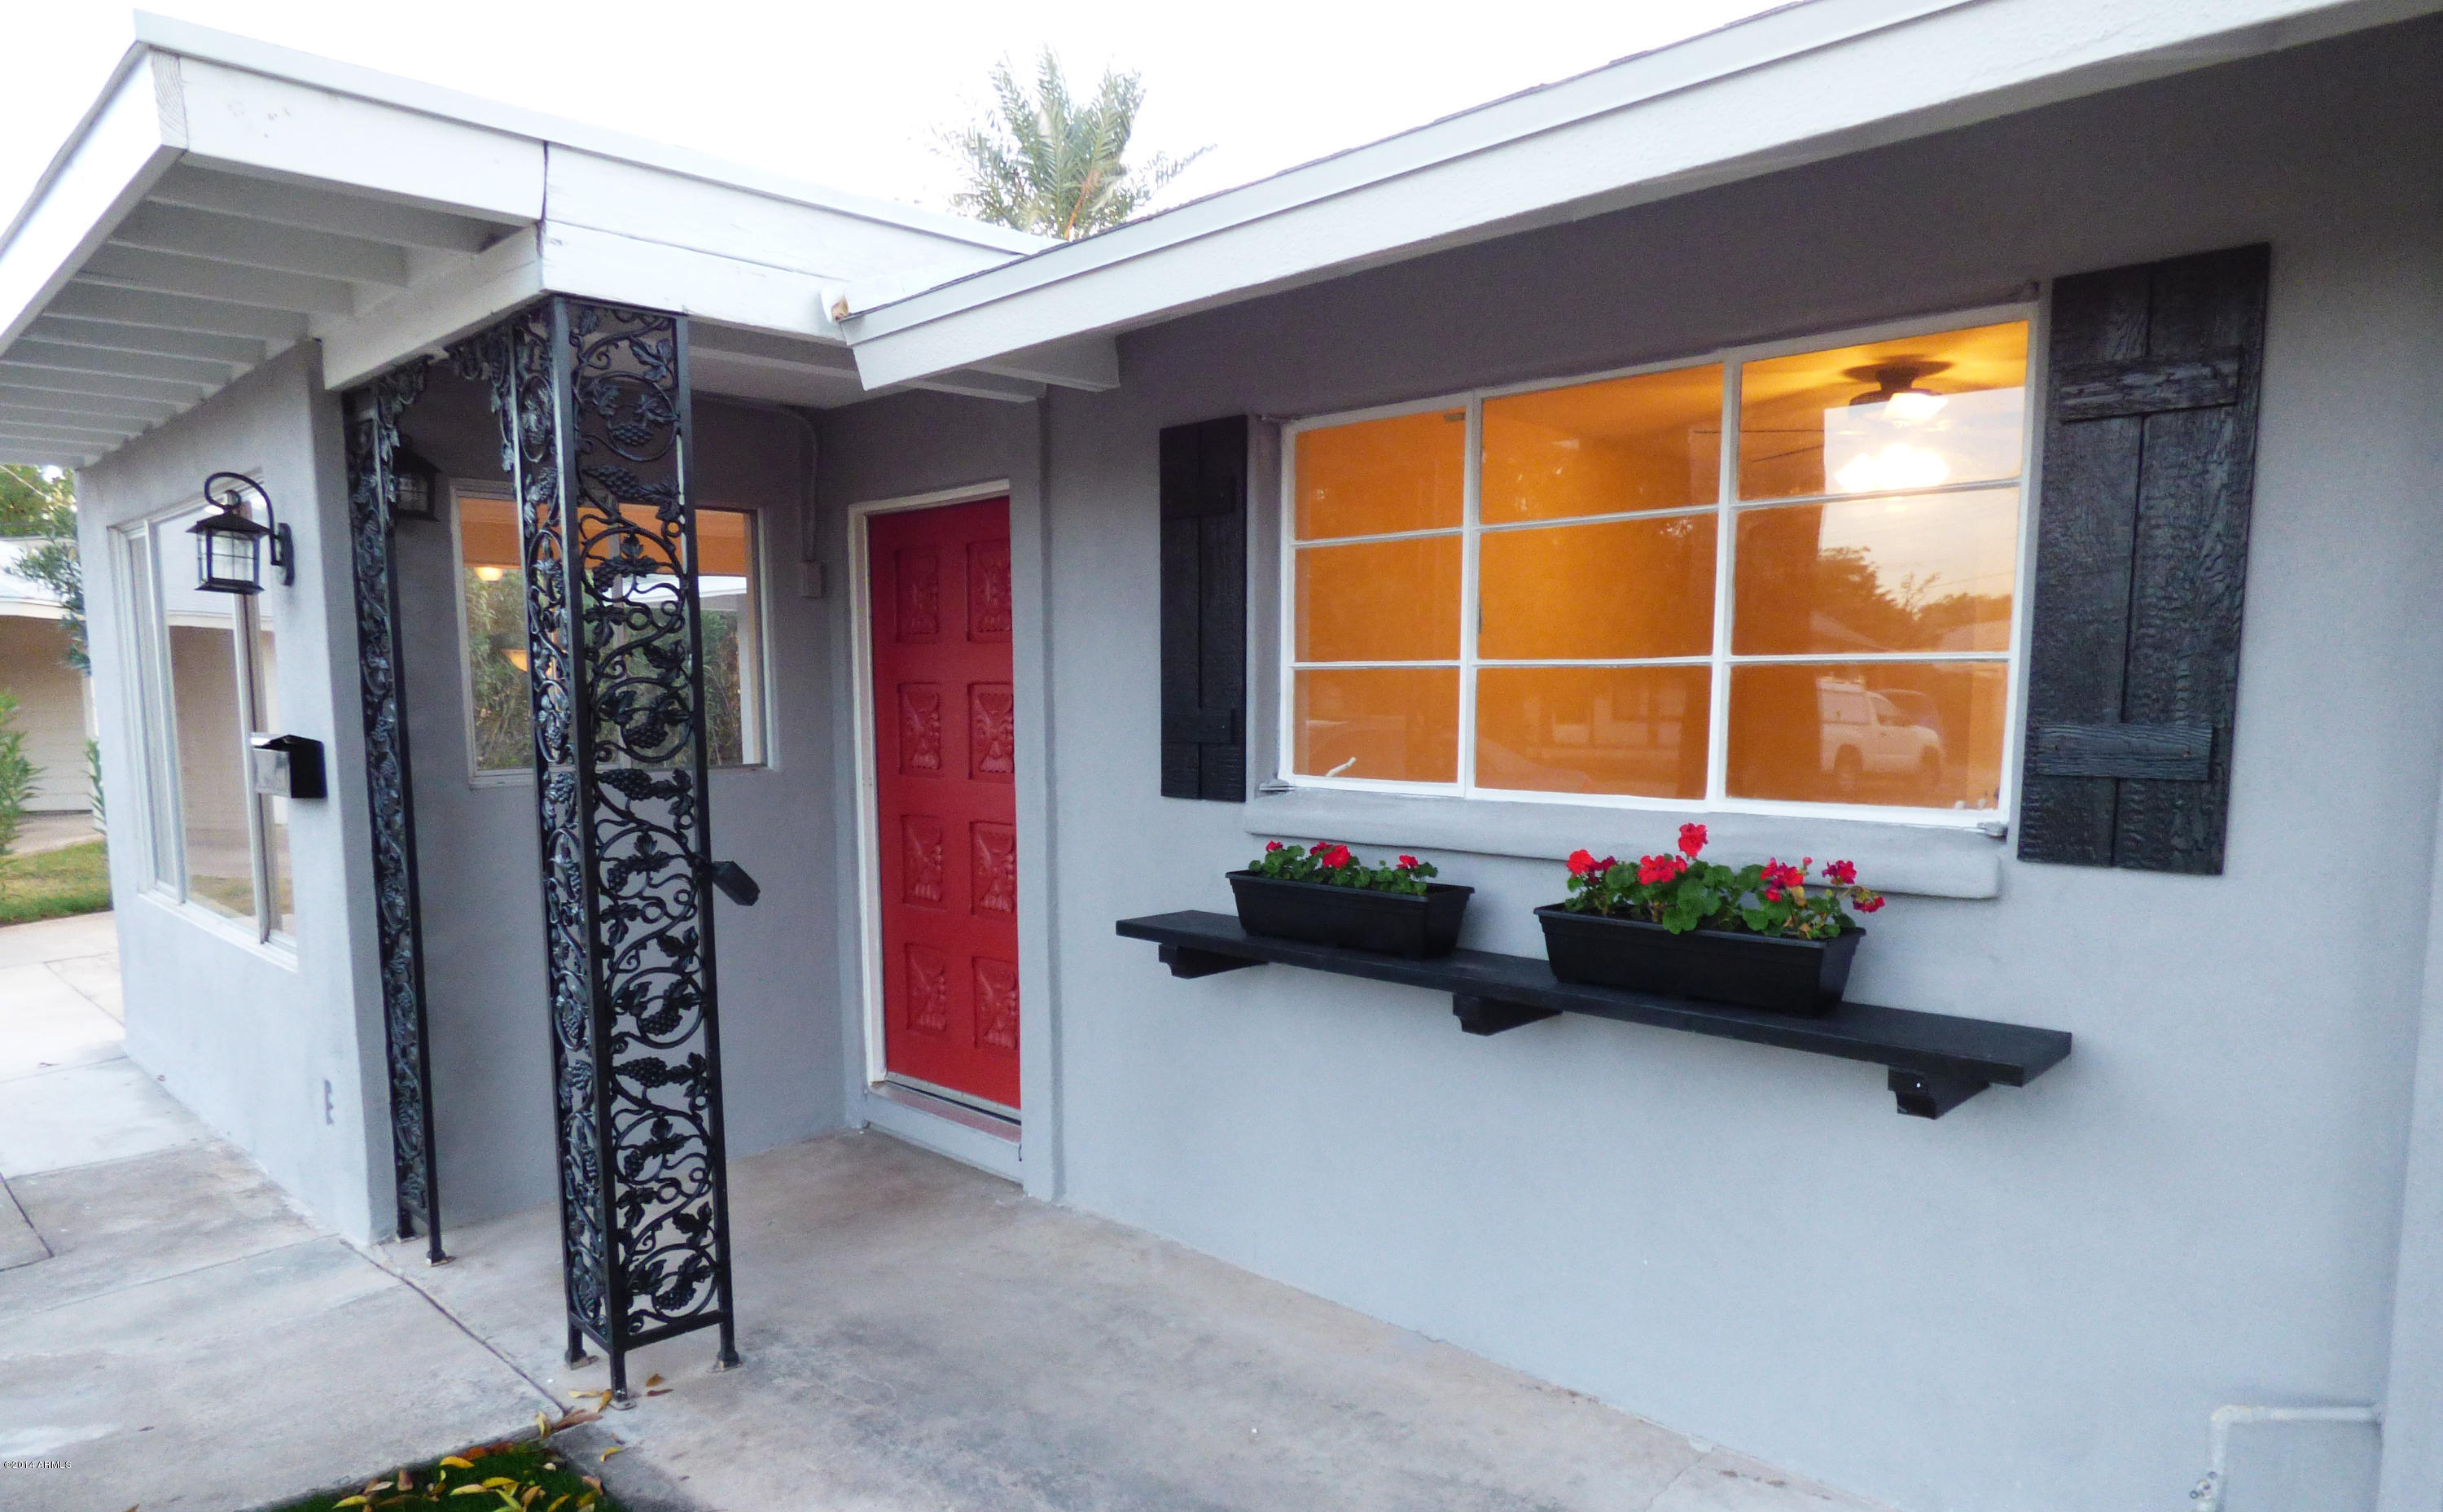
1119 W MEDLOCK Drive, Phoenix, AZ 85013
CHRIS GILGIANS CAMELBACK · Maricopa County
Key Facts
Description
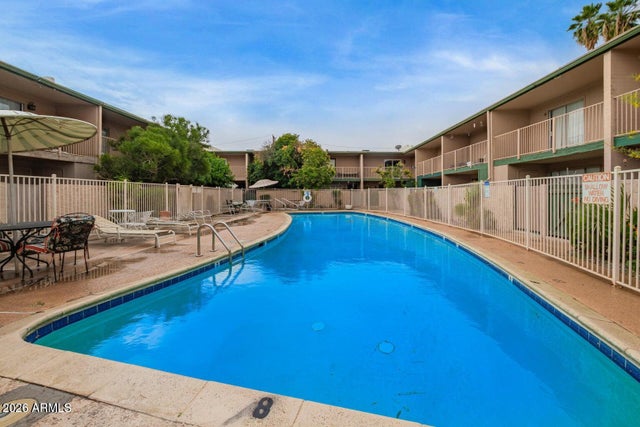
Beautifully remodeled 4 bedroom + office home in an excellent neighborhood. Four bathrooms inside plus a pool bathroom! All new exceptional quality finishes include travertine and wood flooring throughout except quality carpet in bedrooms. Modern kitchen has stainless steel appliances (incl regular fridge and wine fridge!), granite counters, subway tile backsplash, and track lighting. New roof and new main AC! Pool just replastered and oleanders planted for future screening from alley. Covered RV parking. Excellent neighborhood near light rail and plenty of shopping. Make it your home!
Property Information
Property Type
Residential
Sub-Type
Single Family Residence
Style
Ranch
Year Built
1958
Stories
1
Living Area
3,133 sq ft
Lot Size
0.27 acres
Garage Spaces
1
Parking Spaces
3
Listing #
5210574
Property Features
Interior
Exterior
Appliances
Cooling
Heating
Flooring
Fireplace
Pool
Parking
Laundry
Patio
Fencing
Lot Features
Construction
Roof
Sewer
Water Source
Schools
- Elementary:
- Osborn Middle School
- Middle:
- Osborn Middle School
- High:
- Central High School
Financial Details
HOA
None
Annual Taxes
$2,650
Tax year 2014
Parcel Number
156-41-093
Directions
West to 13th Ave, North to Medlock, East to Home.
Affordability Calculator
$67,180
Estimated monthly payment
$1,788/mo
Principal $268,720 · Est. interest $374,888 over 30 yrs
Neighborhood Market Statistics
How this home compares to active listings in Phoenix, AZ
- $474,843
- Median Listing Price
- 73
- Median Days on Market
- 1,570
- Median Sq Ft
- $276
- Median Price / Sq Ft
- 4,053
- Active Listings
- This home’s price is 29% below the area median.
- Its price per sq ft is 61% below the area median.
Market statistics compiled from active EXIT Realty® and MLS listings in Phoenix, AZ.
Location

Points of Interest in Phoenix, AZ
Showing the Phoenix area map.
Nearby Schools
Desert Heights Academy II
School · 0.2 mi away
Amerischools Academy
School · 0.2 mi away
Charter Foundation
School · 0.2 mi away
Osborn Middle School
Secondary · 0.2 mi away
Valley Lutheran High School
Secondary · 0.3 mi away
Solano Elementary School
Elementary · 0.6 mi away
Midtown Primary School
Elementary · 0.7 mi away
Brophy College Preparatory
Secondary School · 1.0 mi away
Montessori Children's House
Elementary · 1.0 mi away
Central High School
Secondary · 1.0 mi away
St Francis Xavier School
Elementary · 1.0 mi away
Phoenix Coding Academy
School · 1.1 mi away
Tumbleweed Reg Learning Center
School · 1.2 mi away
Westwood Primary School
Elementary · 1.2 mi away
Phoenix Christian Preparatory School
Elementary · 1.2 mi away
North Phoenix Baptist Church
School · 1.2 mi away
Marc Atkinson Recreation Center
School · 1.2 mi away
Xavier College Preparatory School
Secondary School · 1.3 mi away
Re Simpson School
Elementary · 1.3 mi away
International Commerce High School Phoenix
Secondary · 1.3 mi away
Commute Calculator
Nearby Homes


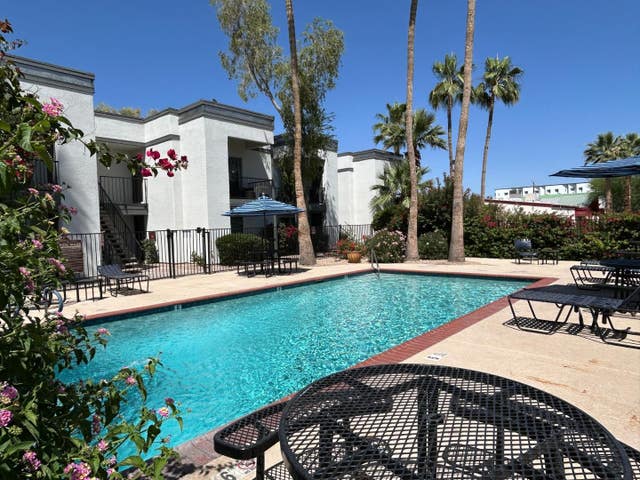

Similar Homes Nearby


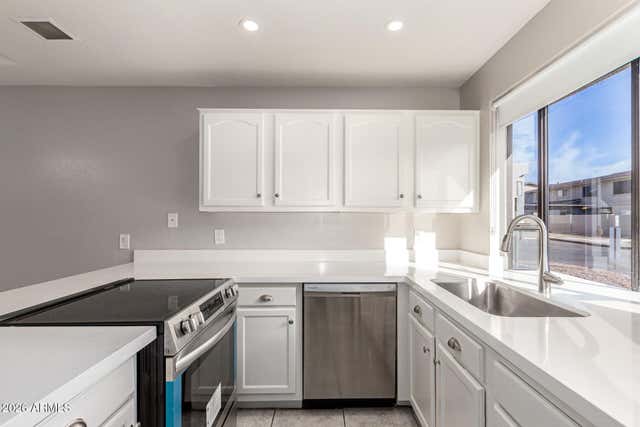

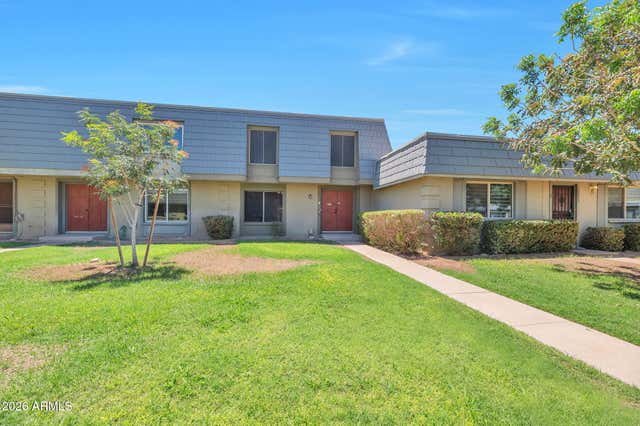
Similar Home Values
Comparable nearby listings and their asking prices.
| Address | Price | Beds | Baths | Sq Ft |
|---|---|---|---|---|
| 2115 W BELMONT Avenue 2, Phoenix, AZ | $239,000 | 3 | 2 | 1,211 |
| 4601 N 102ND Avenue 1097, Phoenix, AZ | $239,000 | 3 | 2 | 1,196 |
| 11666 N 28TH Drive 120, Phoenix, AZ | $239,900 | 3 | 2 | 1,088 |
| 4743 N 26TH Lane, Phoenix, AZ | $239,900 | 3 | 3 | 1,450 |
| 2025 W ELM Street, Phoenix, AZ | $240,000 | 3 | 3 | 1,704 |
| 6565 N 19 Avenue 45, Phoenix, AZ | $240,000 | 3 | 2 | 1,216 |
Moving Cost Estimate
EXIT Agents in Phoenix


Last Updated: 2014-12-12