

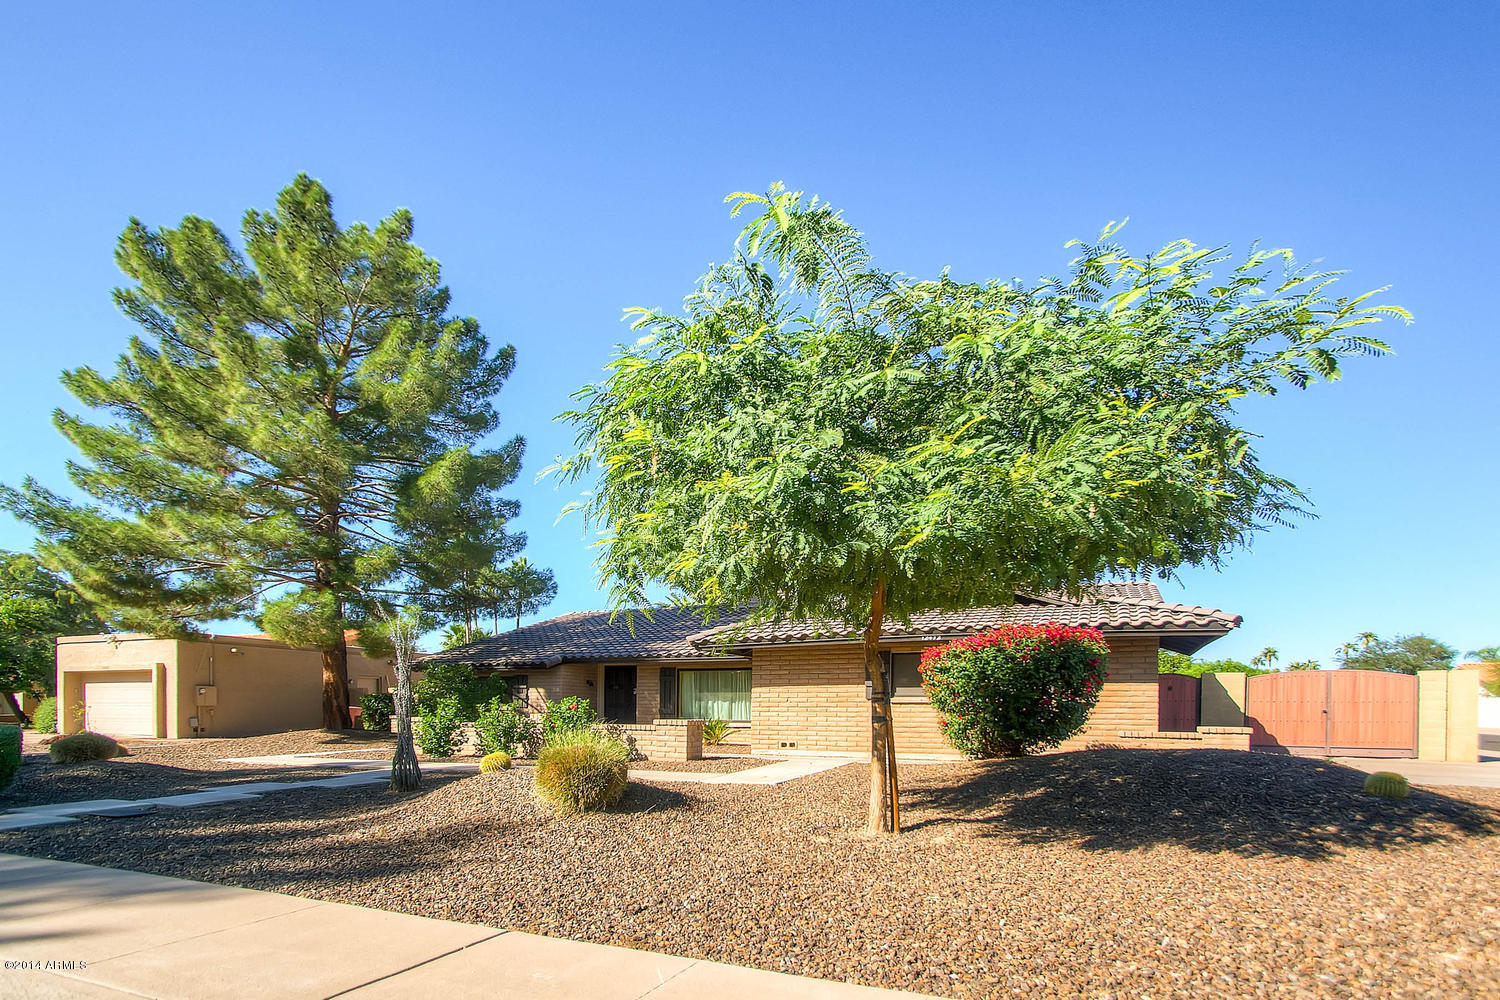
12472 N 74TH Place, Scottsdale, AZ 85260
BUENAVANTE LOT 1 THRU 198 & TR A THRU TR J · Maricopa County
Key Facts
Listing Courtesy: Keller Williams Realty Phoenix - 4807689333
Description
Gorgeous home located in the popular Buenavante neighborhood. This home has been FULLY updated from top to bottom! Versailles pattern travertine flooring throughout all the common areas and master bedroom. Completely renovated kitchen with 42'' cherry cabinets, granite counter tops with custom stone back splash, stainless steel appliances including a dual oven range! Spacious greatroom with double sided fireplace and built in bar/beverage. Master suite features remodeled bath with custom tiled shower, soaking tub, oil and rubbed bronze fixtures and large walk in closet with built in storage. Secondary bedrooms are oversize and feature double closets and newer carpet. Step out onto the over sized patio with travertine floor over looking 1/3 acre yard with sparkling pool! HVAC units and windows and doors were replaced in 2010 and brand new roof installed 2013! You will not find a nicer home in Bueanavante!
Property Information
Property Type
Residential
Sub-Type
Single Family Residence
Style
Ranch
Year Built
1983
Stories
1
Living Area
2,650 sq ft
Lot Size
0.32 acres
Garage Spaces
2
Listing #
5203207
Property Features
Interior
Exterior
Appliances
Heating
Flooring
Fireplace
Pool
Parking
Patio
Fencing
Lot Features
Construction
Roof
Windows
Utilities
Sewer
Water Source
Schools
- Elementary:
- Sonoran Sky Elementary School - Scottsdale
- Middle:
- Desert Shadows Middle School - Scottsdale
- High:
- Horizon High School
Financial Details
HOA
None
Annual Taxes
$3,243
Tax year 2014
Parcel Number
175-09-238
Directions
East on Cactus to 74th Place, North to home.
Affordability Calculator
$119,800
Estimated monthly payment
$3,188/mo
Principal $479,200 · Est. interest $668,527 over 30 yrs
Location

Getting Around
Points of Interest in Scottsdale, AZ
Showing the Scottsdale area map.
Nearby Schools
Sonoran Sky Elementary School
Elementary · 0.2 mi away
Pardes Jewish Day School
Secondary · 0.3 mi away
Arizona International Academy
School · 0.5 mi away
Montessori Schools Az
Elementary · 0.5 mi away
Thunderbird Christian Elementary School
Elementary · 0.6 mi away
Rainbow Montessori School
Elementary · 1.2 mi away
Art & smart Learning Center
School · 1.3 mi away
Brightmont Academy
School · 1.4 mi away
Cocopah Middle School
Secondary · 1.4 mi away
Sandpiper Elementary School
Elementary · 1.4 mi away
Sequoya Elementary School
Elementary · 1.5 mi away
Little Big Minds Spanish Immersion Preschool
School · 1.6 mi away
Chaparral High School
Secondary · 1.8 mi away
Aerial Engagement
School · 1.8 mi away
Chaparral Christian Preschool and Kindergarten
School · 1.8 mi away
Arts Academy at Scottsdale
School · 1.9 mi away
Archway Classical Academy
School · 2.1 mi away
Basis Scottsdale Primary West Campus
Elementary · 2.1 mi away
Desert Shadows Elementary School
Elementary · 2.1 mi away
Desert Shadows Middle School
Secondary · 2.1 mi away
Commute Calculator
Moving Cost Estimate
EXIT Agents in Scottsdale


Last Updated: 2014-11-21