

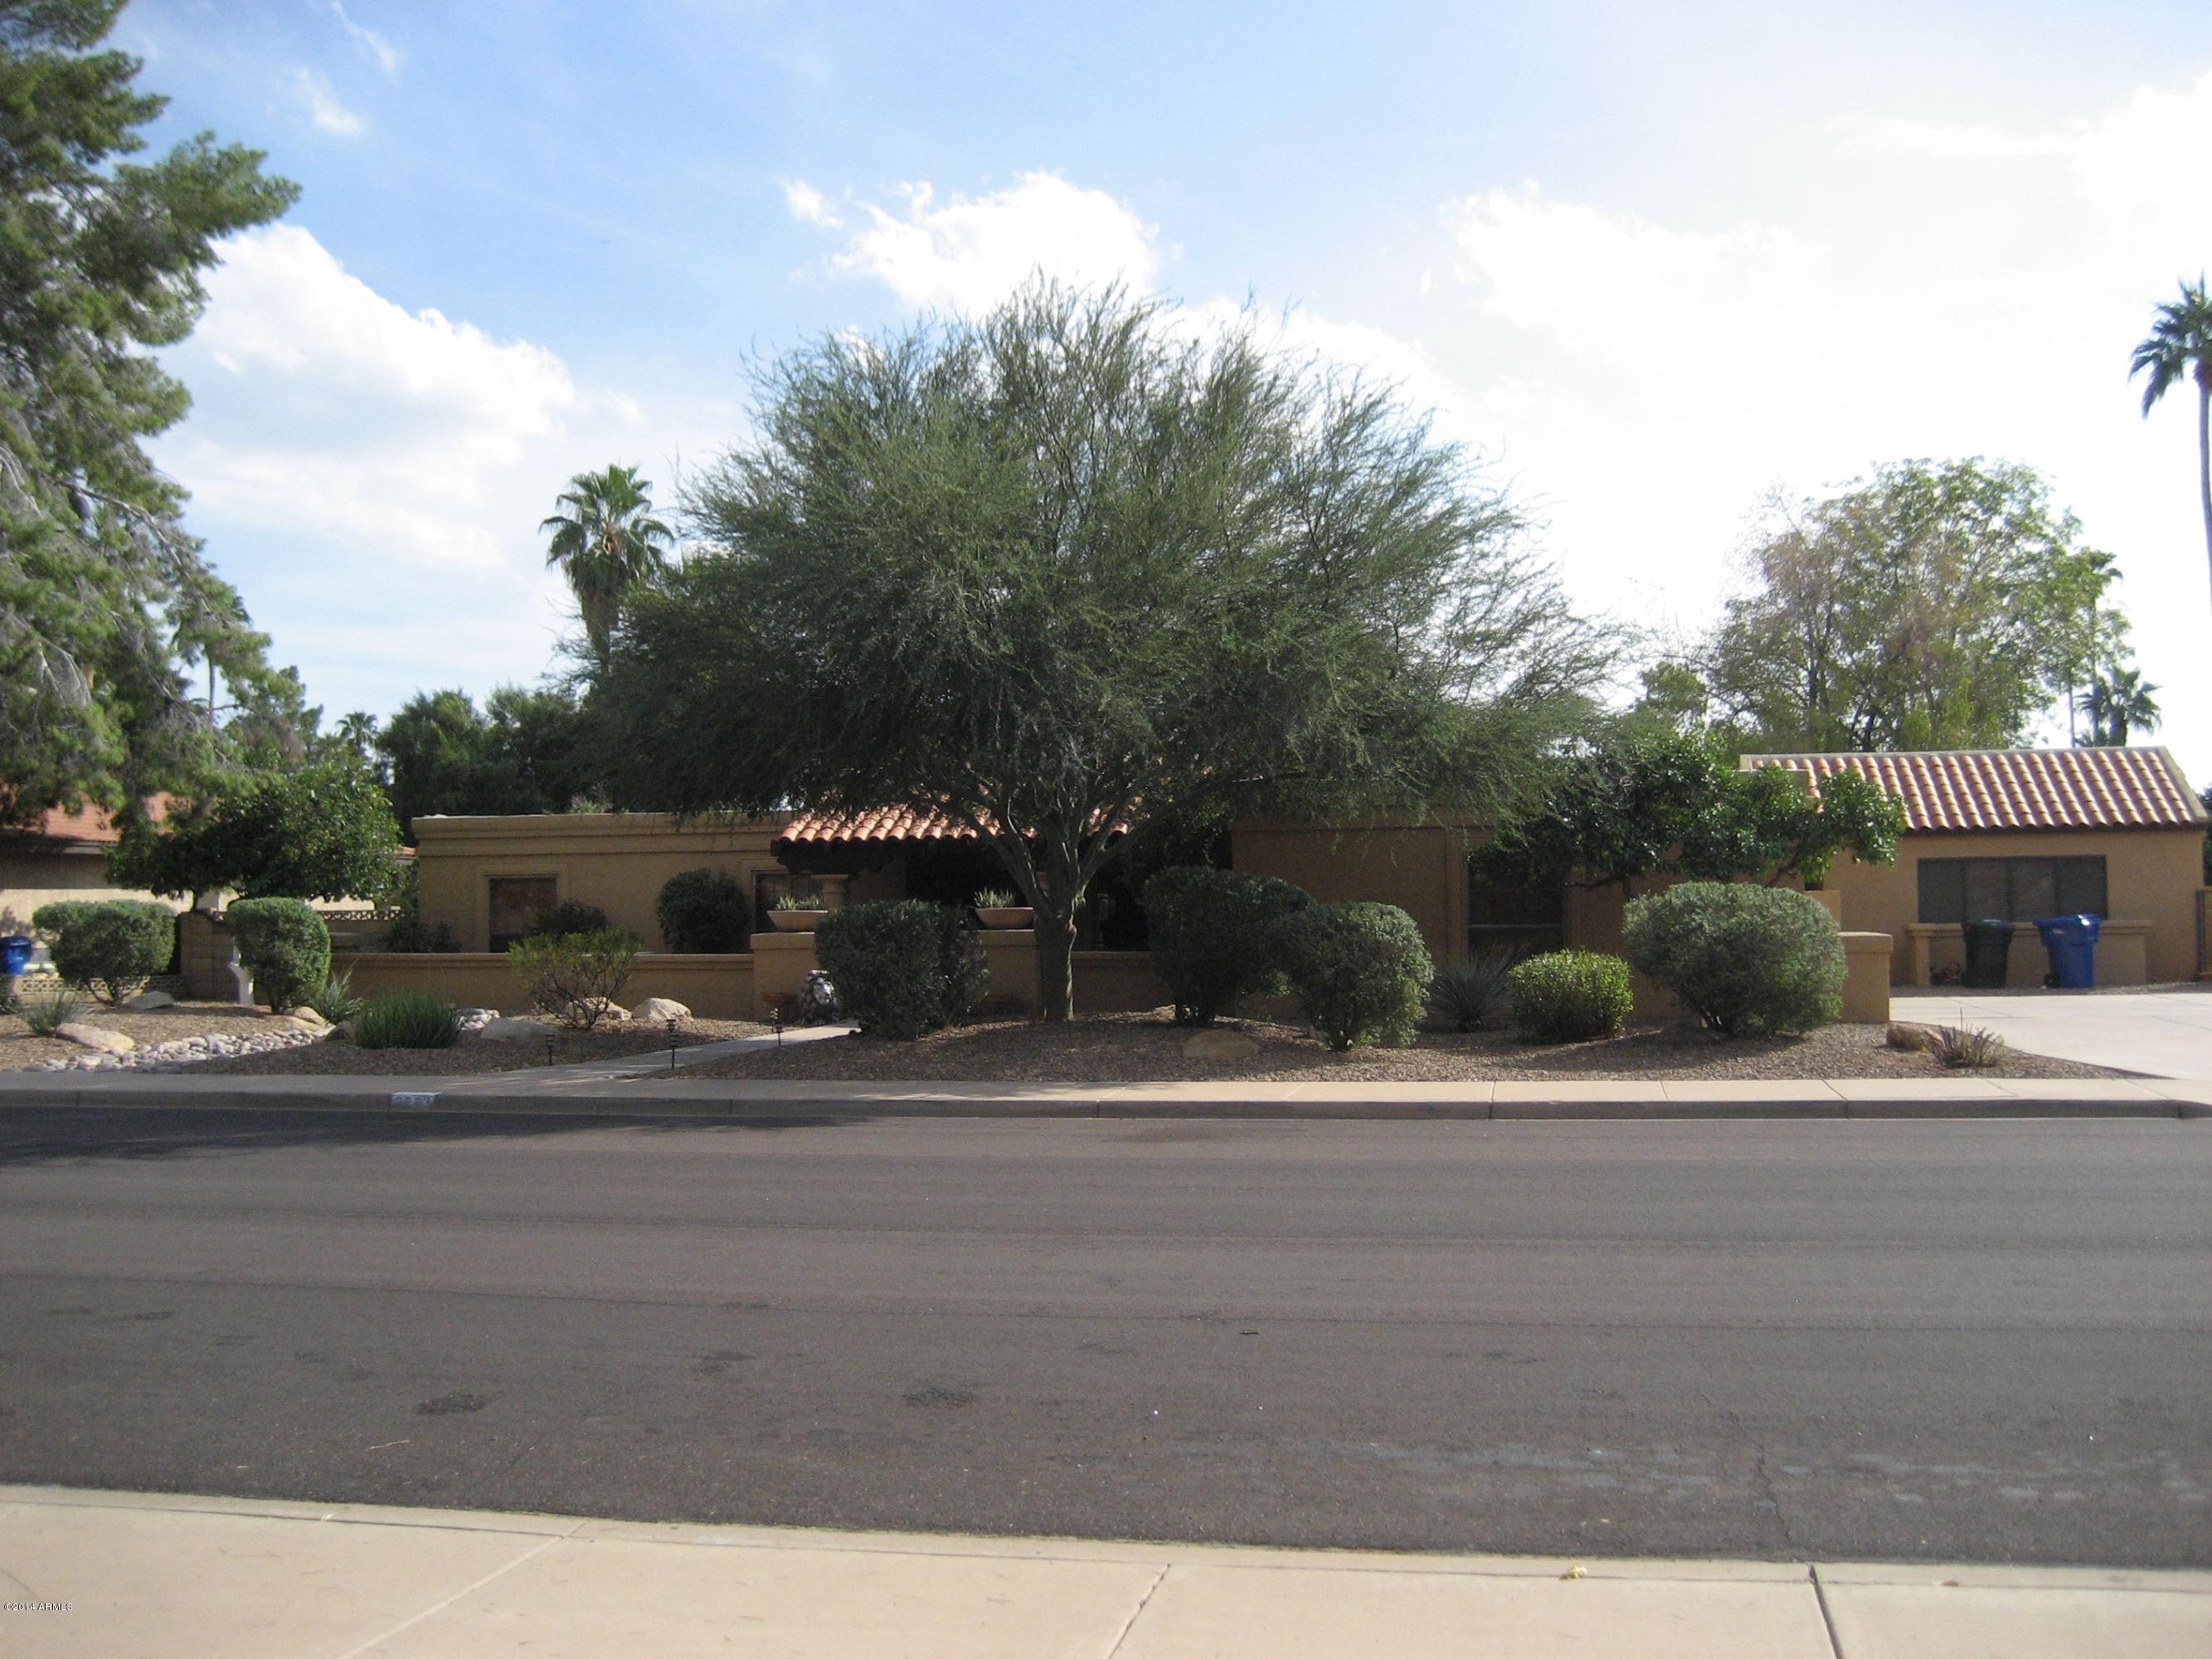
2223 E JENSEN Street, Mesa, AZ 85213
Hy-Den Place Unit 7 Lot 161-188 · Maricopa County
Key Facts
Listing Courtesy: Berkshire Hathaway HomeServices Arizona Properties - 4804674900
Description
Beautiful home located on fully landscaped 16,117 sf lot in Mountain View High School area. Immaculate home,joy to view this 3633 sf home. Enter through double doors to 18 x 7 foyer overlooking atrium. Double living room with two-way fireplace in center. Formal dining room with cupola (small domed opening in roof over dining room table area admitting outdoor light). Country kitchen with bayed breakfast area, huge family room with wet bar overlooking pool. Two master bedrooms, ample closet space, one cedar lined. Large two car garage with 4 x 24 storage cabinets and soft water system. Three A/C units, please note the economical underground air returns. Park is within walking distance providing playground and basketball facilities. NO HOA FEES!Owner will provide 1 year Home Warranty
Property Information
Property Type
Residential
Sub-Type
Single Family Residence
Style
Spanish
Year Built
1979
Stories
1
Living Area
3,633 sq ft
Lot Size
0.37 acres
Garage Spaces
2
Listing #
5198932
Property Features
Interior
Appliances
Cooling
Heating
Flooring
Fireplace
Pool
Parking
Patio
Fencing
Lot Features
Construction
Roof
Community
Utilities
Sewer
Water Source
Rooms
- 18.00 x 7.00
- Bedroom 215.00 x 14.00
- Bedroom 312.00 x 11.00
- Bedroom 412.00 x 10.00
- Bedroom 511.00 x 10.00
- Dining Room11.00 x 11.00
- Family Room24.00 x 23.00
- Kitchen20.00 x 14.00
- Living Room30.00 x 12.00
- Master Bedroom18.00 x 14.00
Schools
- Elementary:
- Hale Elementary School
- Middle:
- Poston Junior High School
- High:
- Mountain View High School
Financial Details
HOA
None
Annual Taxes
$2,332
Tax year 2013
Parcel Number
141-10-344
Directions
McKellips East to Acacia; Acacia South to Jensen; Jensen East to home.
Affordability Calculator
$70,000
Estimated monthly payment
$1,863/mo
Principal $280,000 · Est. interest $390,625 over 30 yrs
Neighborhood Market Statistics
How this home compares to active listings in Mesa, AZ
- $416,575
- Median Listing Price
- 62
- Median Days on Market
- 1,557
- Median Sq Ft
- $253
- Median Price / Sq Ft
- 1,778
- Active Listings
- This home’s price is 16% below the area median.
- Its price per sq ft is 62% below the area median.
Market statistics compiled from active EXIT Realty® and MLS listings in Mesa, AZ.
Location

Points of Interest in Mesa, AZ
Showing the Mesa area map.
Nearby Schools
Nathan H. Hale Elementary
Elementary · 0.4 mi away
Montessori International School
Elementary · 0.7 mi away
Vista Grove Preparatory Academy
School · 0.8 mi away
Mountain View High School
Secondary · 0.9 mi away
MacArthur Elementary School
Elementary · 1.0 mi away
Hermosa Vista Elementary School
Elementary · 1.1 mi away
Little Ones Preschool/Kindergarten
School · 1.1 mi away
Montessori Education Centre
Elementary · 1.2 mi away
Field Elementary School
Elementary · 1.3 mi away
Charles D Poston Junior High School
Secondary · 1.3 mi away
Lehi Montessori
Elementary · 1.3 mi away
Lehi Elementary
Elementary · 1.6 mi away
Highland Elementary School
Elementary · 1.6 mi away
Stapley Junior High School
Secondary · 1.6 mi away
Ishikawa Elementary School
Elementary · 1.6 mi away
Learning Foundation and Performing Arts Charter School
School · 1.7 mi away
Hawthorne Elementary School
Elementary · 1.7 mi away
Noah's Ark Preschool and Kindergarten
School · 1.8 mi away
Academy with Community Partners High School
Secondary · 1.8 mi away
Legacy Traditional School - Mesa
Elementary · 1.8 mi away
Commute Calculator
Nearby Homes
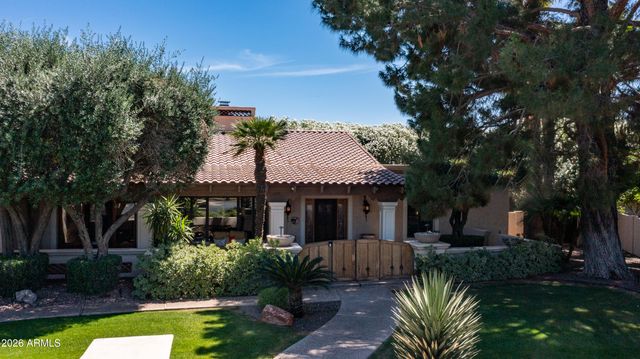
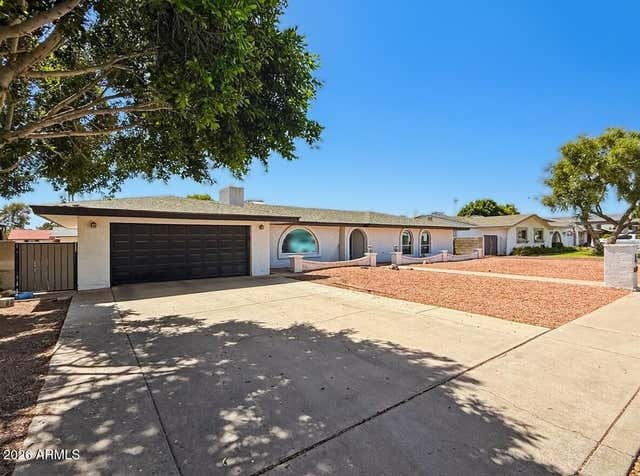

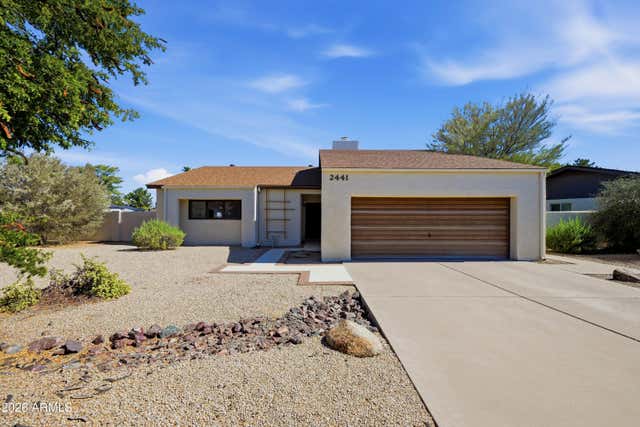


Similar Homes Nearby




Similar Home Values
Comparable nearby listings and their asking prices.
| Address | Price | Beds | Baths | Sq Ft |
|---|---|---|---|---|
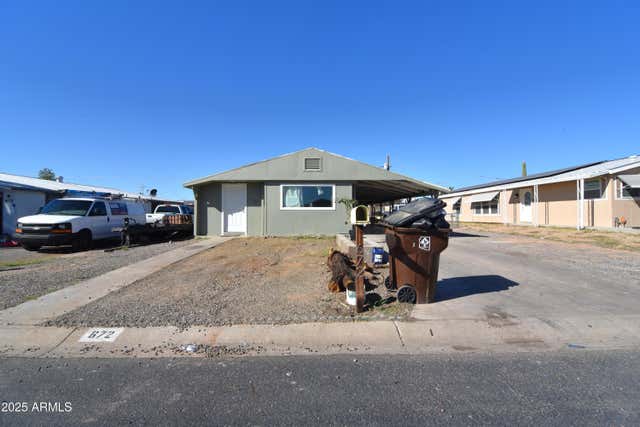
| 672 S 93RD Way, Mesa, AZ | $279,999 | 4 | 3 | 1,232 |
| 225 N STANDAGE -- 50, Mesa, AZ | $304,999 | 4 | 3 | 1,518 |
| 508 S 98TH Street, Mesa, AZ | $320,000 | 4 | 2 | 1,600 |
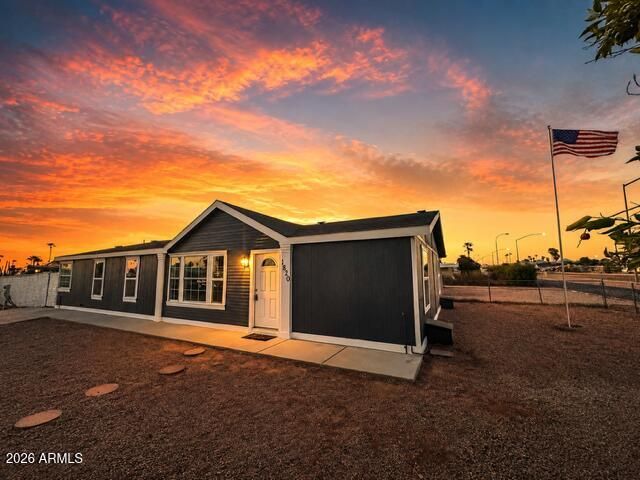
| 1820 S SOSSAMAN Road, Mesa, AZ | $325,000 | 4 | 2 | 1,802 |
| 671 S ELLSWORTH Road A, Mesa, AZ | $335,000 | 5 | 2 | 800 |
| 3922 E ASPEN Avenue, Mesa, AZ | $349,000 | 4 | 2 | 1,680 |
Moving Cost Estimate
EXIT Agents in Mesa


Last Updated: 2014-11-12