


21902 Saddlebrook Court, Parker, CO 80138
Saddlebrook · Douglas County
Key Facts
Description
The inviting front porch & large bay window welcome you! The solid hardwood and tile flooring spread throughout the main level. Living room is highlighted by floor-to-ceiling bookshelves, & continuing through, the french doors open wide to the expansive raised, stamped concrete patio - ideal for entertaining or admiring the natural beauty around you. Enjoy the cozy ambiance of the fireplace in the kitchen dining area, which opens to the back patio & open space beyond. The kitchen features stainless appliances, two ovens, refrigerator, brand new dishwasher, & cooktop on a central island. Upstairs, the primary suite offers tranquil & private views of the open space.Two of the three additional bedrooms feature charming window seats, & all bedrooms include walk-in closets for ample storage. The flooring on the second level has been recently updated with Lifeproof LVP flooring. Heading downstairs, you’ll find a finished den which includes a wet bar with a refrigerator and sink, perfect for gatherings. If you need to unwind, relax in your new private sauna. There’s also rough-in plumbing for a future bathroom, adjacent to the sauna. A new roof with Class IV impact-resistant architectural shingles was installed in 2023, & the interior has been freshly painted. Practical touches like a laundry chute from the upper floor to the laundry room just off the kitchen make daily living even more convenient. Nestled in a quiet cul-de-sac and backing to serene open space, this beautiful home offers the perfect blend of nature and comfort just minutes from Old Town Parker, renowned for its festivals, local shops, & vibrant community spirit. Surrounded by parks & open spaces, the neighborhood provides endless outdoor recreation, including access to a community pool & scenic trails that meander through the area. Simply open the back gate & step onto miles of picturesque trails. This home combines comfort, style, and a connection to nature in an unbeatable location.
Property Information
Property Type
Residential
Sub-Type
Single Family Residence
Structure Type
House
Year Built
1992
Living Area
2,553 sq ft
Lot Size
0.14 acres
Garage Spaces
2
Parking Spaces
2
Ownership
Individual
Days on Market
29
MLS® Listing#
5195811
Property Features
Interior
Appliances
Cooling
Heating
Flooring
Fireplace
Basement
Parking
Patio
Lot Features
Construction
Windows
Sewer
Water Source
Rooms
- Upper
- 3.58 x 7.5Main
- Upper
- 11.66 x 15.66Upper
- Bedroom9.66 x 12.83Upper
- Bedroom9.66 x 10.83Upper
- Bedroom9.33 x 11.91Upper
- Den17.91 x 13.83Basement
- Dining RoomMain
- Family Room9.83 x 19.5Main
- Kitchen12.41 x 15.75Main
- Laundry13 x 7.5Main
- Living Room16.66 x 30.33Main
Schools
- Elementary:
- Pioneer
- Middle:
- Cimarron
- High:
- Legend
Financial Details
HOA
$85 / Quarterly
Saddlebrook Farms
Annual Taxes
$3,376
Tax year 2023
Parcel Number
R0337796
Affordability Calculator
$119,800
Estimated monthly payment
$3,188/mo
Principal $479,200 · Est. interest $668,527 over 30 yrs
Neighborhood Market Statistics
How this home compares to active listings in Parker, CO
- $724,027
- Median Listing Price
- 46
- Median Days on Market
- 2,708
- Median Sq Ft
- $280
- Median Price / Sq Ft
- 1,216
- Active Listings
- This home’s price is 17% below the area median.
- Its price per sq ft is 16% below the area median.
Market statistics compiled from active EXIT Realty® and MLS listings in Parker, CO.
Location

Points of Interest in Parker, CO
Showing the Parker area map.
Nearby Schools
Pioneer Elementary School
Elementary · 0.5 mi away
Ave Maria Catholic School
School · 0.8 mi away
Pepc Early Learning Center
School · 0.8 mi away
Frontier Valley Elementary School
Elementary · 1.4 mi away
Iron Horse Elementary School
Elementary · 1.5 mi away
Goddard School
School · 1.5 mi away
Official Cimarron Middle School
Secondary · 1.5 mi away
Parker Montessori
Elementary · 1.7 mi away
Parker Core Knowledge
School · 1.7 mi away
Legend High School
Secondary · 1.8 mi away
Cimarron Middle
Elementary · 1.8 mi away
Lutheran High School
Secondary · 2.1 mi away
Christian Home Educators of Colorado (Chec)
Elementary · 2.1 mi away
Imagination Plus
Elementary · 2.1 mi away
Colorado Early Colleges Parker
Secondary · 2.1 mi away
Primrose Schools
Elementary · 2.2 mi away
Pine Lane Primary School
Elementary · 2.5 mi away
Pine Lane Elementary
Elementary · 2.6 mi away
Sierra Middle School
Secondary · 2.7 mi away
American Academy
School · 3.0 mi away
Commute Calculator
Nearby Homes

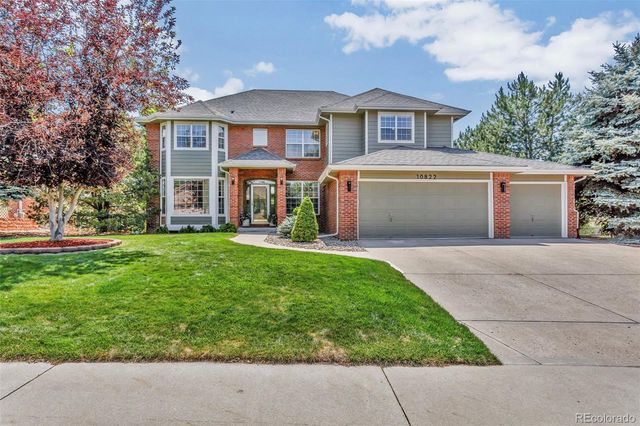


Similar Homes Nearby
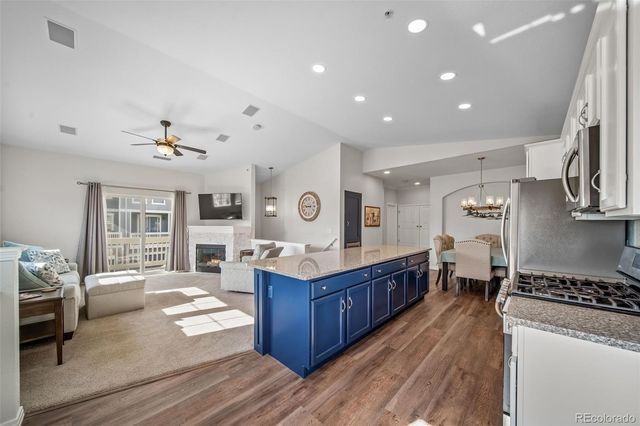
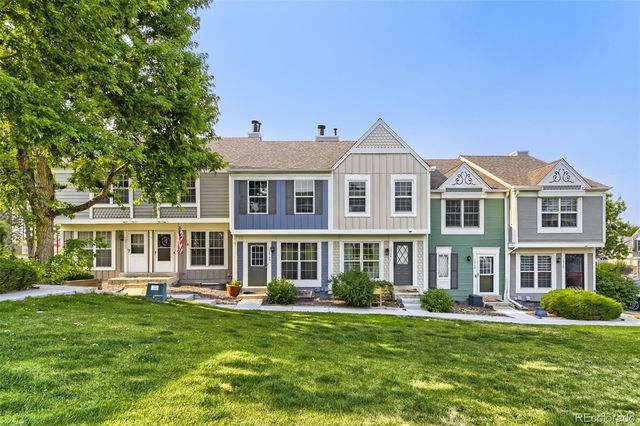
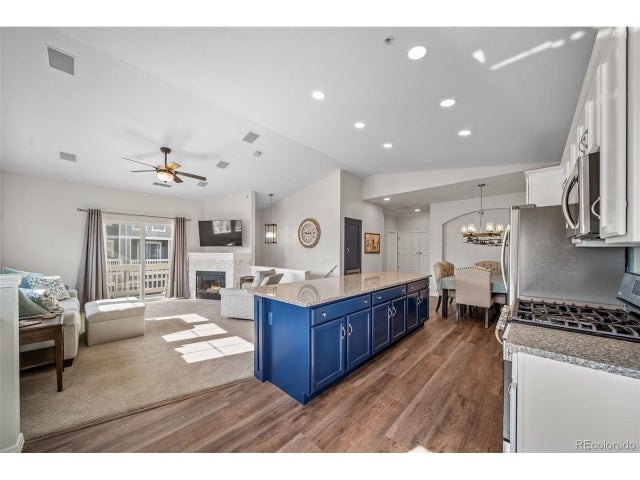


Similar Home Values
Comparable nearby listings and their asking prices.
| Address | Price | Beds | Baths | Sq Ft |
|---|---|---|---|---|
| 9569 Pearl Circle 202, Parker, CO | $425,000 | 3 | 2 | 1,463 |
| 10742 Foxwood Court, Parker, CO | $425,000 | 3 | 4 | 1,547 |
| 9569 Pearl Cir 202, Parker, CO | $425,000 | 3 | 2 | 1,463 |
| 10742 Foxwood Ct, Parker, CO | $425,000 | 3 | 4 | 1,547 |
| 16841 Askins Loop 301, Parker, CO | $430,000 | 3 | 2 | 1,244 |
| 16841 Askins Loop 301, Parker, CO | $430,000 | 3 | 2 | 1,244 |
Moving Cost Estimate
EXIT Agents in Parker


Listing Courtesy: Equity Colorado Real Estate - 3034168363
This publication is designed to provide information with regard to the subject matter covered. It is displayed with the understanding that the publisher and authors are not engaged in rendering real estate, legal, accounting, tax, or other professional services and that the publisher and authors are not offering such advice in this publication. If real estate, legal, or other expert assistance is required, the services of a competent, professional person should be sought. The information contained in this publication is subject to change without notice. METROLIST, INC., DBA RECOLORADO MAKES NO WARRANTY OF ANY KIND WITH REGARD TO THIS MATERIAL, INCLUDING, BUT NOT LIMITED TO, THE IMPLIED WARRANTIES OF MERCHANTABILITY AND FITNESS FOR A PARTICULAR PURPOSE. METROLIST, INC., DBA RECOLORADO SHALL NOT BE LIABLE FOR ERRORS CONTAINED HEREIN OR FOR ANY DAMAGES IN CONNECTION WITH THE FURNISHING, PERFORMANCE, OR USE OF THIS MATERIAL.
PUBLISHER'S NOTICE: All real estate advertised herein is subject to the Federal Fair Housing Act and the Colorado Fair Housing Act, which Acts make it illegal to make or publish any advertisement that indicates any preference, limitation, or discrimination based on race, color, religion, sex, handicap, familial status, or national origin.
METROLIST, INC., DBA RECOLORADO will not knowingly accept any advertising for real estate that is in violation of the law. All persons are hereby informed that all dwellings advertised are available on an equal opportunity basis.
Licensed in the state of Colorado
Data Terms of Use
The information contained in this publication is subject to change without notice. METROLIST, INC. MAKES NO WARRANTY OF ANY KIND WITH REGARD TO THIS MATERIAL, INCLUDING, BUT NOT LIMITED TO, THE IMPLIED WARRANTIES OF MERCHANTABILITY AND FITNESS FOR A PARTICULAR PURPOSE. METROLIST, INC. SHALL NOT BE LIABLE FOR ERRORS CONTAINED HEREIN OR FOR ANY DAMAGES IN CONNECTION WITH THE FURNISHING, PERFORMANCE, OR USE OF THIS MATERIAL.
 PUBLISHER'S NOTICE: All real estate advertised herein is subject to the Federal Fair Housing Act and the Colorado Fair Housing Act, which Acts make it illegal to make or publish any advertisement that indicates any preference, limitation, or discrimination based on race, color, religion, sex, handicap, familial status, or national origin.
METROLIST, INC. will not knowingly accept any advertising for real estate that is in violation of the law. All persons are hereby informed that all dwellings advertised are available on an equal opportunity basis.
©2017 METROLIST, INC. All Rights Reserved 7100 E. Belleview Ave. #110 Greenwood Village, CO 80111 USA
ALL RIGHTS RESERVED WORLDWIDE. No part of this publication may be reproduced, adapted, translated, stored in a retrieval system or transmitted in any form or by any means, electronic, mechanical, photocopying, recording, or otherwise, without the prior written permission of the publisher. The information contained herein including but not limited to all text, photographs, digital images, virtual tours, may be seeded and monitored for protection and tracking.