

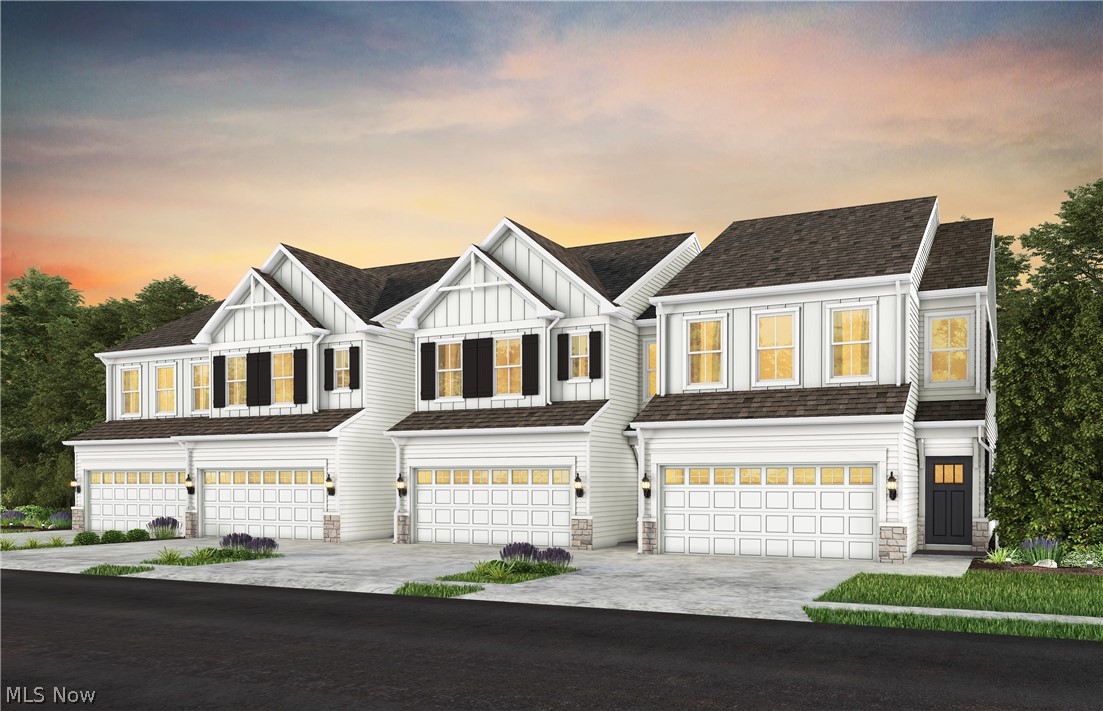
32740 Sandridge Run, Avon Lake, OH 44012
Lorain County
Key Facts
Description
Sandridge Run presents a unique opportunity to own a new construction townhome in the highly desirable Avon Lake community. Nestled along the shores of Lake Erie, Avon Lake is known for its scenic views, top-rated schools, beautiful parks, and easy access to Cleveland’s shopping and dining. Designed with both style and functionality in mind, the Cascade floor plan at 32740 Sandridge Run offers three bedrooms, two and a half baths, and an open-concept layout that feels bright and welcoming. The spacious gathering room flows effortlessly into the sunroom, creating the perfect setting for everyday living and entertaining. At the heart of the home, you’ll find a beautifully designed kitchen featuring luxury built-in appliances and detailed finishes. The enlarged primary suite offers a spacious walk-in closet and a private retreat designed for comfort and relaxation. Experience modern convenience and timeless appeal at Sandridge Run!
Property Information
Property Type
Residential
Sub-Type
Townhouse
Structure Type
Townhouse
Year Built
2025
Stories
2
Living Area
1,954 sq ft
Lot Size
0.04 acres
Garage Spaces
2
Days on Market
52
MLS® Listing#
5194686
Property Features
Appliances
Cooling
Heating
Parking
Laundry
Patio
Construction
Foundation
Roof
Security
Sewer
Water Source
Rooms
- Second
- 10.0x10.0First
- 17.0x12.0Second
- BathroomSecond
- Bedroom10.0x10.0Second
- Bedroom10.0x11.0Second
- Dining Room13.0x10.0First
- Great Room15.0x13.0First
- KitchenFirst
- LaundrySecond
Financial Details
HOA
$195 / Monthly
Sandridge Run HOA
Parcel Number
04-00-017-101-244
Directions
From I-90, take Exit 153 toward Avon Lake. Turn right onto Center Road, then make a right onto Chester Road. At the traffic light, turn left onto Route 83 (Avon Belden Road). Continue for about a mile, and you’ll see Sandridge on the left side of the road.
Affordability Calculator
$89,957
Estimated monthly payment
$2,394/mo
Principal $359,828 · Est. interest $501,992 over 30 yrs
Neighborhood Market Statistics
How this home compares to active listings in Avon Lake, OH
- $448,485
- Median Listing Price
- 35
- Median Days on Market
- 2,239
- Median Sq Ft
- $197
- Median Price / Sq Ft
- 156
- Active Listings
- This home’s price is right around the area median.
- Its price per sq ft is 17% above the area median.
Market statistics compiled from active EXIT Realty® and MLS listings in Avon Lake, OH.
Similar Homes Nearby
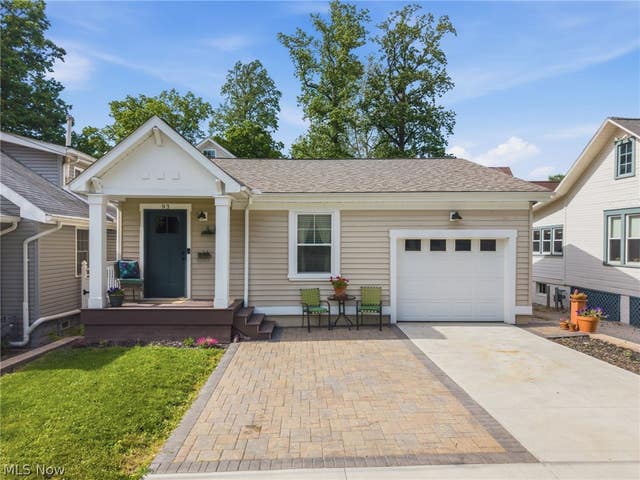
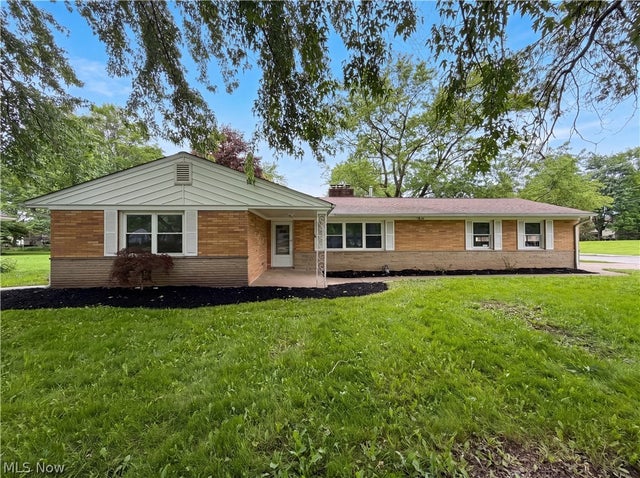
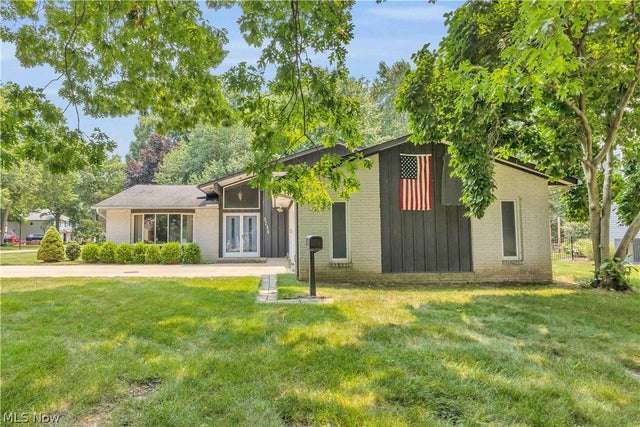


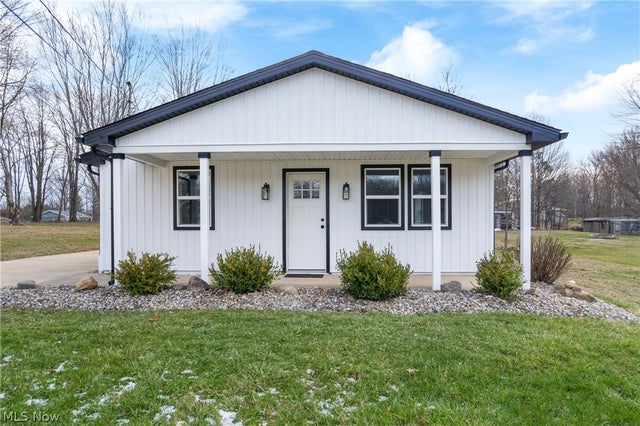
Similar Home Values
Comparable nearby listings and their asking prices.
| Address | Price | Beds | Baths | Sq Ft |
|---|---|---|---|---|
| 93 Longacre Lane, Chippewa Lake, OH | $315,000 | 2 | 3 | 1,512 |
| 36700 Lakeland Drive, Avon, OH | $315,000 | 3 | 2 | 1,320 |
| 32561 Carriage Lane, Avon Lake, OH | $319,900 | 3 | 3 | 1,974 |
| 37888 N Doovys Street, Avon, OH | $325,500 | 3 | 2 | 1,568 |
| 145 Vineyard Road, Avon Lake, OH | $335,000 | 3 | 3 | 1,646 |
| 2351 Heston Drive, Lake Milton, OH | $339,000 | 2 | 2 | 1,161 |
Moving Cost Estimate
Listing Courtesy: Keller Williams Chervenic Rlty - matt.suttle@pulte.com, 330-705-7536
Last Updated: 2026-03-19