

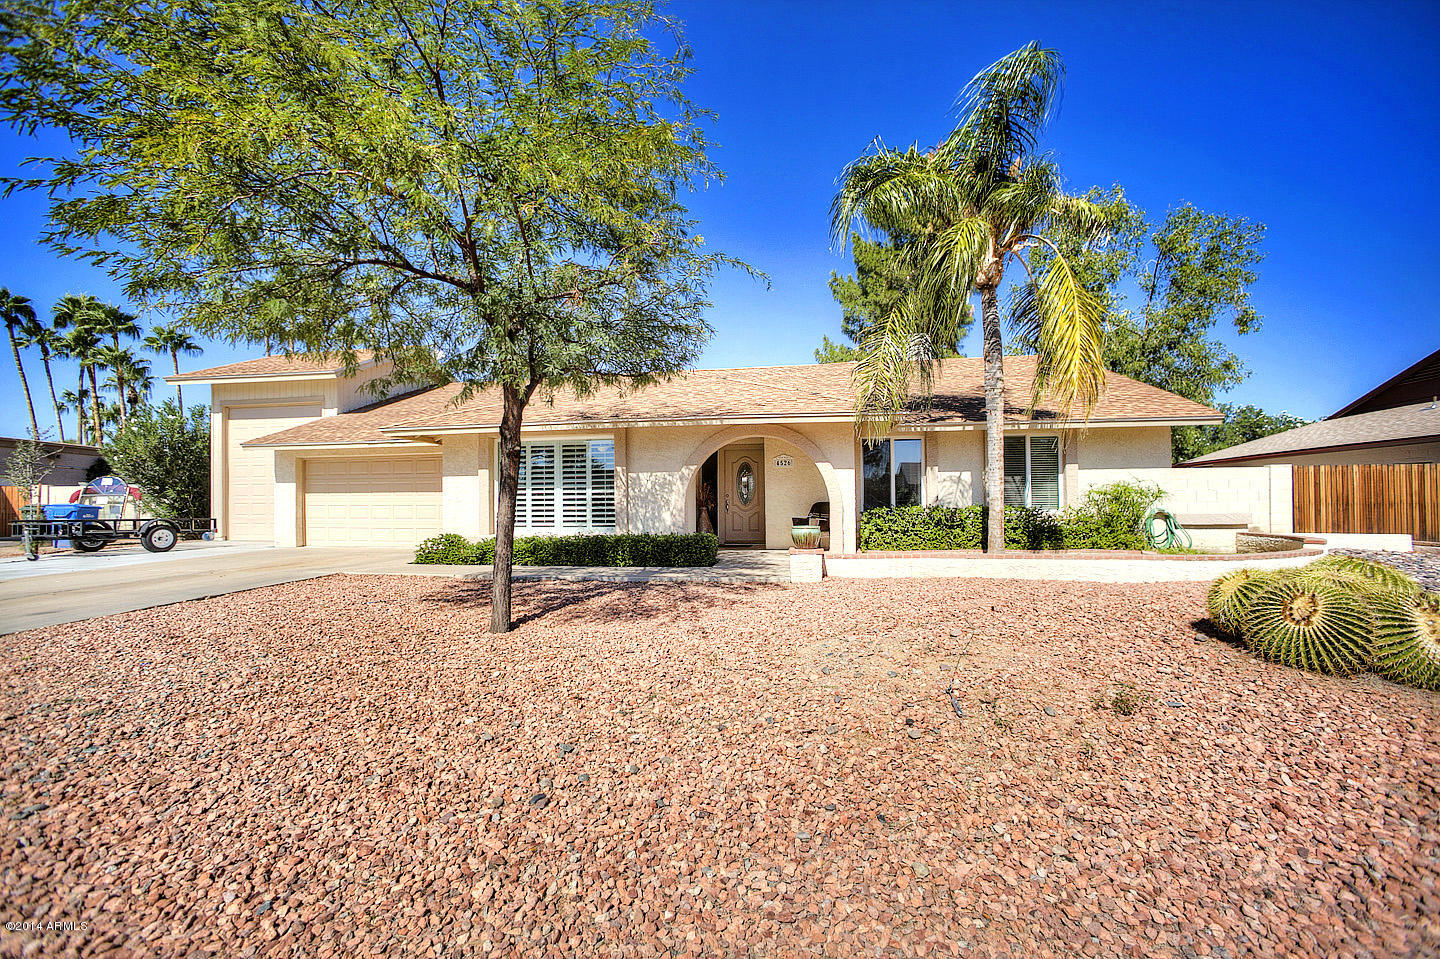
4526 E BEVERLY Lane, Phoenix, AZ 85032
SUMMIT RIDGE · Maricopa County
Key Facts
Listing Courtesy: HomeSmart - 6022307600
Property Information
Property Type
Residential
Sub-Type
Single Family Residence
Style
Ranch
Year Built
1980
Stories
1
Living Area
1,800 sq ft
Lot Size
0.27 acres
Garage Spaces
3
Parking Spaces
6
Listing #
5188518
Property Features
Interior
Exterior
Appliances
Cooling
Heating
Flooring
Fireplace
Pool
Parking
Laundry
Patio
Fencing
Lot Features
Construction
Roof
Security
Utilities
Sewer
Water Source
Rooms
- Bedroom 211.50 x 10.00
- Bedroom 311.50 x 10.00
- Dining Room13.00 x 12.00
- Family Room20.00 x 12.00
- Kitchen20.00 x 10.00
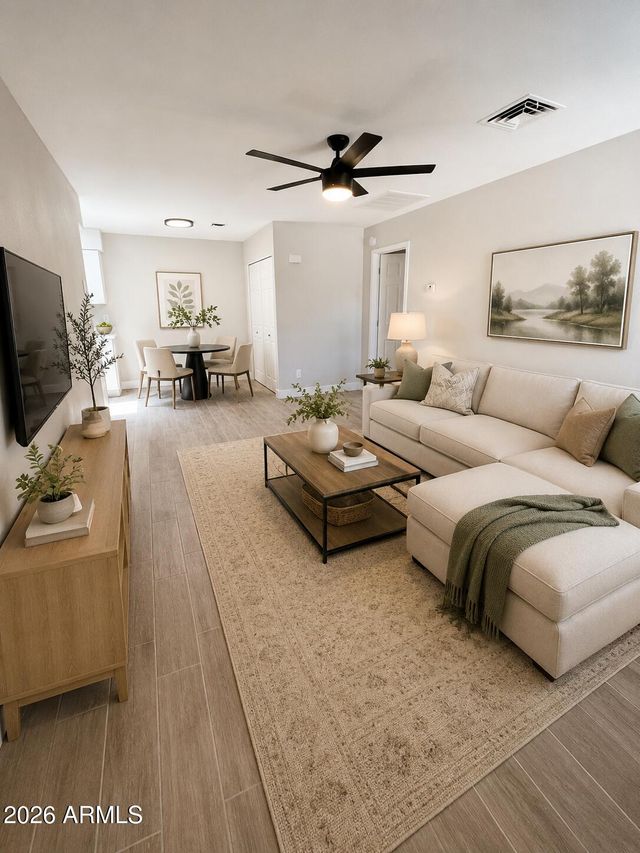
- Living Room16.00 x 13.00
- Master Bedroom15.00 x 12.00
- Office10.00 x 10.00
Schools
- Elementary:
- Whispering Wind Academy
- Middle:
- Sunrise Elementary School
- High:
- Paradise Valley High School
Financial Details
HOA
None
Annual Taxes
$1,984
Tax year 2013
Parcel Number
215-19-294
Affordability Calculator
$65,980
Estimated monthly payment
$1,756/mo
Principal $263,920 · Est. interest $368,192 over 30 yrs
Neighborhood Market Statistics
How this home compares to active listings in Phoenix, AZ
- $476,165
- Median Listing Price
- 74
- Median Days on Market
- 1,578
- Median Sq Ft
- $276
- Median Price / Sq Ft
- 4,030
- Active Listings
- This home’s price is 31% below the area median.
- Its price per sq ft is 34% below the area median.
Market statistics compiled from active EXIT Realty® and MLS listings in Phoenix, AZ.
Location

Getting Around
Points of Interest in Phoenix, AZ
Showing the Phoenix area map.
Nearby Schools
Whispering Wind Academy
School · 0.4 mi away
Ollie Academy Scottsdale
School · 0.7 mi away
Desert Dawn Private School
School · 0.8 mi away
Aldea Montessori School
Elementary · 0.8 mi away
Pardes Jewish Day School
School · 0.8 mi away
Hillcrest Academy
School · 0.8 mi away
Freedom Academy
School · 0.8 mi away
Paradise Valley High School
Secondary · 1.0 mi away
Paradise Valley Unified School District
Elementary · 1.0 mi away
Milestones Charter School
Elementary · 1.1 mi away
Benchmark School
Elementary · 1.2 mi away
Scottsdale Christian Academy
School · 1.2 mi away
Arrowhead Elementary School
Elementary · 1.2 mi away
Liberty Elementary School
Elementary · 1.2 mi away
Sunrise Middle School
Secondary · 1.2 mi away
Copper Canyon Elementary School
Elementary · 1.4 mi away
Explorers in Learning
School · 1.4 mi away
Breakthrough Academy
School · 1.5 mi away
Horizon High School
Secondary · 1.5 mi away
Ombudsman Educational Services
School · 1.7 mi away
Commute Calculator
Nearby Homes

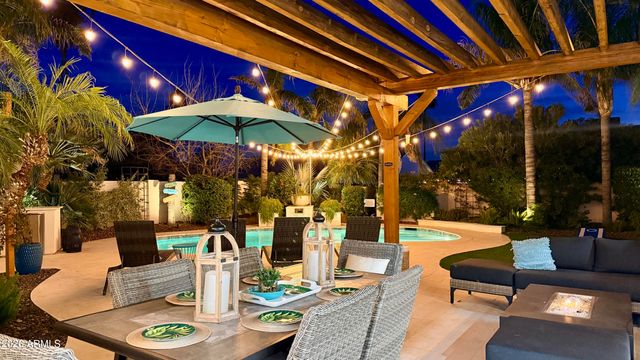
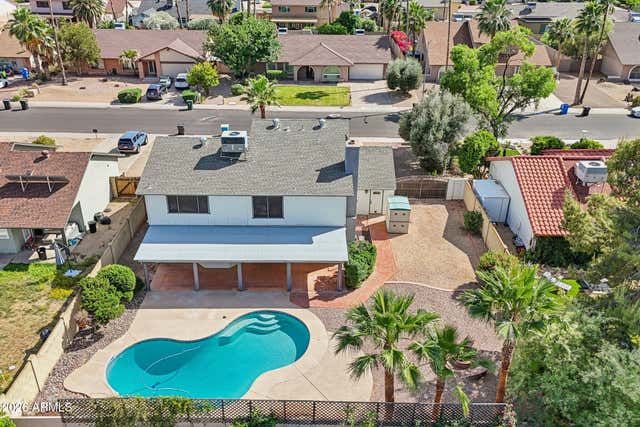

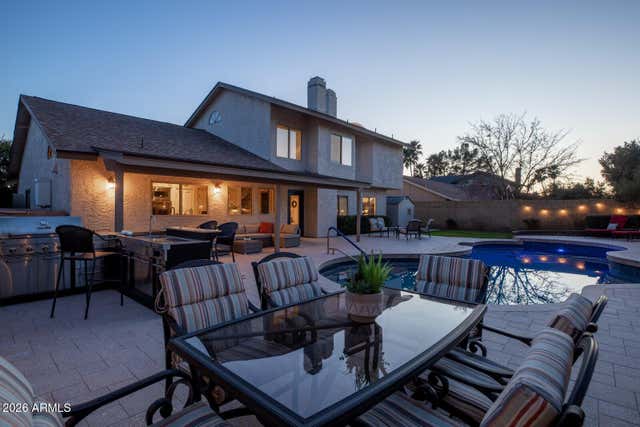
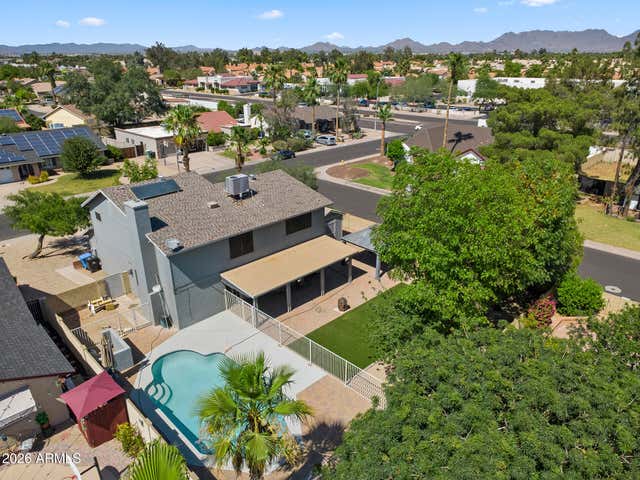
Similar Homes Nearby
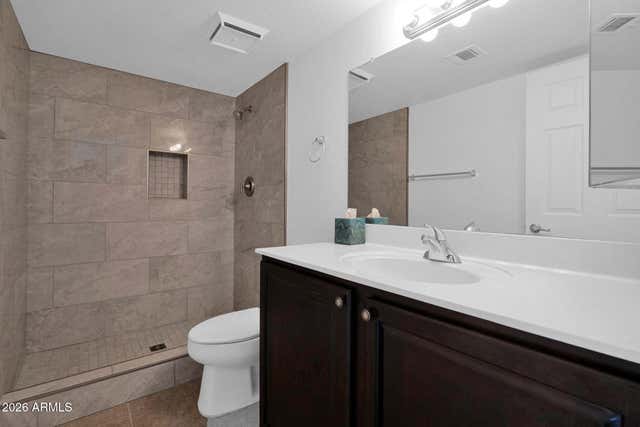


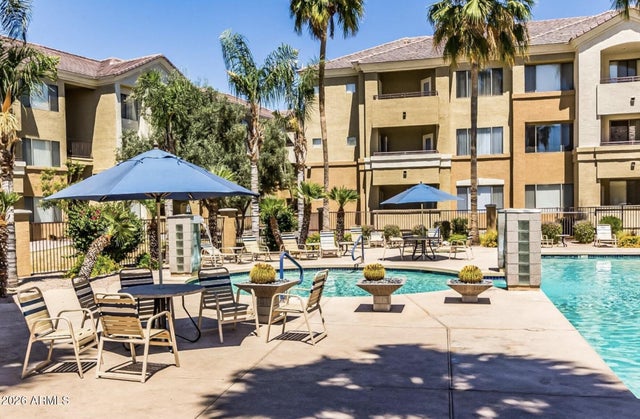
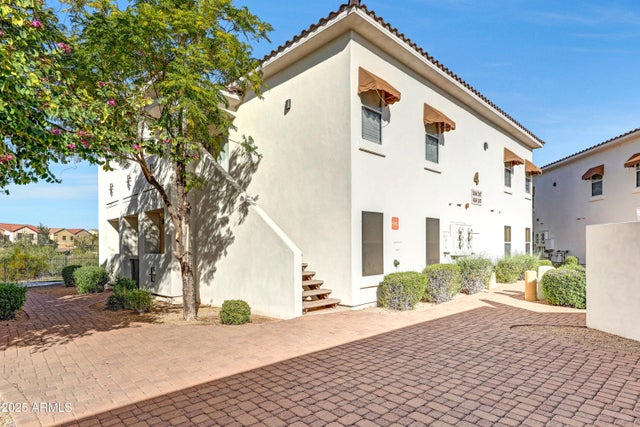
Similar Home Values
Comparable nearby listings and their asking prices.
| Address | Price | Beds | Baths | Sq Ft |
|---|---|---|---|---|
| 1720 E THUNDERBIRD Road 1019, Phoenix, AZ | $232,000 | 2 | 2 | 886 |
| 2842 E BECK Lane 2, Phoenix, AZ | $232,000 | 2 | 2 | 870 |
| 19820 N 13TH Avenue 255, Phoenix, AZ | $232,900 | 2 | 2 | 929 |
| 18416 N CAVE CREEK Road 2008, Phoenix, AZ | $232,900 | 2 | 2 | 948 |
| 2950 W LOUISE Drive 206, Phoenix, AZ | $233,500 | 2 | 2 | 966 |
| 20420 N 6TH Drive 3, Phoenix, AZ | $234,900 | 2 | 2 | 863 |
Moving Cost Estimate
EXIT Agents in Phoenix


Last Updated: 2014-10-20