

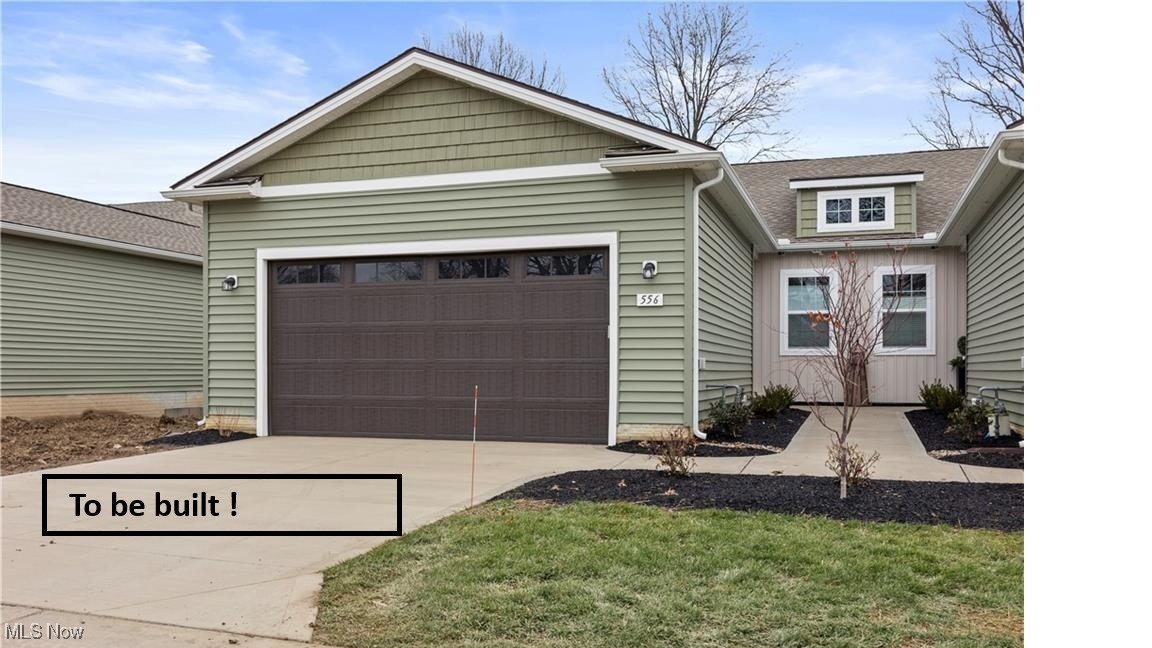
556 Eldemire Lane, Elyria, OH 44035
Windsor Place · Lorain County
Key Facts
Description
BRAND NEW construction and ready TO MOVE IN AND ENJOY! Welcome to this new and improved ranch floorplan offering efficient, open-concept living with all bedrooms, bathrooms, and a first-floor laundry conveniently located on the main level—plus a FULL BASEMENT ideal for storage or future finishing. A welcoming foyer entry leads into a spacious great room with a vaulted ceiling and double windows overlooking the backyard, creating a bright and inviting space for everyday living and entertaining. The well-designed kitchen features stainless steel appliances, a pantry, and a large breakfast bar perfect for casual dining.The primary suite includes a private full bath with a linen closet, stand-up shower, and a huge walk-in closet. The laundry room is generously sized with a utility tub and an oversized double storage/coat closet A 21x23 attached garage provides ample room for vehicles and additional storage. Backyard patio to be installed and there is extended common area to the rear. Located in the hidden gem community of Windsor Place, just minutes from daily shopping, dining, and major routes including I-90, Route 57, and the Turnpike. Enjoy nearby parks and trails, Valley of the Eagles Golf Course & Restaurant, and easy highway access to Crocker Park—only 20 minutes away. Relaxed, low-maintenance living with lawn care and snow removal included in the maintenance fee! Photos are for demonstrative purposes only and may not reflect the actual finishes present in specific listings. Verify finishes on site.
Property Information
Property Type
Residential
Sub-Type
Single Family Residence
Style
Ranch
Year Built
2025
Stories
1
Living Area
2,856 sq ft
Lot Size
0.10 acres
Garage Spaces
2
Days on Market
79
MLS® Listing#
5180121
Property Features
Interior
Appliances
Cooling
Heating
Basement
Parking
Laundry
Patio
Construction
Roof
Community
Sewer
Water Source
Financial Details
HOA
Yes
Windsor Place
Parcel Number
06-25-029-106-092
Directions
N Abbe to Alexander to Eldemire. FOR GPS USE 220 Alexander and make a right on Eldemire Lane.
Affordability Calculator
$53,980
Estimated monthly payment
$1,437/mo
Principal $215,920 · Est. interest $301,228 over 30 yrs
Neighborhood Market Statistics
How this home compares to active listings in Elyria, OH
- 50
- Median Days on Market
- 1,492
- Median Sq Ft
- $132
- Median Price / Sq Ft
- 108
- Active Listings
- Its price per sq ft is 28% below the area median.
Market statistics compiled from active EXIT Realty® and MLS listings in Elyria, OH.
Similar Homes Nearby


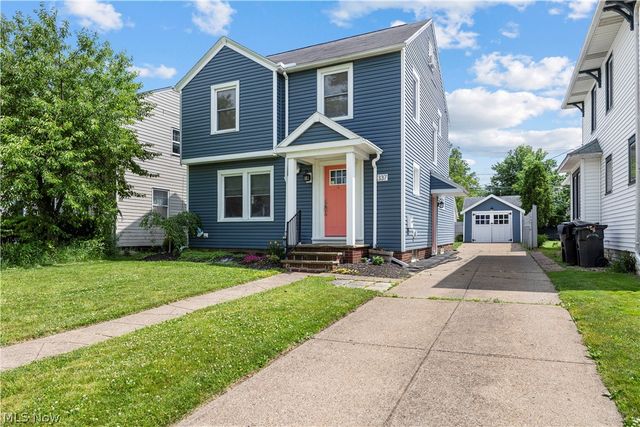

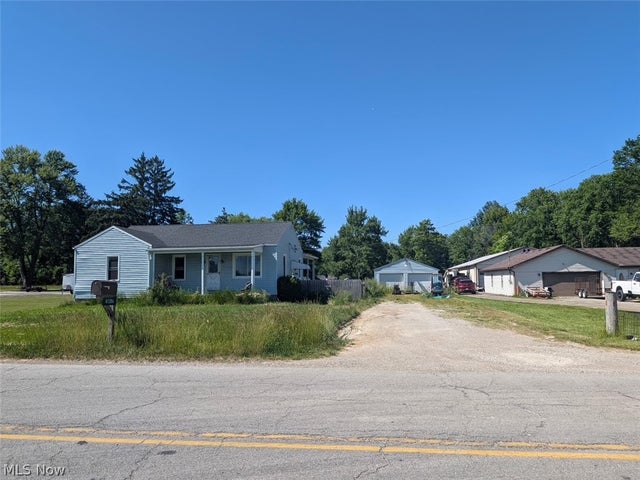

Similar Home Values
Comparable nearby listings and their asking prices.
| Address | Price | Beds | Baths | Sq Ft |
|---|---|---|---|---|
| 41345 Griswold Road, Elyria, OH | $189,900 | 2 | 1 | 834 |
| 362 Brace Avenue, Elyria, OH | $194,900 | 3 | 1 | 988 |
| 337 Harvard Avenue, Elyria, OH | $199,900 | 4 | 2 | 1,914 |
| 126 Longfellow Street, Elyria, OH | $199,900 | 3 | 2 | 1,400 |
| 41386 Schadden Road, Elyria, OH | $199,900 | 4 | 2 | 1,354 |
| 1024 Oakwood Drive, Elyria, OH | $205,000 | 3 | 2 | 1,400 |
Moving Cost Estimate
Listing Courtesy: Russell Real Estate Services - chad@teamchad.com, 440-225-8449
Last Updated: 2026-01-08