


11517 Quarter Horse TRL, Austin, TX 78750
Village 18 At Anderson Mill Ph 02 · Williamson County
Key Facts
Description
Located in the fabulous park-filled neighborhood of Anderson Mill, this home has been loved by its people. Summer 2024 brought new Luxury Vinyl Plank Flooring throughout the home, Kitchen Cabinetry with soft-close drawers and doors, Quartz Countertops, Paint and Single Basin Sink as well as a new bathroom vanity. There was a full exterior remodel in 2021 including Hardi siding, all new windows, sliding patio door and custom steel door. It has an open floor plan full of natural light, high beamed ceiling, cozy fireplace with floor-to-ceiling brick surround fireplace. The cheerful kitchen has stainless steel appliances with gas cooking, plenty of cabinet and counter space plus a sleek subway tile backsplash. Enjoy casual dining in the kitchen area or adjacent dining room that looks out to the gorgeous oak tree and patio. This tree has been carefully maintained over the years and is in terrific condition. The primary suite features crown molding, ceiling fan and en-suite full bath. There are two additional bedrooms with ceiling fans and another full bathroom. The laundry room offers built-in cabinets and shelving. The backyard is lush with greenery, mature trees, and a serene patio space. The expansive back deck is covered with a clear roof so that it doesn’t block sunlight into the house and the incredible tree provides additional shade. Lovely garden beds on the front and the side of the home have been well maintained. This home’s prime location offers the best of both worlds—peaceful suburban living with convenient access to Austin's vibrant downtown scene. Enjoy nearby parks, top-rated schools, and a variety of shopping and dining options that are just a walk or bike ride away. This home is rated “Very Walkable” with a Walkable Score of 72. Walk to Juice Land, Illuminate Coffee, Interstellar BBQ, Donut Hub, and Almarah’s to name just a few nearby spots.
Property Information
Property Type
Residential
Sub-Type
Single Family Residence
Year Built
1982
Stories
1
Living Area
1,631 sq ft
Lot Size
0.17 acres
Garage Spaces
2
Parking Spaces
4
Ownership
Fee-Simple
Days on Market
40
MLS® Listing#
5099462
Property Features
Interior
Exterior
Appliances
Cooling
Heating
Flooring
Fireplace
Pool
Parking
Laundry
Patio
Fencing
Lot Features
Construction
Foundation
Roof
Windows
Security
Other Structures
Community
Utilities
Sewer
Water Source
Rooms
- Main
- Main
- KitchenMain
Schools
- Elementary:
- Purple Sage
- Middle:
- Noel Grisham
- High:
- Westwood
Financial Details
HOA
None
Annual Taxes
$7,931
Tax year 2023
Assessed Value
$400,487
Parcel Number
165705000E0015
Directions
From 183 exit Lake Creek Pkwy and go west, left on Tanglebriar Trl, Right on Quarter Horse, house on left.
Affordability Calculator
$97,000
Estimated monthly payment
$2,581/mo
Principal $388,000 · Est. interest $541,295 over 30 yrs
Neighborhood Market Statistics
How this home compares to active listings in Austin, TX
- $548,493
- Median Listing Price
- 79
- Median Days on Market
- 1,732
- Median Sq Ft
- $324
- Median Price / Sq Ft
- 5,360
- Active Listings
- This home’s price is 12% below the area median.
- Its price per sq ft is 8% below the area median.
Market statistics compiled from active EXIT Realty® and MLS listings in Austin, TX.
Location
Map is currently unavailable for this location.
Points of Interest in Austin, TX
Showing the Austin area map.
Commute Calculator
Nearby Homes
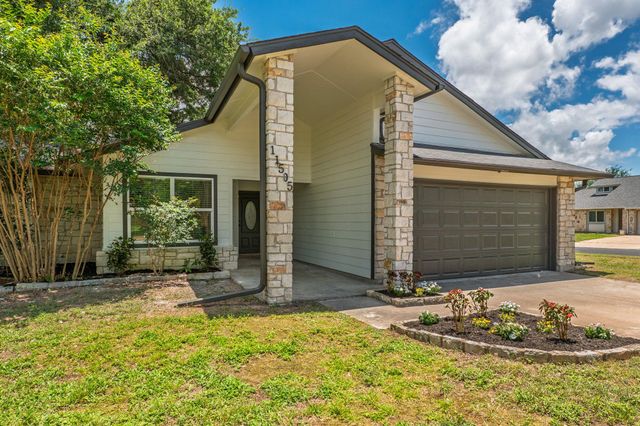
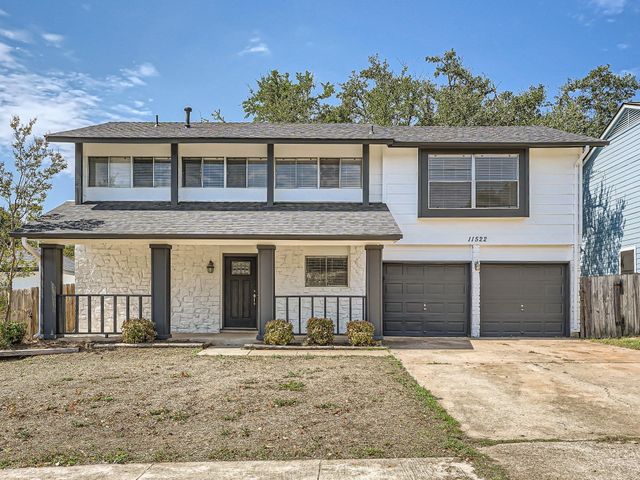
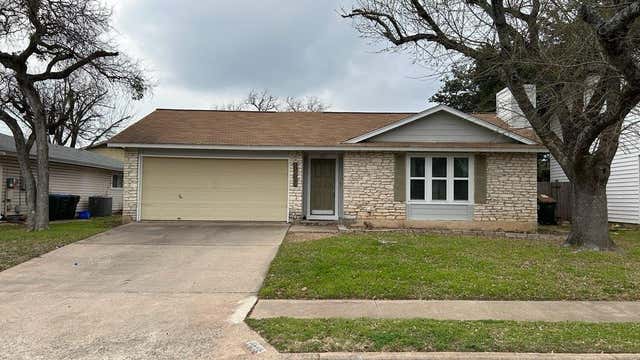
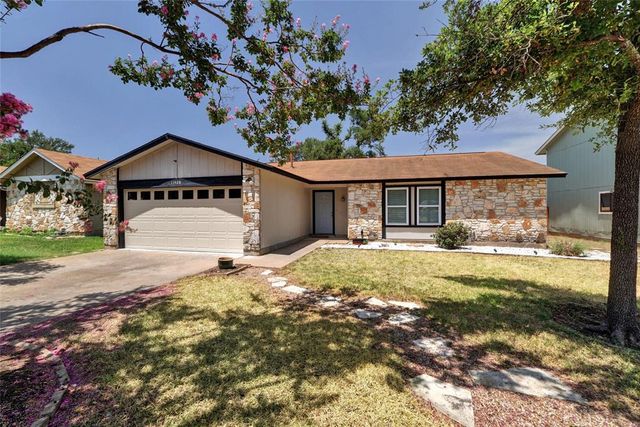
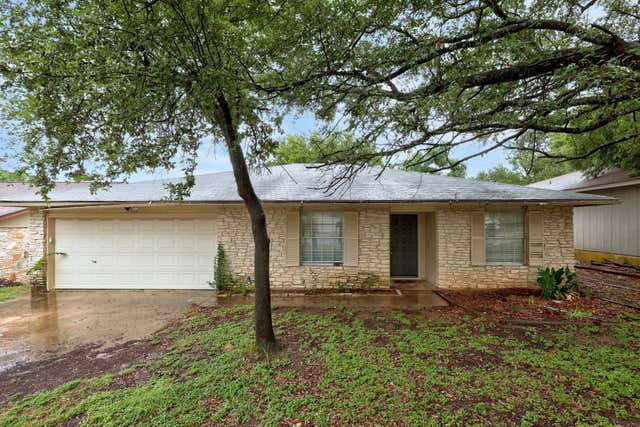

Similar Homes Nearby
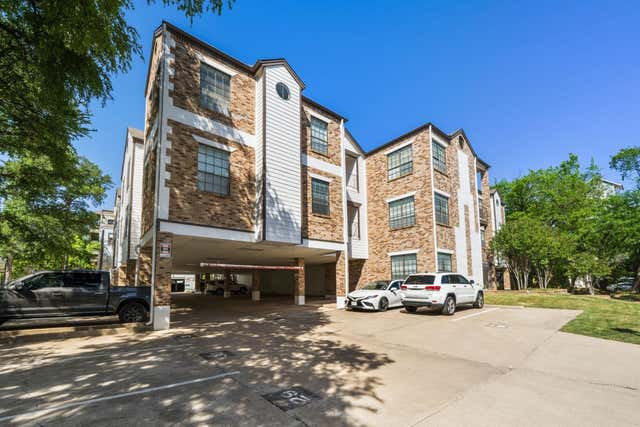
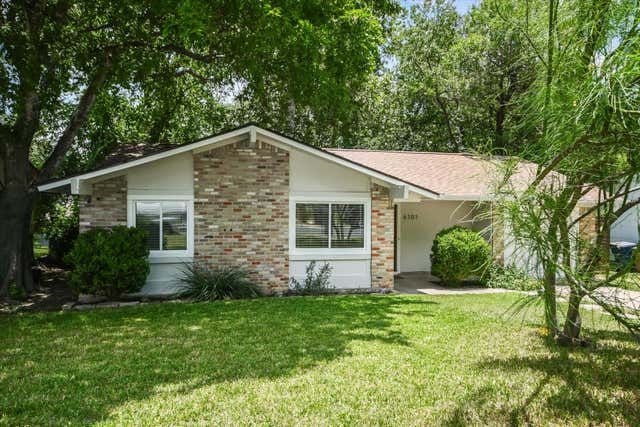
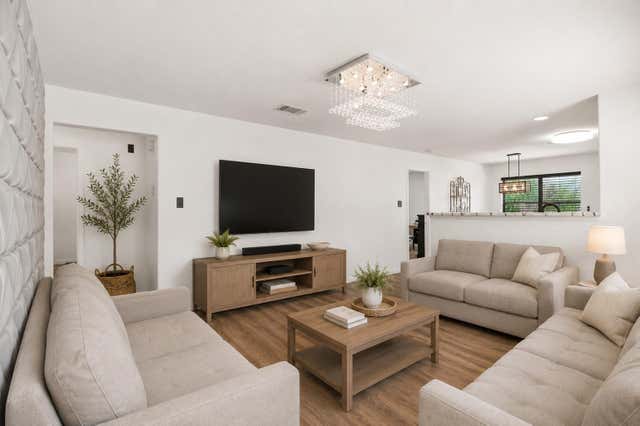
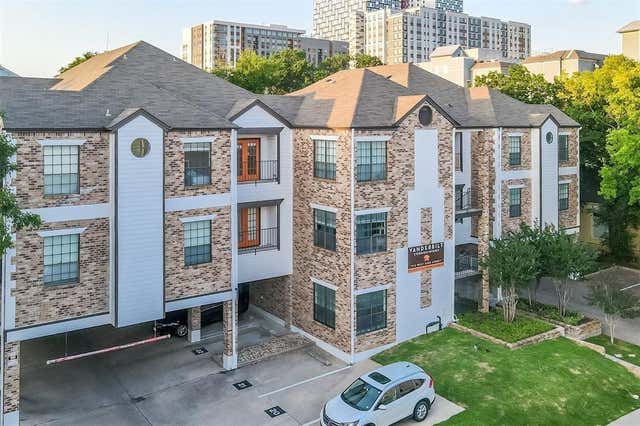

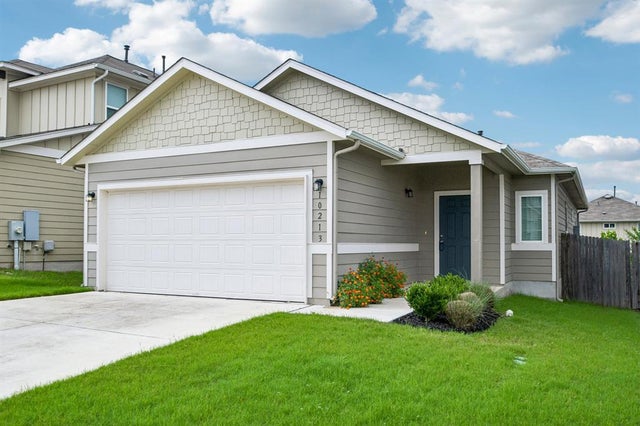
Similar Home Values
Comparable nearby listings and their asking prices.
| Address | Price | Beds | Baths | Sq Ft |
|---|---|---|---|---|
| 912 W 22nd ST 208, Austin, TX | $339,500 | 2 | 2 | 793 |
| 6101 IDLEWOOD CV, Austin, TX | $339,900 | 3 | 1 | 943 |
| 3425 Savage Springs DR, Austin, TX | $339,900 | 4 | 2 | 1,490 |
| 912 W 22nd ST 305, Austin, TX | $339,900 | 2 | 2 | 758 |
| 7108 Outfitter DR, Austin, TX | $339,900 | 4 | 3 | 2,240 |
| 10213 Forest Grove DR, Austin, TX | $339,900 | 3 | 2 | 1,500 |
Moving Cost Estimate
EXIT Agents in Austin


Listing Courtesy: Compass RE Texas, LLC - 5122301776
Last Updated: 2024-04-26
525651