


390 E Wood Street, Shreve, OH 44676
Mary Christine · Wayne County
Key Facts
Description
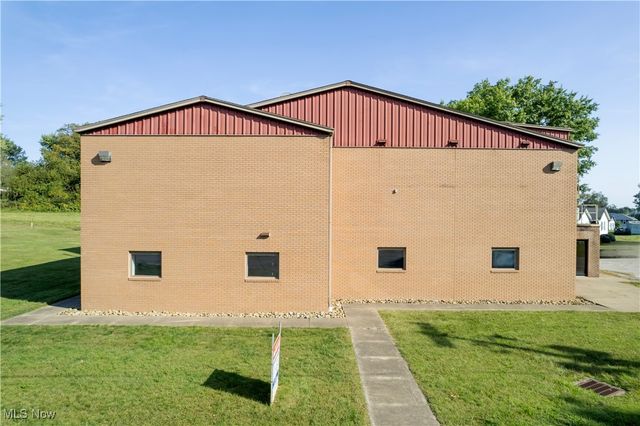
Remodeled/updated commercial building. Office space feature 4 large offices, flex space, reception area, two private bathrooms and a break room. Loading dock and assemble areas feature two drive in roll up doors, two bathrooms (one with a shower), ceiling heights vary from 8 feet to 15 feet. Upper levels have two more bathrooms and 11 foot ceilings. The building has separate HVAC, electric panels and can easily be subdivided. The building feature 3 phase electric. Excellent multi-purpose space.
Property Information
Property Type
Commercial Sale
Sub-Type
Mixed Use
Year Built
1969
Stories
3
Living Area
11,812 sq ft
Lot Size
0.64 acres
Parking Spaces
30
Days on Market
388
MLS® Listing#
5097551
Property Features
Interior
Cooling
Heating
Roof
Security
Sewer
Water Source
Financial Details
Annual Taxes
$2,823
Tax year 2024
Parcel Number
20-00311-000
Directions
From N Market Street, turn east on Wood Street. The building is on the left.
Affordability Calculator
$77,800
Estimated monthly payment
$2,070/mo
Principal $311,200 · Est. interest $434,152 over 30 yrs
Neighborhood Market Statistics
How this home compares to active listings in Shreve, OH
- $400,000
- Median Listing Price
- 33
- Median Days on Market
- 1,807
- Median Sq Ft
- $130
- Median Price / Sq Ft
- 5
- Active Listings
- This home’s price is 3% below the area median.
- Its price per sq ft is 75% below the area median.
Market statistics compiled from active EXIT Realty® and MLS listings in Shreve, OH.
Location

Points of Interest in Shreve, OH
Showing the Shreve area map.
Nearby Schools
Shreve Elementary School
Elementary · 0.3 mi away
Franklin Twp Elementary School
Elementary · 5.4 mi away
Triway High School
Secondary · 5.7 mi away
Lakeville Elementary School
Elementary · 6.0 mi away
Holmesville Elementary School
Elementary · 6.3 mi away
West Holmes Middle School
Secondary · 7.4 mi away
West Holmes High School
Secondary · 7.4 mi away
Fredericksburg Elementary School
Elementary · 7.7 mi away
Nashville Elementary School
Elementary · 7.8 mi away
Wooster Christian School
School · 7.8 mi away
Church of the Saviour
School · 7.8 mi away
Wooster Twp Elementary School
Elementary · 7.9 mi away
Oardc
School · 8.0 mi away
Wooster City School District
School · 8.9 mi away
Head Start
Elementary · 9.0 mi away
Wooster Personnel Office
School · 9.1 mi away
Parkview Elementary School
Elementary · 9.1 mi away
Cornerstone Elementary School
Elementary · 9.2 mi away
Wooster Littlest Generals Preschool
School · 9.2 mi away
St. Mary of the Immaculate Conception School
School · 9.3 mi away
Commute Calculator
Nearby Homes


Similar Homes Nearby


Similar Home Values
Comparable nearby listings and their asking prices.
| Address | Price | Beds | Baths | Sq Ft |
|---|---|---|---|---|
| Shreve Road, Shreve, OH | $420,000 | — | — | — |
| 7241 S Funk Road, Shreve, OH | $475,000 | 3 | 3 | 2,968 |
Moving Cost Estimate
EXIT Agents in Shreve


Listing Courtesy: Berkshire Hathaway HomeServices Professional Realty - leeannfead@gmail.com 303-810-8527
Last Updated: 2025-02-01