

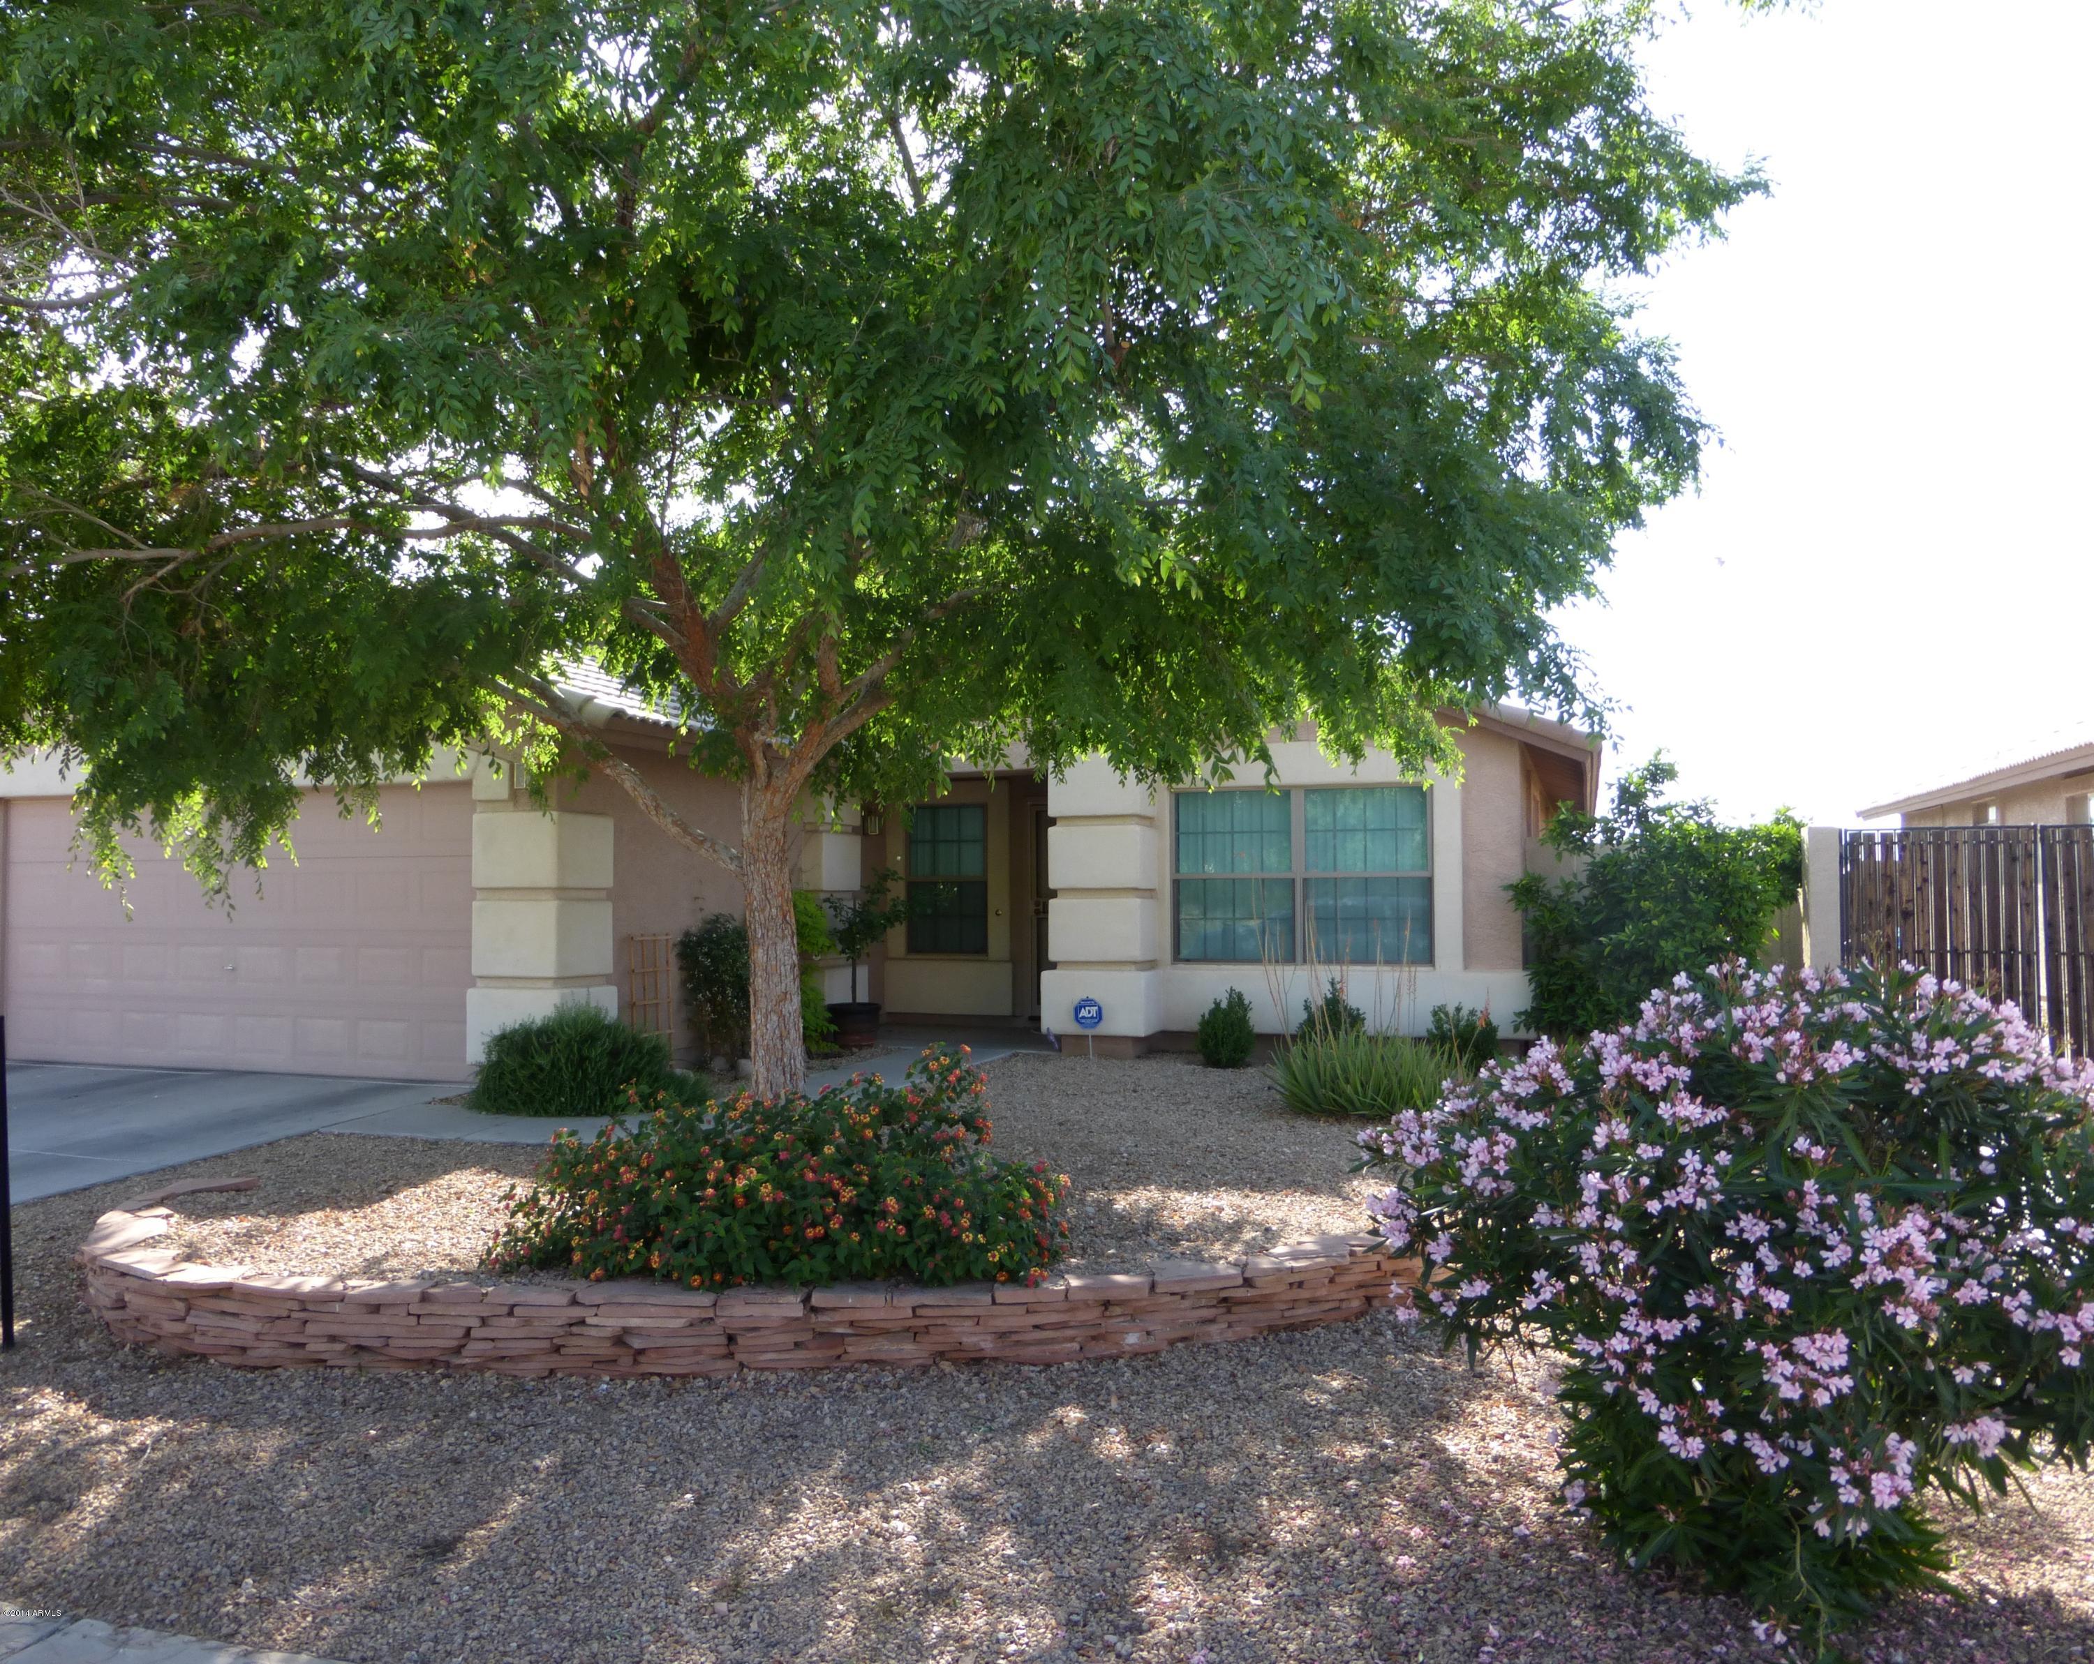
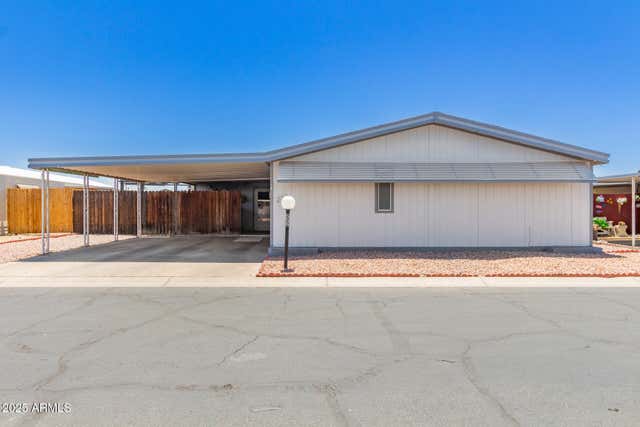
8626 N 69TH Drive, Peoria, AZ 85345
WESTPARK MANOR · Maricopa County
Key Facts
Listing Courtesy: West Valley Specialist Real Estate - 6234788888
Description
Pride of ownership. Bring your pickiest buyers as they will love this. Looks like a model home, tons of upgrades, The best in the area. Backyard paradise. A $30,000 pool with extra concrete poured with a built-in BBQ. RV Gate on the side Been told HOA allows RV's Boats. Inside newer a/c unit for lower costs. Tile floors, Large open concept with vaulted ceiling. Good size Kitchen island with granite countertops. Large pantry, Master bedroom Retreat has a sitting area. Master Bathroom has separate tub and shower with walk-in closet. Garage has custom cabinets
Property Information
Property Type
Residential
Sub-Type
Single Family Residence
Style
Spanish
Year Built
2000
Stories
1
Living Area
1,854 sq ft
Lot Size
0.15 acres
Garage Spaces
2
Listing #
5092931
Property Features
Interior
Appliances
Heating
Flooring
Fireplace
Pool
Parking
Laundry
Patio
Fencing
Lot Features
Construction
Roof
Windows
Utilities
Sewer
Water Source
Schools
- Elementary:
- Horizon School
- Middle:
- Glendale Landmark Middle School
- High:
- Glendale High School
Financial Details
HOA
$112 / Quarterly
GOLDEN RIDGE HOA
Annual Taxes
$1,397
Tax year 2013
Parcel Number
143-20-526
Directions
South on 68th Dr. Right on Pugent. left on 68th lane. Right on Townley. left on 69th dr.
Affordability Calculator
$36,595
Estimated monthly payment
$974/mo
Principal $146,382 · Est. interest $204,215 over 30 yrs
Neighborhood Market Statistics
How this home compares to active listings in Peoria, AZ
- $515,274
- Median Listing Price
- 64
- Median Days on Market
- 1,982
- Median Sq Ft
- $254
- Median Price / Sq Ft
- 896
- Active Listings
- This home’s price is 64% below the area median.
- Its price per sq ft is 61% below the area median.
Market statistics compiled from active EXIT Realty® and MLS listings in Peoria, AZ.
Location

Points of Interest in Peoria, AZ
Showing the Peoria area map.
Nearby Schools
Raising Arizona Preschool
School · 0.9 mi away
Church of Jesus Christ of Latter-day Saints
School · 1.0 mi away
Ira A. Murphy Elementary School
Elementary · 1.1 mi away
Santa Fe Elementary School
Elementary · 1.3 mi away
Sahuaro Ranch Elementary School
Elementary · 1.3 mi away
Peoria Transition Center
School · 1.3 mi away
Desert Spirit
Elementary · 1.5 mi away
Copper Canyon Academy
School · 1.6 mi away
Sundance Elementary School
Elementary · 1.6 mi away
Copperwood Elementary School
Elementary · 1.7 mi away
Peoria Unified School District Training Center
School · 1.7 mi away
Glendale American School
Elementary · 1.7 mi away
Little Scholars Academy
School · 1.7 mi away
Sunset Vista Elementary School
Elementary · 1.8 mi away
Glendale High School
Secondary · 1.9 mi away
Agape Preschool Az
School · 2.0 mi away
Crown Point High School
Secondary · 2.0 mi away
Life Prints
School · 2.0 mi away
Glendale Elementary School District
Elementary · 2.0 mi away
Olph Glendale Catholic School
School · 2.0 mi away
Commute Calculator
Nearby Homes
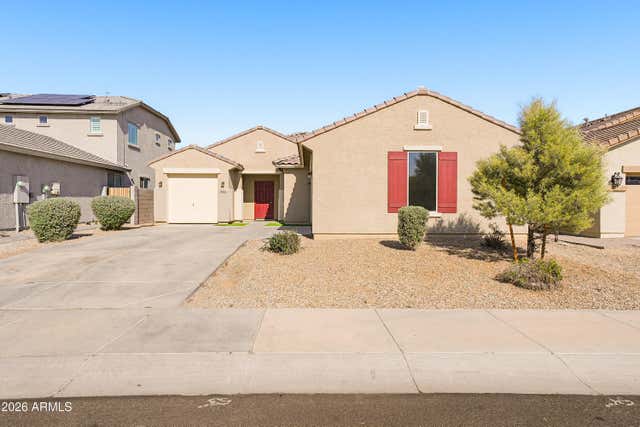


Similar Homes Nearby
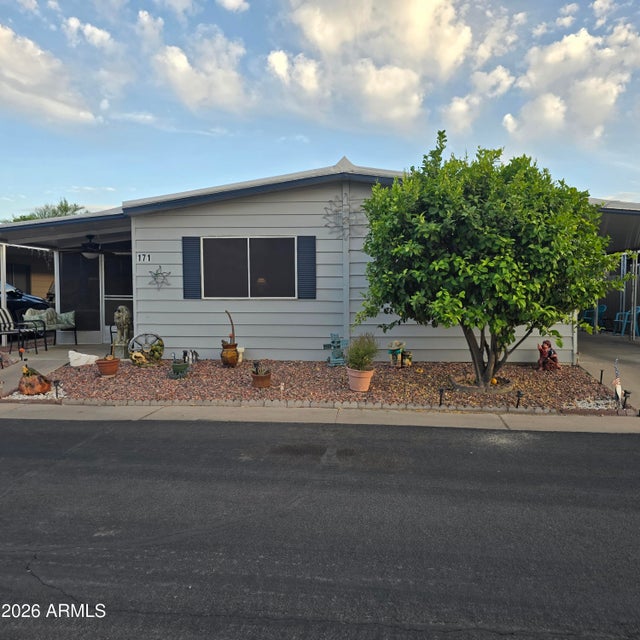

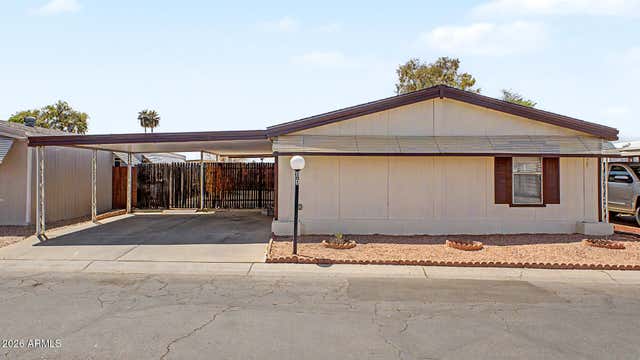


Similar Home Values
Comparable nearby listings and their asking prices.
| Address | Price | Beds | Baths | Sq Ft |
|---|---|---|---|---|
| 10201 N 99TH Avenue 171I, Peoria, AZ | $135,000 | 2 | 2 | 1,440 |
| 10951 N 91ST Avenue 37, Peoria, AZ | $135,000 | 3 | 2 | 1,248 |
| 10951 N 91ST Avenue 101, Peoria, AZ | $135,000 | 3 | 2 | 1,680 |
| 10951 N 91ST Avenue 120, Peoria, AZ | $142,000 | 3 | 2 | 1,344 |
| 10839 W MICHAEL Drive, Peoria, AZ | $149,000 | 2 | 1 | 994 |
| 10951 N 91ST Avenue 222, Peoria, AZ | $150,000 | 4 | 2 | 1,805 |
Moving Cost Estimate
EXIT Agents in Peoria


Last Updated: 2014-03-31