

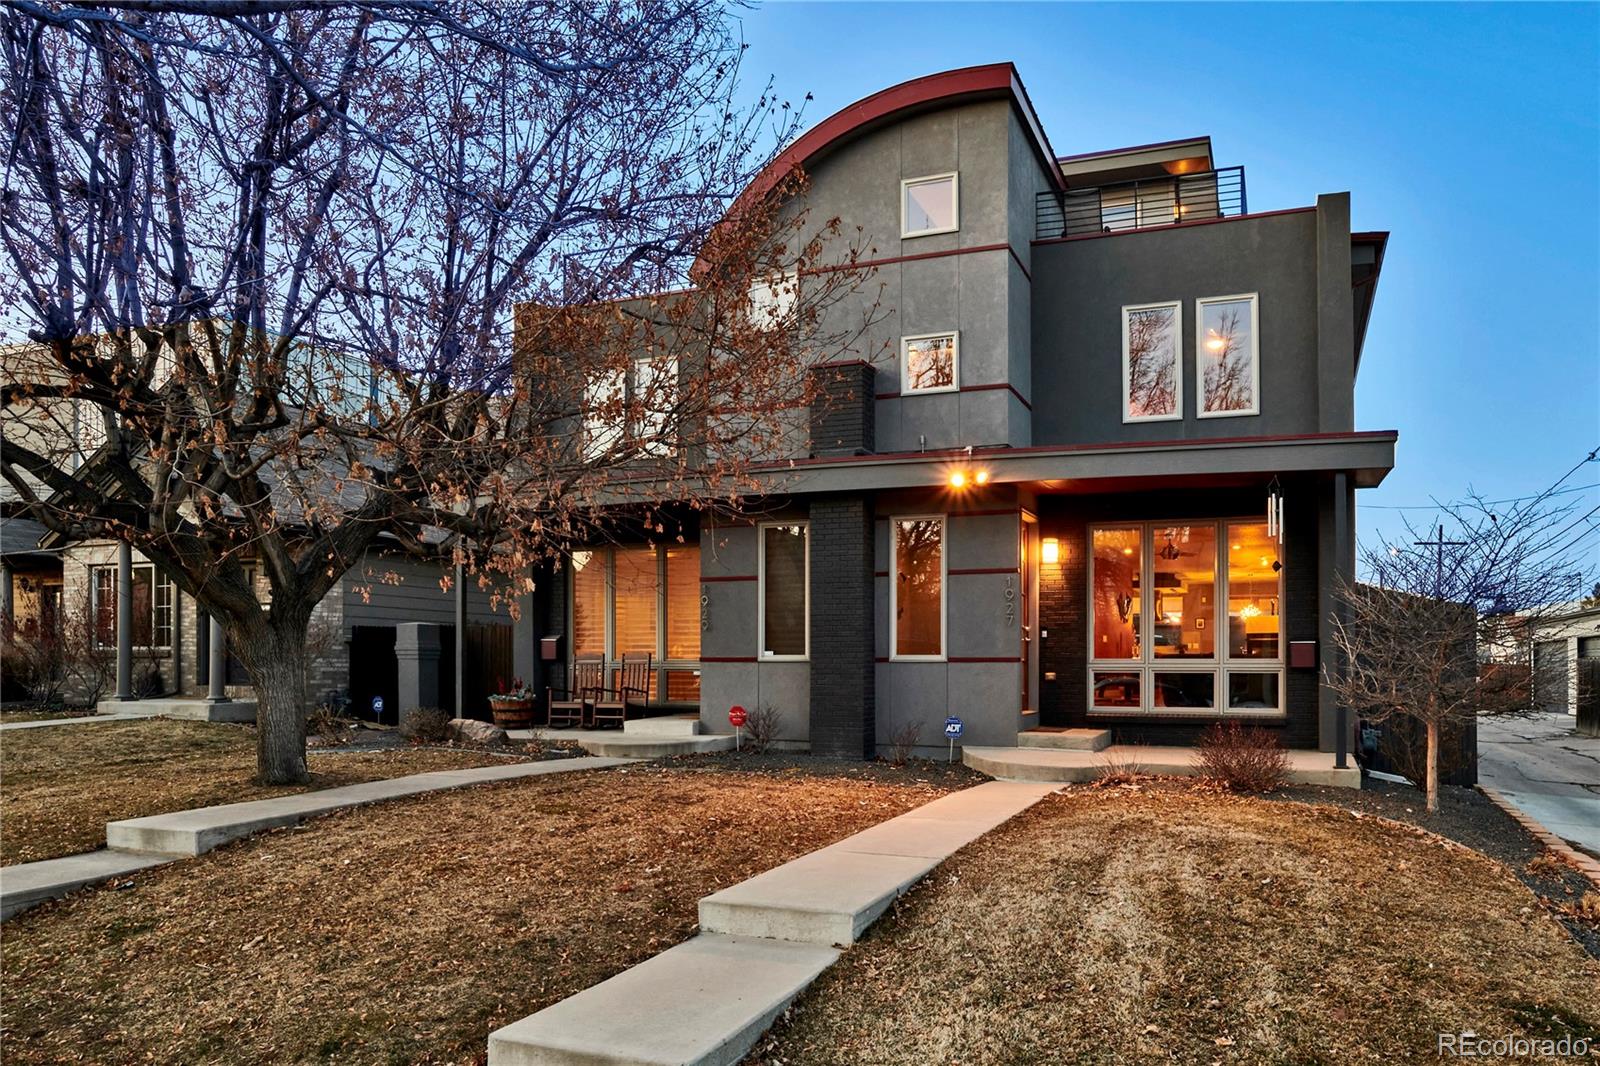
1927 W 36th Avenue, Denver, CO 80211
LoHi · Denver County
Key Facts
Description
Stunning Modern LoHi duplex with expansive 3rd floor Trex deck and unparalleled skyline views. This 3 bedroom 4 bathroom home boasts over 3,000 square feet of versatile living space that is loaded with custom quality finishes and designer touches. Situated on a quiet residential street yet steps from all that NW Denver has to offer. The main floor consists of a generously sized living room with 3 sided gas fireplace that serves as the main gathering space to lounge and entertain. The kitchen is equipped with all you would expect in a gourmet kitchen with its sleek European style cabinetry, high end Bosch stainless steel appliance package, large island, quartz countertops, and walk in pantry. A luxurious master suite with 5 piece bath, huge walk in closet, fireplace, and balcony; in addition to a large secondary bedroom with en-suite bathroom and office nook completes the 2nd floor. Step up to the 3rd floor to find a large flex space with wet bar and sliding glass door that opens up to a large deck which benefits from amazing city views. The basement is an added bonus with a large recreation room, wet bar, wine cellar, guest bedroom and bathroom. As if that is not enough the exterior of this property is second to none and lives more like a single family home with its oversized lot, privacy fence, extended patio slab and outdoor fireplace. An oversized 2 car garage has plenty of room for 2 vehicles and all your toys. Great walkability to all your favorite neighborhood restaurants: Senior Bear, Old Major, Linger, Recess, Postino. Don’t miss this opportunity to own such a well appointed home within close proximity to virtually everything!!
Property Information
Property Type
Residential
Sub-Type
Multi Family
Structure Type
Duplex
Year Built
2009
Living Area
3,109 sq ft
Lot Size
0.10 acres
Garage Spaces
2
Parking Spaces
2
Ownership
Individual
Zoning
U-TU-B
Days on Market
13
MLS® Listing#
5088225
Property Features
Interior
Exterior
Appliances
Cooling
Heating
Flooring
Fireplace
Basement
Parking
Laundry
Patio
Fencing
Lot Features
Construction
Foundation
Roof
Windows
Security
Utilities
Sewer
Water Source
Schools
- Elementary:
- Bryant-Webster
- Middle:
- Strive Sunnyside
- High:
- North
Financial Details
HOA
None
Annual Taxes
$4,629
Tax year 2019
Parcel Number
2282-10-037
Affordability Calculator
$230,000
Estimated monthly payment
$6,121/mo
Principal $920,000 · Est. interest $1,283,482 over 30 yrs
Neighborhood Market Statistics
How this home compares to active listings in Denver, CO
- $528,534
- Median Listing Price
- 79
- Median Days on Market
- 1,306
- Median Sq Ft
- $373
- Median Price / Sq Ft
- 8,088
- Active Listings
- This home’s price is 118% above the area median.
- Its price per sq ft is 1% below the area median.
Market statistics compiled from active EXIT Realty® and MLS listings in Denver, CO.
Location

Points of Interest in Denver, CO
Showing the Denver area map.
Nearby Schools
Bryant-Webster Dual Language School
Elementary · 0.1 mi away
Academia Ana Marie Sandoval
Elementary · 0.3 mi away
Embark Education
Elementary · 0.3 mi away
Denver Montessori Junior/Senior High School
Secondary · 0.5 mi away
Denver Online High School
Secondary · 0.5 mi away
Trevista at Horace Mann
Elementary · 0.6 mi away
Academy of Urban Learning
School · 0.7 mi away
Aul Denver
Secondary · 0.7 mi away
Valdez Elementary School
Elementary · 0.7 mi away
Contemporary Learning Academy
School · 0.7 mi away
North High School
Secondary · 0.8 mi away
Columbian Elementary School
Elementary · 0.8 mi away
St. Catherine of Siena School
Elementary · 0.9 mi away
Strive Preparatory School
School · 1.0 mi away
Cec Early College
Secondary School · 1.1 mi away
Rocky Mountain Prep Sunnyside
Secondary · 1.1 mi away
Denver Justice High School
Secondary · 1.1 mi away
Emmaus Lutheran Church
School · 1.1 mi away
The Boys School of Denver
School · 1.2 mi away
Chic Studios - School of Makeup
Secondary · 1.2 mi away
Commute Calculator
Nearby Homes


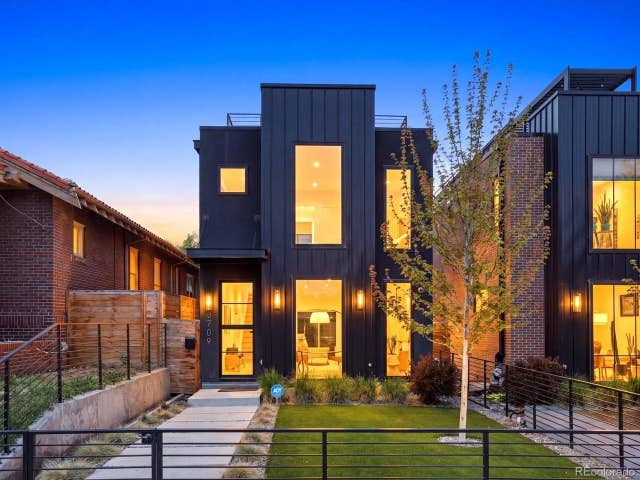
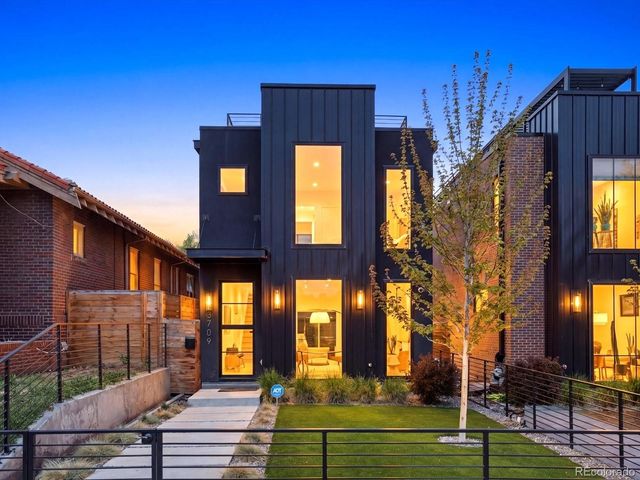

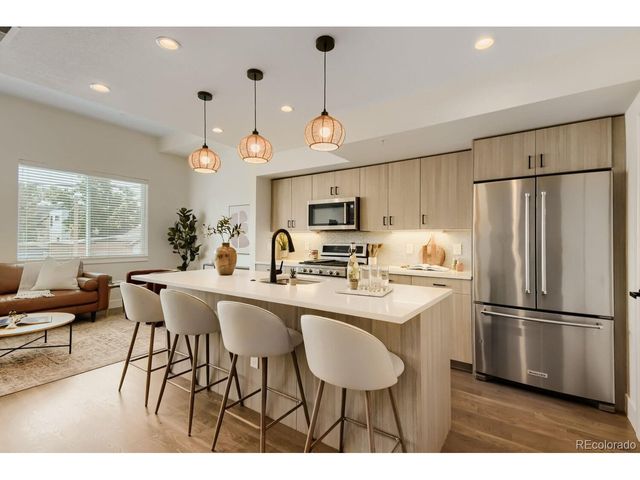
Similar Homes Nearby
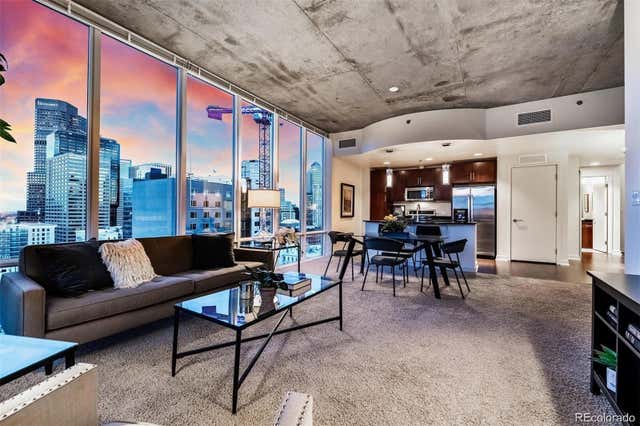

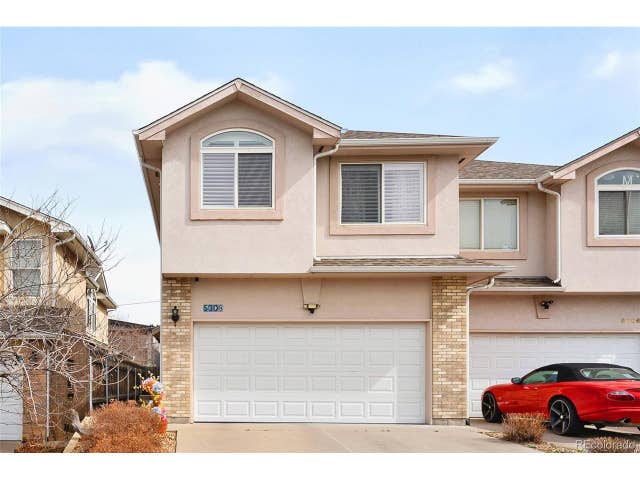

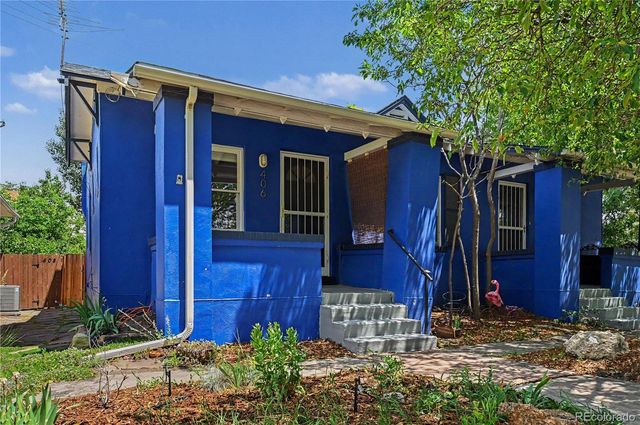
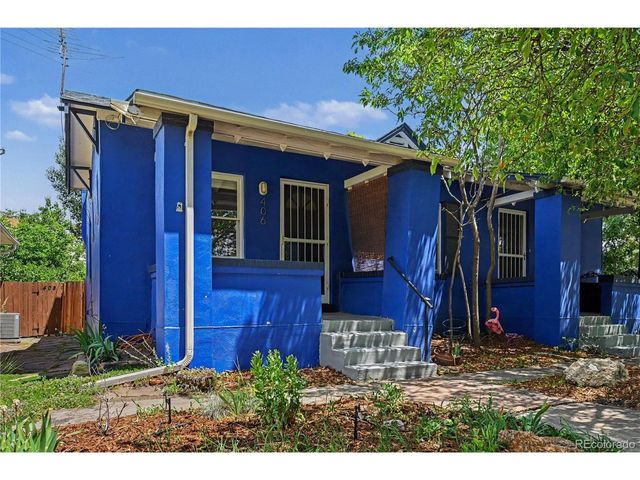
Similar Home Values
Comparable nearby listings and their asking prices.
| Address | Price | Beds | Baths | Sq Ft |
|---|---|---|---|---|
| 891 14th Street 2008, Denver, CO | $805,000 | 2 | 2 | 1,258 |
| 891 14th St 2008, Denver, CO | $805,000 | 2 | 2 | 1,258 |
| 5308 Stuart St, Denver, CO | $808,000 | 3 | 4 | 2,360 |
| 5308 Stuart Street, Denver, CO | $808,000 | 3 | 4 | 2,360 |
| 402/406 N Washington Street, Denver, CO | $810,000 | 4 | 2 | 1,948 |
| 402 N Washington St, Denver, CO | $810,000 | 4 | 2 | 1,948 |
Moving Cost Estimate
EXIT Agents in Denver


Listing Courtesy: MB The Rinehart Group - 3038001000
This publication is designed to provide information with regard to the subject matter covered. It is displayed with the understanding that the publisher and authors are not engaged in rendering real estate, legal, accounting, tax, or other professional services and that the publisher and authors are not offering such advice in this publication. If real estate, legal, or other expert assistance is required, the services of a competent, professional person should be sought. The information contained in this publication is subject to change without notice. METROLIST, INC., DBA RECOLORADO MAKES NO WARRANTY OF ANY KIND WITH REGARD TO THIS MATERIAL, INCLUDING, BUT NOT LIMITED TO, THE IMPLIED WARRANTIES OF MERCHANTABILITY AND FITNESS FOR A PARTICULAR PURPOSE. METROLIST, INC., DBA RECOLORADO SHALL NOT BE LIABLE FOR ERRORS CONTAINED HEREIN OR FOR ANY DAMAGES IN CONNECTION WITH THE FURNISHING, PERFORMANCE, OR USE OF THIS MATERIAL.
PUBLISHER'S NOTICE: All real estate advertised herein is subject to the Federal Fair Housing Act and the Colorado Fair Housing Act, which Acts make it illegal to make or publish any advertisement that indicates any preference, limitation, or discrimination based on race, color, religion, sex, handicap, familial status, or national origin.
METROLIST, INC., DBA RECOLORADO will not knowingly accept any advertising for real estate that is in violation of the law. All persons are hereby informed that all dwellings advertised are available on an equal opportunity basis.
Licensed in the state of Colorado
Data Terms of Use
The information contained in this publication is subject to change without notice. METROLIST, INC. MAKES NO WARRANTY OF ANY KIND WITH REGARD TO THIS MATERIAL, INCLUDING, BUT NOT LIMITED TO, THE IMPLIED WARRANTIES OF MERCHANTABILITY AND FITNESS FOR A PARTICULAR PURPOSE. METROLIST, INC. SHALL NOT BE LIABLE FOR ERRORS CONTAINED HEREIN OR FOR ANY DAMAGES IN CONNECTION WITH THE FURNISHING, PERFORMANCE, OR USE OF THIS MATERIAL.
 PUBLISHER'S NOTICE: All real estate advertised herein is subject to the Federal Fair Housing Act and the Colorado Fair Housing Act, which Acts make it illegal to make or publish any advertisement that indicates any preference, limitation, or discrimination based on race, color, religion, sex, handicap, familial status, or national origin.
METROLIST, INC. will not knowingly accept any advertising for real estate that is in violation of the law. All persons are hereby informed that all dwellings advertised are available on an equal opportunity basis.
©2017 METROLIST, INC. All Rights Reserved 7100 E. Belleview Ave. #110 Greenwood Village, CO 80111 USA
ALL RIGHTS RESERVED WORLDWIDE. No part of this publication may be reproduced, adapted, translated, stored in a retrieval system or transmitted in any form or by any means, electronic, mechanical, photocopying, recording, or otherwise, without the prior written permission of the publisher. The information contained herein including but not limited to all text, photographs, digital images, virtual tours, may be seeded and monitored for protection and tracking.