

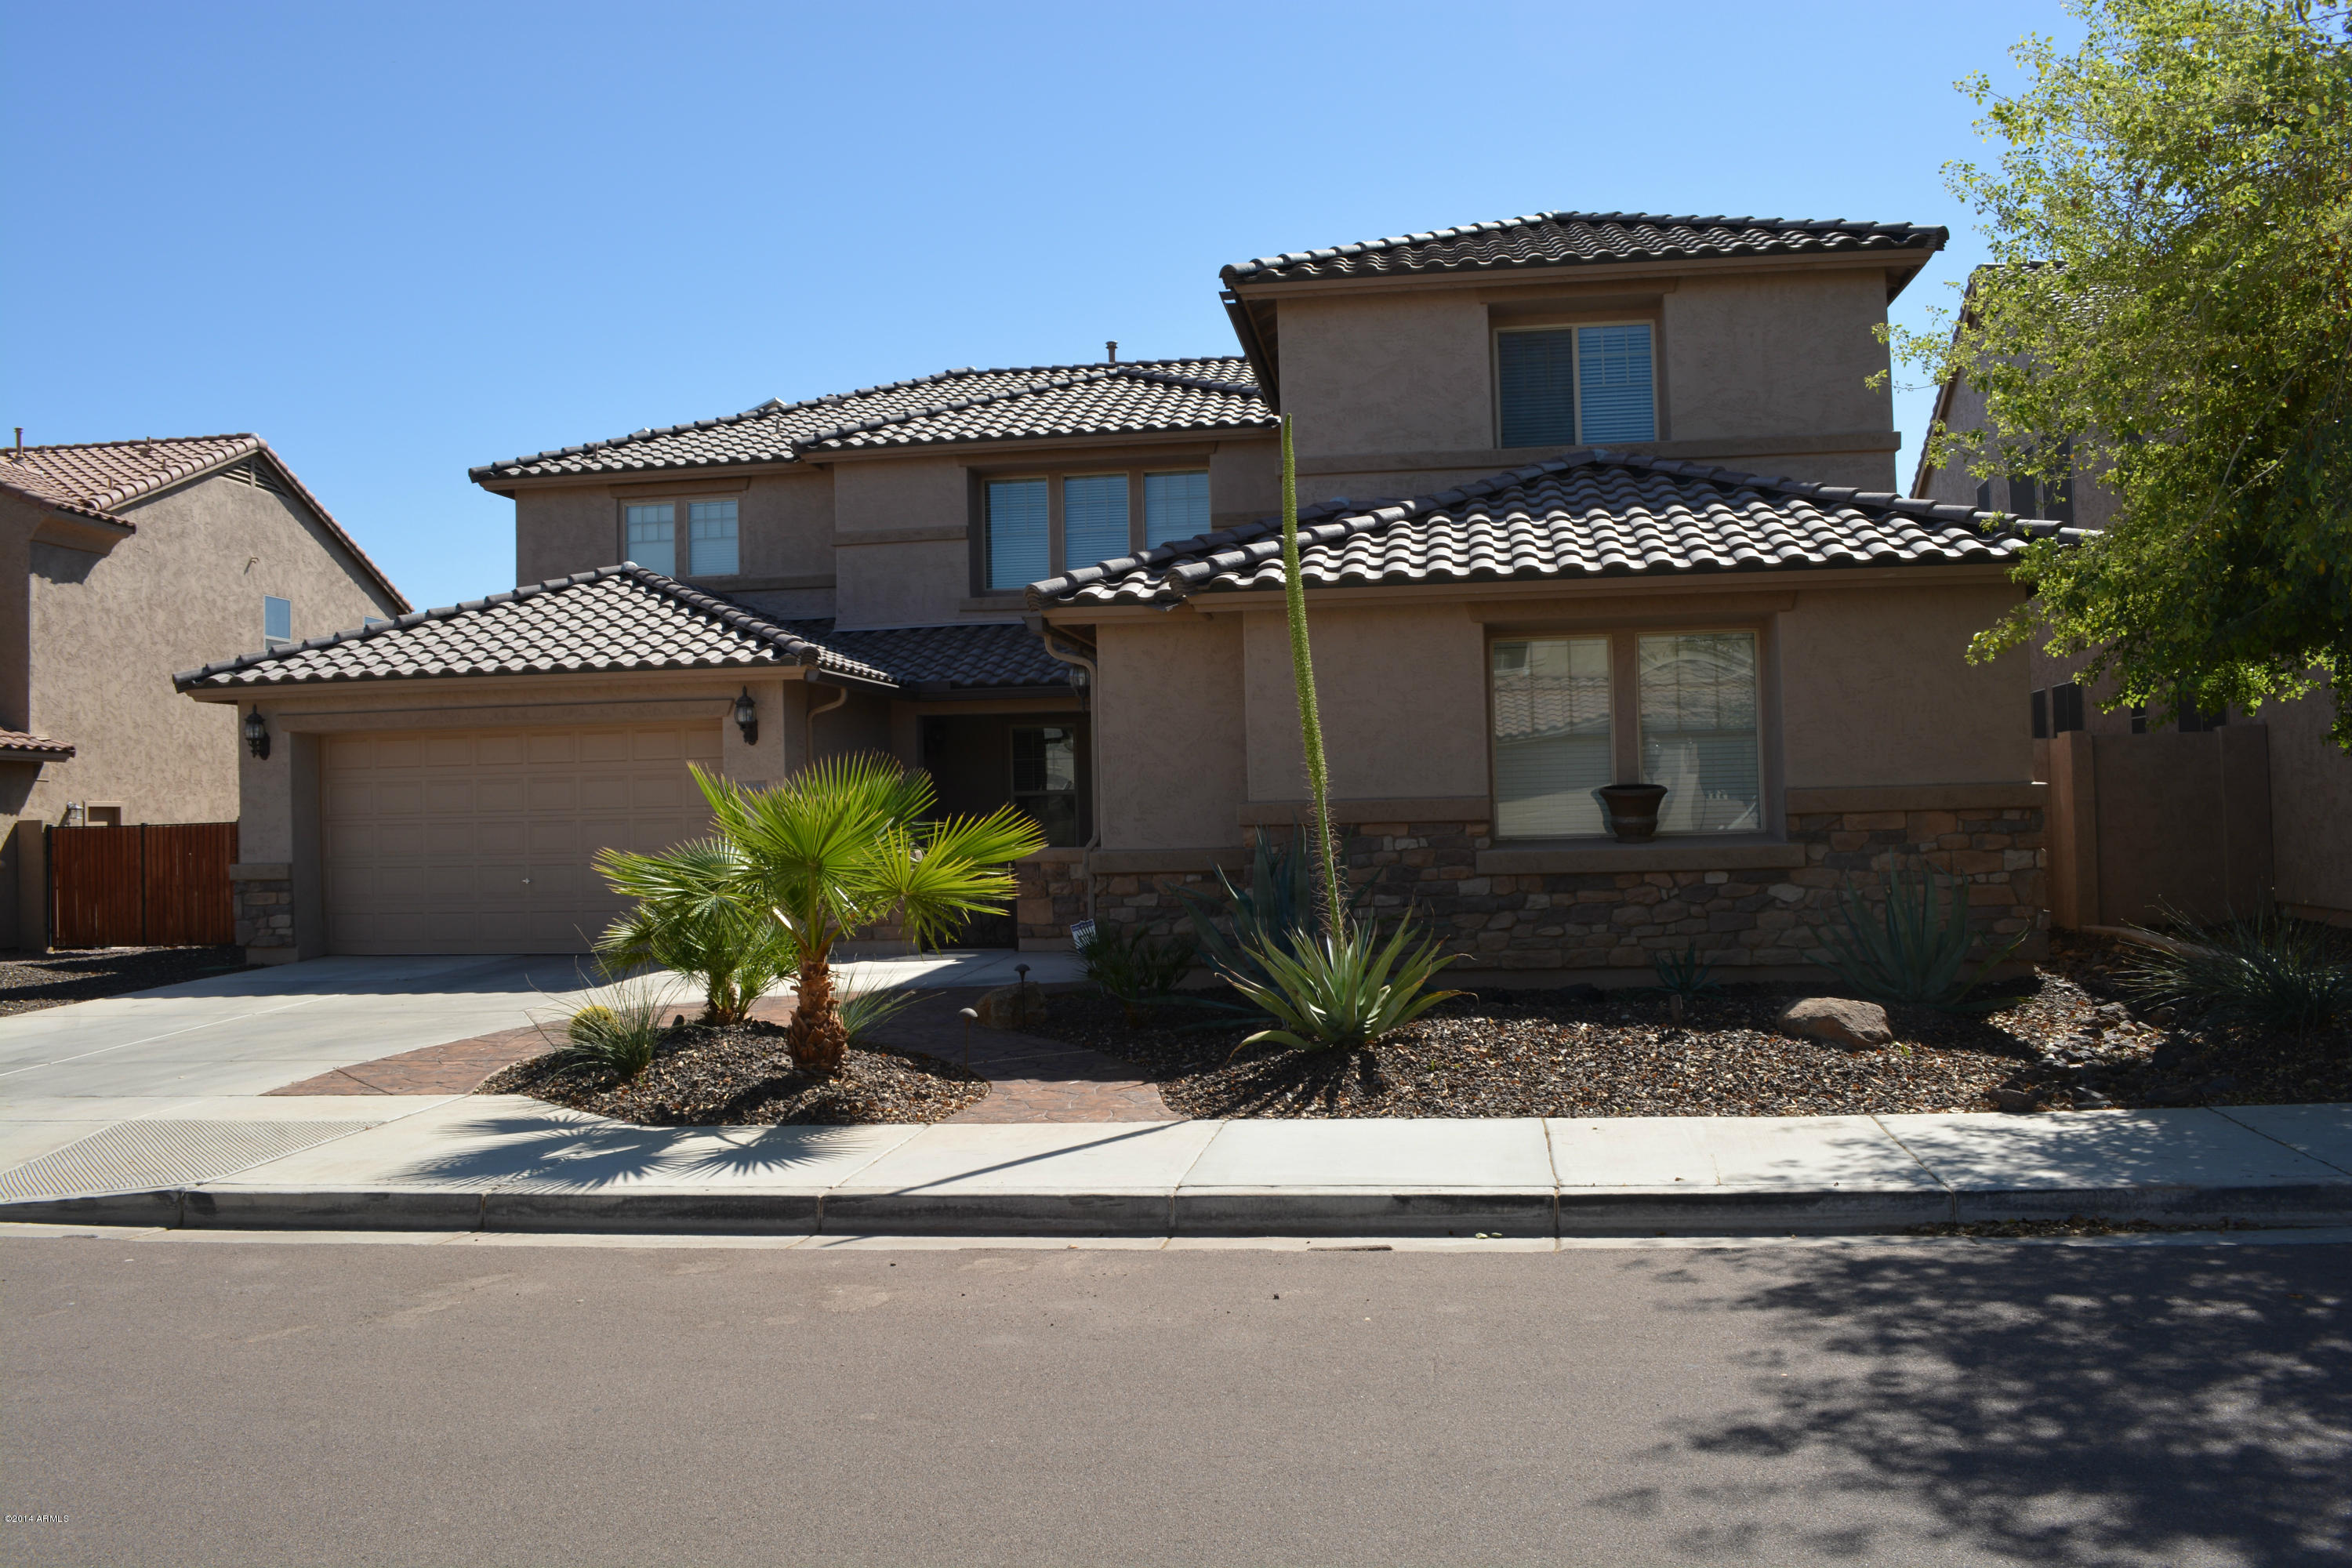
18139 W DIANA Avenue, Waddell, AZ 85355
White Tank Foothills Parcel 5 · Maricopa County
Key Facts
Listing Courtesy: Coldwell Banker Realty - 6233441000
Description
From the custom gate and security door to the sunken gazebo with fireplace in the backyard this home is truly remarkable. Granite and stainless steel appliances, fully paid solar lease through September 2031, custom bronze inlaid pool and spa, tumbled travertine decking, variable speed pool pump, fridge and BBQ, swim-up bar counter, low maintenance backyard with artificial grass, palms and desert plants, epoxy garage with custom cabinets,double sided fireplace between den and living room, most bedrooms have walk-in closets. Open and airy yet plenty of places for private time. Entertain, relax and enjoy a one of a kind property that will delight all who view this lovely home.
Property Information
Property Type
Residential
Sub-Type
Single Family Residence
Style
Santa Barbara/Tuscan
Year Built
2008
Stories
2
Living Area
3,938 sq ft
Lot Size
0.23 acres
Garage Spaces
3
Listing #
5087138
Property Features
Interior
Exterior
Appliances
Cooling
Heating
Flooring
Fireplace
Pool
Parking
Laundry
Patio
Fencing
Lot Features
Construction
Roof
Windows
Security
Other Structures
Community
Utilities
Sewer
Schools
- Elementary:
- Mountain View - Waddell
- Middle:
- Mountain View - Waddell
- High:
- Shadow Ridge High School
Financial Details
HOA
$296 / Quarterly
AAM
Annual Taxes
$2,110
Tax year 2013
Parcel Number
502-09-878
Directions
North on Citrus; West on Seldon Lane; North on 181 Ave; west on Diana to property on left.
Affordability Calculator
$75,000
Estimated monthly payment
$1,996/mo
Principal $300,000 · Est. interest $418,527 over 30 yrs
Neighborhood Market Statistics
How this home compares to active listings in Waddell, AZ
- $538,525
- Median Listing Price
- 52
- Median Days on Market
- 2,366
- Median Sq Ft
- $236
- Median Price / Sq Ft
- 197
- Active Listings
- This home’s price is 30% below the area median.
- Its price per sq ft is 60% below the area median.
Market statistics compiled from active EXIT Realty® and MLS listings in Waddell, AZ.
Location
Map is currently unavailable for this location.
Points of Interest in Waddell, AZ
Showing the Waddell area map.
Commute Calculator
Nearby Homes
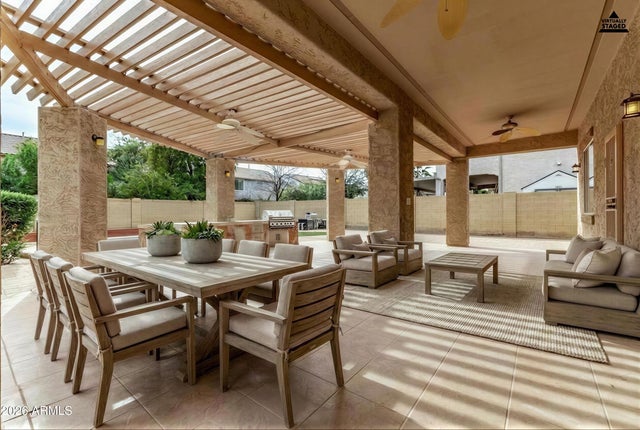

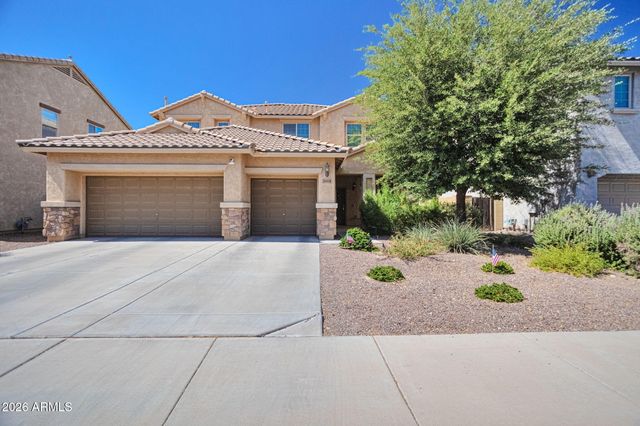


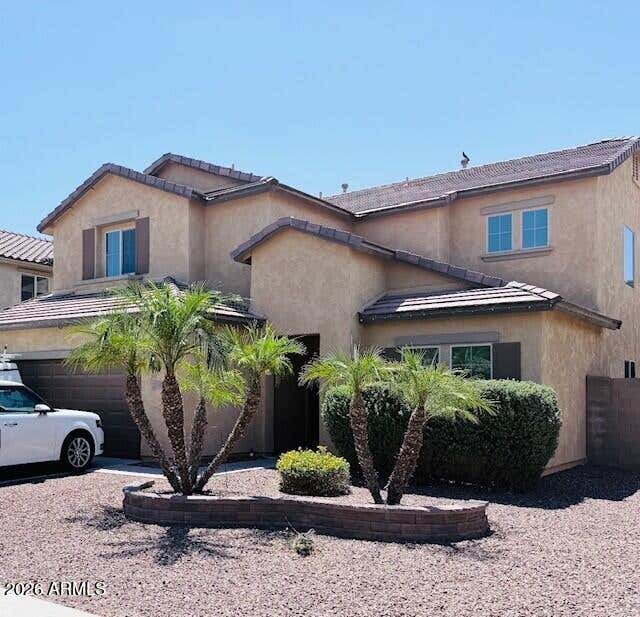
Similar Homes Nearby

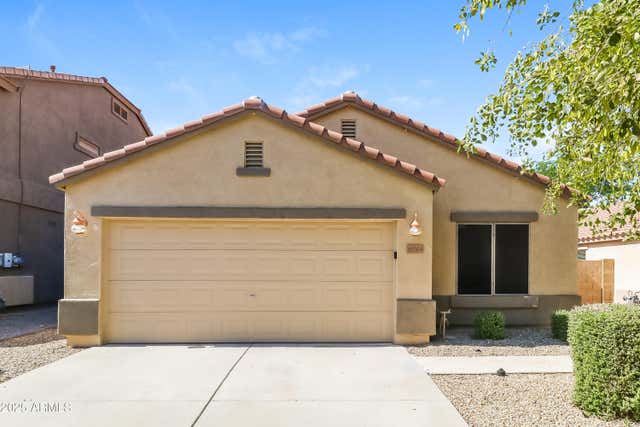

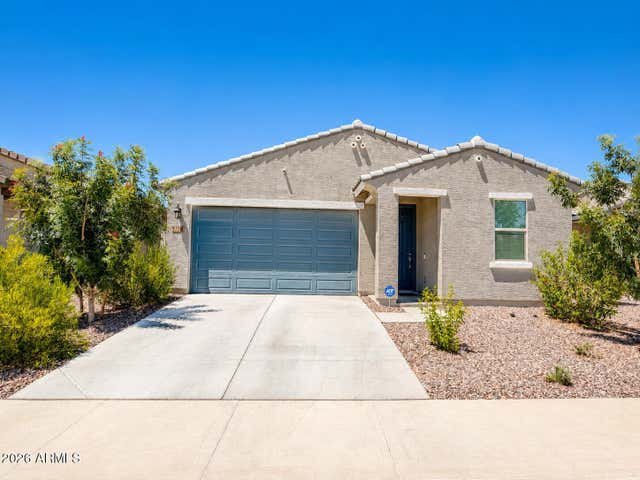

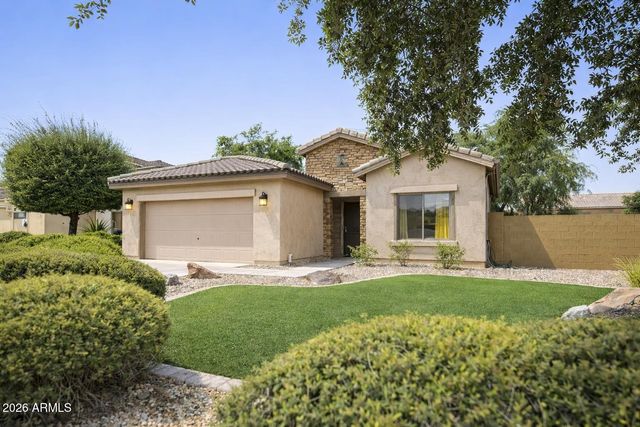
Similar Home Values
Comparable nearby listings and their asking prices.
| Address | Price | Beds | Baths | Sq Ft |
|---|---|---|---|---|
| 18236 W MISSION Lane, Waddell, AZ | $365,000 | 4 | 2 | 1,595 |
| 18204 W SANNA Street, Waddell, AZ | $394,000 | 4 | 2 | 1,726 |
| 17155 W SELDON Lane, Waddell, AZ | $399,000 | 4 | 2 | 1,591 |
| 17318 W SUNNYSLOPE Lane, Waddell, AZ | $419,900 | 4 | 3 | 2,049 |
| 16972 W ALICE Avenue, Waddell, AZ | $421,800 | 4 | 3 | 2,788 |
| 18251 W TOWNLEY Avenue, Waddell, AZ | $425,000 | 4 | 2 | 2,056 |
Moving Cost Estimate
EXIT Agents in Waddell


Last Updated: 2014-03-17
LC627335012