

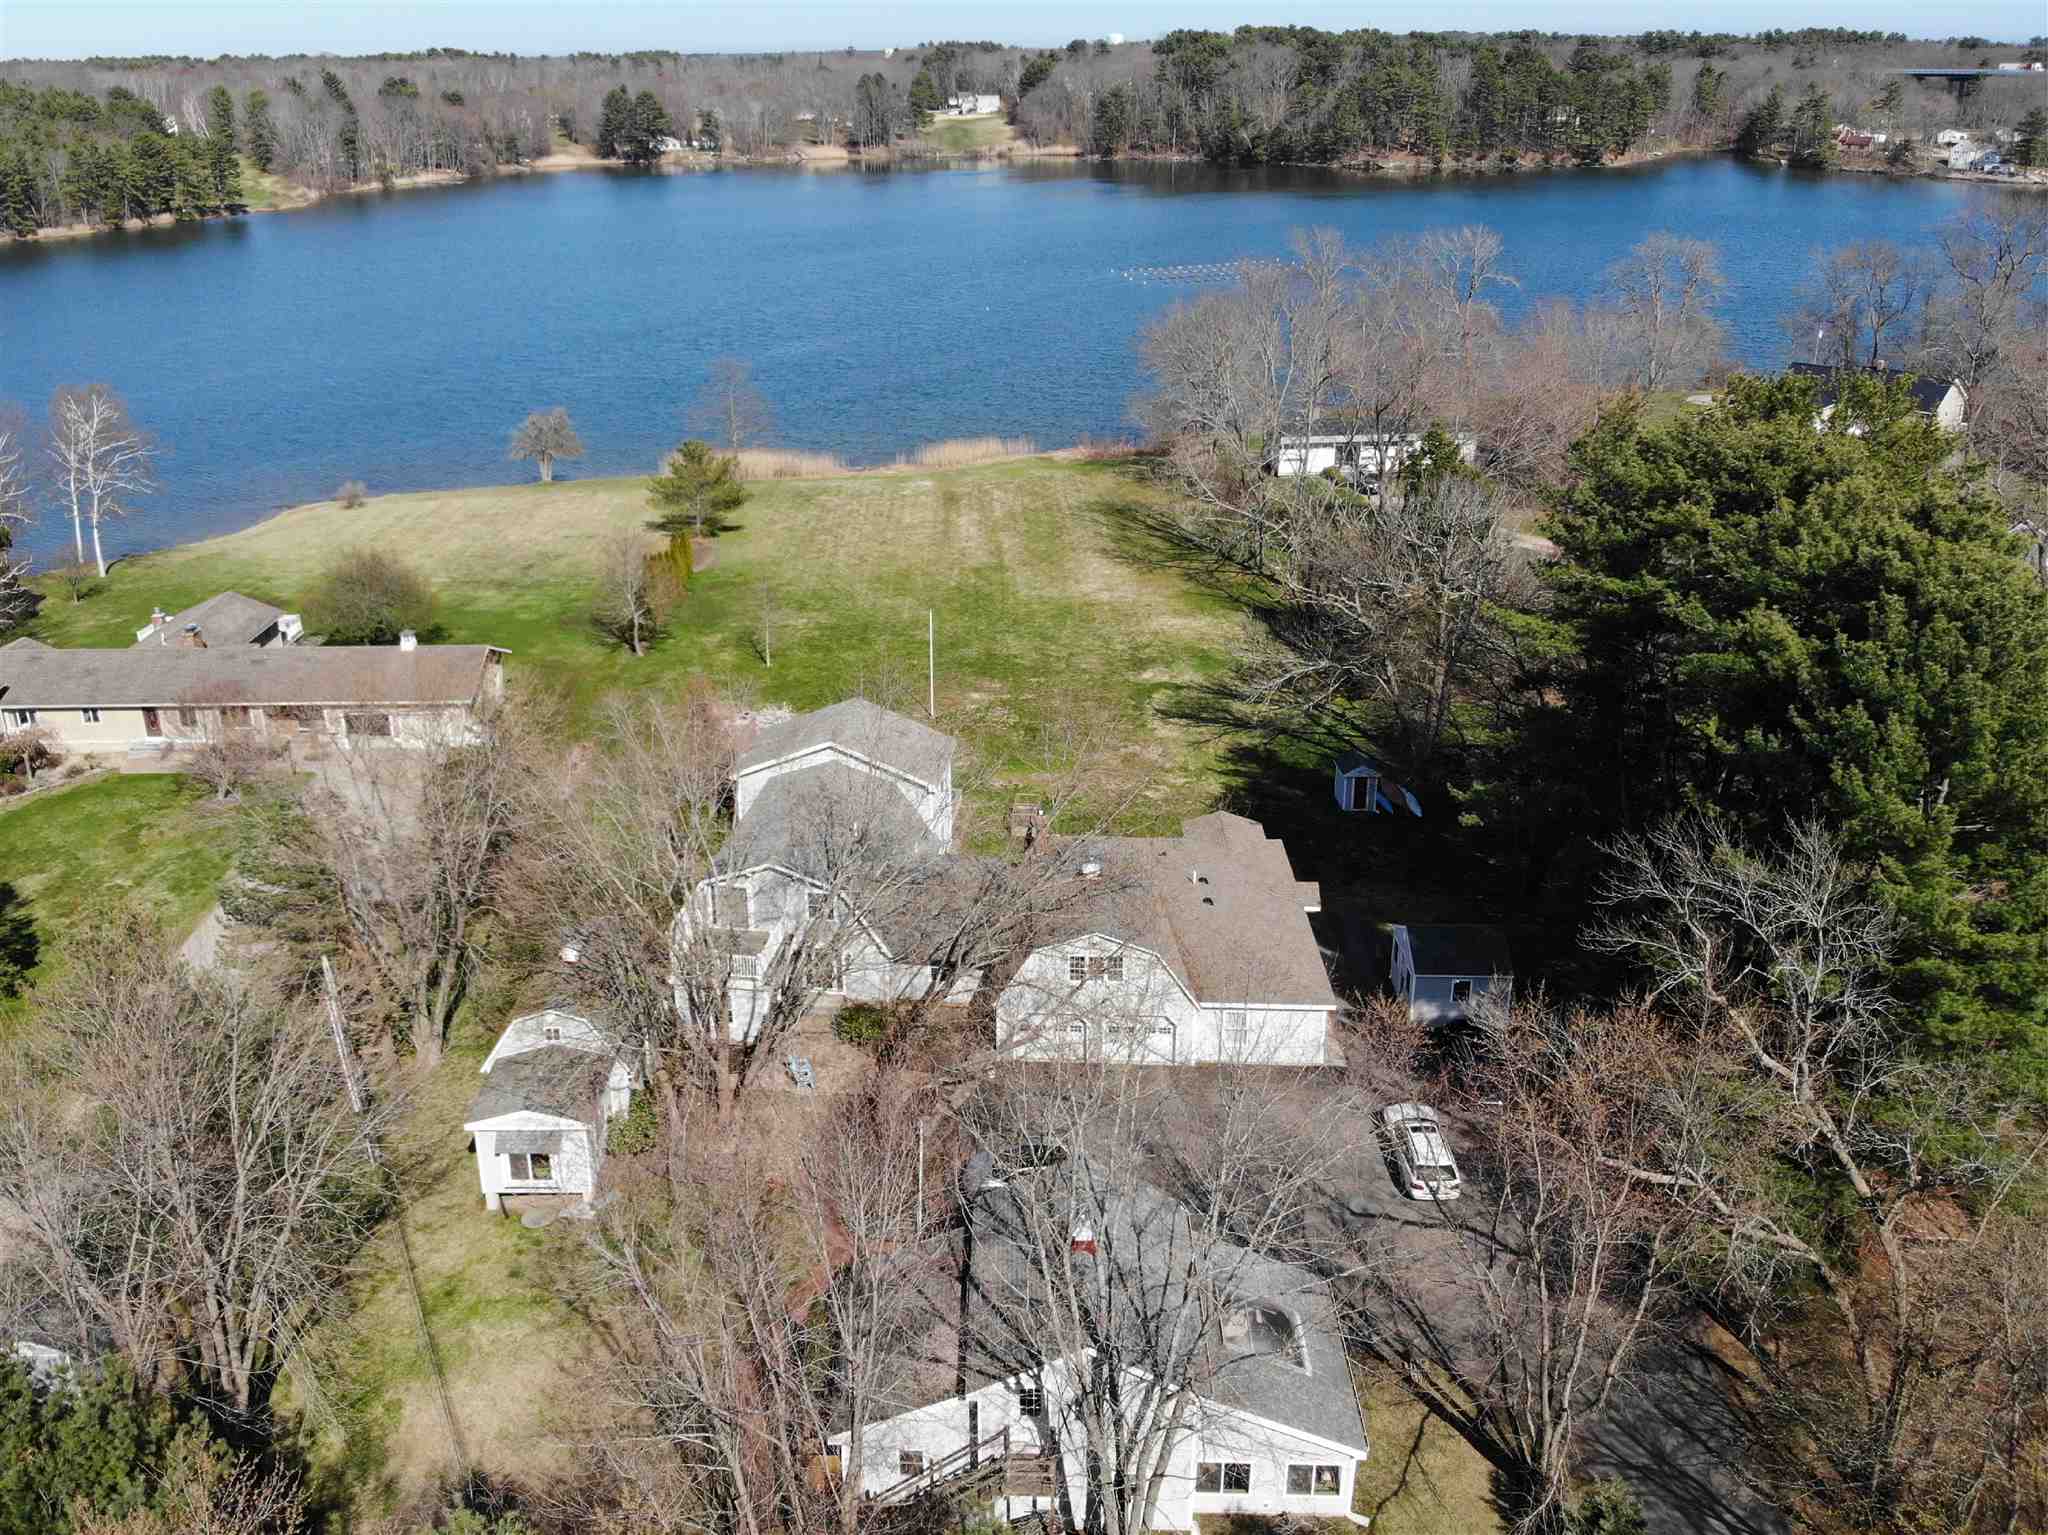
4 Spring Lane, Eliot, ME 03903
ME-York County
Key Facts
Description
Wake up to peaceful water views and the natural beauty of coastal Maine in this exceptional waterfront property on Spinney Creek in Eliot, Maine. Offering 160 feet of private frontage and set on 1.88 acres of gently sloping land, this property combines privacy, flexibility, and a prime Seacoast location. The property includes a 3-bedroom main home, a separate cabin, a 2-bedroom in-law apartment, and a large workshop with storage above—ideal for multi-generational living, guests, creative space, or rental income. Inside the main residence, an open-concept layout is filled with natural light and water views from many rooms. Custom, handcrafted details add warmth and character throughout. The primary suite offers a walk-in closet, European-inspired bath, and a private balcony overlooking Spinney Creek. Additional features include a heated two-car garage, ample storage, and easy indoor-outdoor living that embraces the waterfront setting. Enjoy kayaking, entertaining, or relaxing in your own private setting. Located approximately 2.5 miles from downtown Kittery, Maine and Portsmouth, New Hampshire, with convenient access to restaurants, shopping, and beaches. Rare opportunity to own a waterfront property in Eliot, Maine with close proximity to the Seacoast’s most desirable towns.
Property Information
Property Type
Residential
Sub-Type
Single Family Residence
Style
Colonial
Year Built
1974
Stories
2
Living Area
4,539 sq ft
Lot Size
1.88 acres
Garage Spaces
2
Parking Spaces
2
Zoning
VD
Days on Market
4
MLS® Listing#
5084357
Property Features
Interior
Exterior
Appliances
Cooling
Heating
Flooring
Fireplace
Basement
Parking
Patio
Lot Features
Construction
Roof
Other Structures
Utilities
Sewer
Water Source
Rooms
- Bathroom 1
- Bedroom 2
- Bedroom 3
- Dining Room
- Kitchen
- Living Room
Schools
- Elementary:
- Eliot Elementary School
- Middle:
- Marshwood Middle School
- High:
- Marshwood High School
Financial Details
Annual Taxes
$9,981
Tax year 2025
Directions
Off of rt103 Eliot, turn onto Pleasant St to Spring lane. On the right, you'll see an old road sign 'Ponderosa', this is the driveway. Come all the way down the driveway.
Affordability Calculator
$390,000
Estimated monthly payment
$10,379/mo
Principal $1,560,000 · Est. interest $2,176,339 over 30 yrs
Neighborhood Market Statistics
How this home compares to active listings in Eliot, ME
- $750,000
- Median Listing Price
- 66
- Median Days on Market
- 2,595
- Median Sq Ft
- $332
- Median Price / Sq Ft
- 29
- Active Listings
- This home’s price is 160% above the area median.
- Its price per sq ft is 29% above the area median.
Market statistics compiled from active EXIT Realty® and MLS listings in Eliot, ME.
Location
Map is currently unavailable for this location.
Points of Interest in Eliot, ME
Showing the Eliot area map.
Commute Calculator
Nearby Homes



Similar Homes Nearby
Similar Home Values
Comparable nearby listings and their asking prices.
| Address | Price | Beds | Baths | Sq Ft |
|---|---|---|---|---|
| 4 Spring Lane, Eliot, ME | $1,850,000 | 5 | 8 | 4,539 |


