

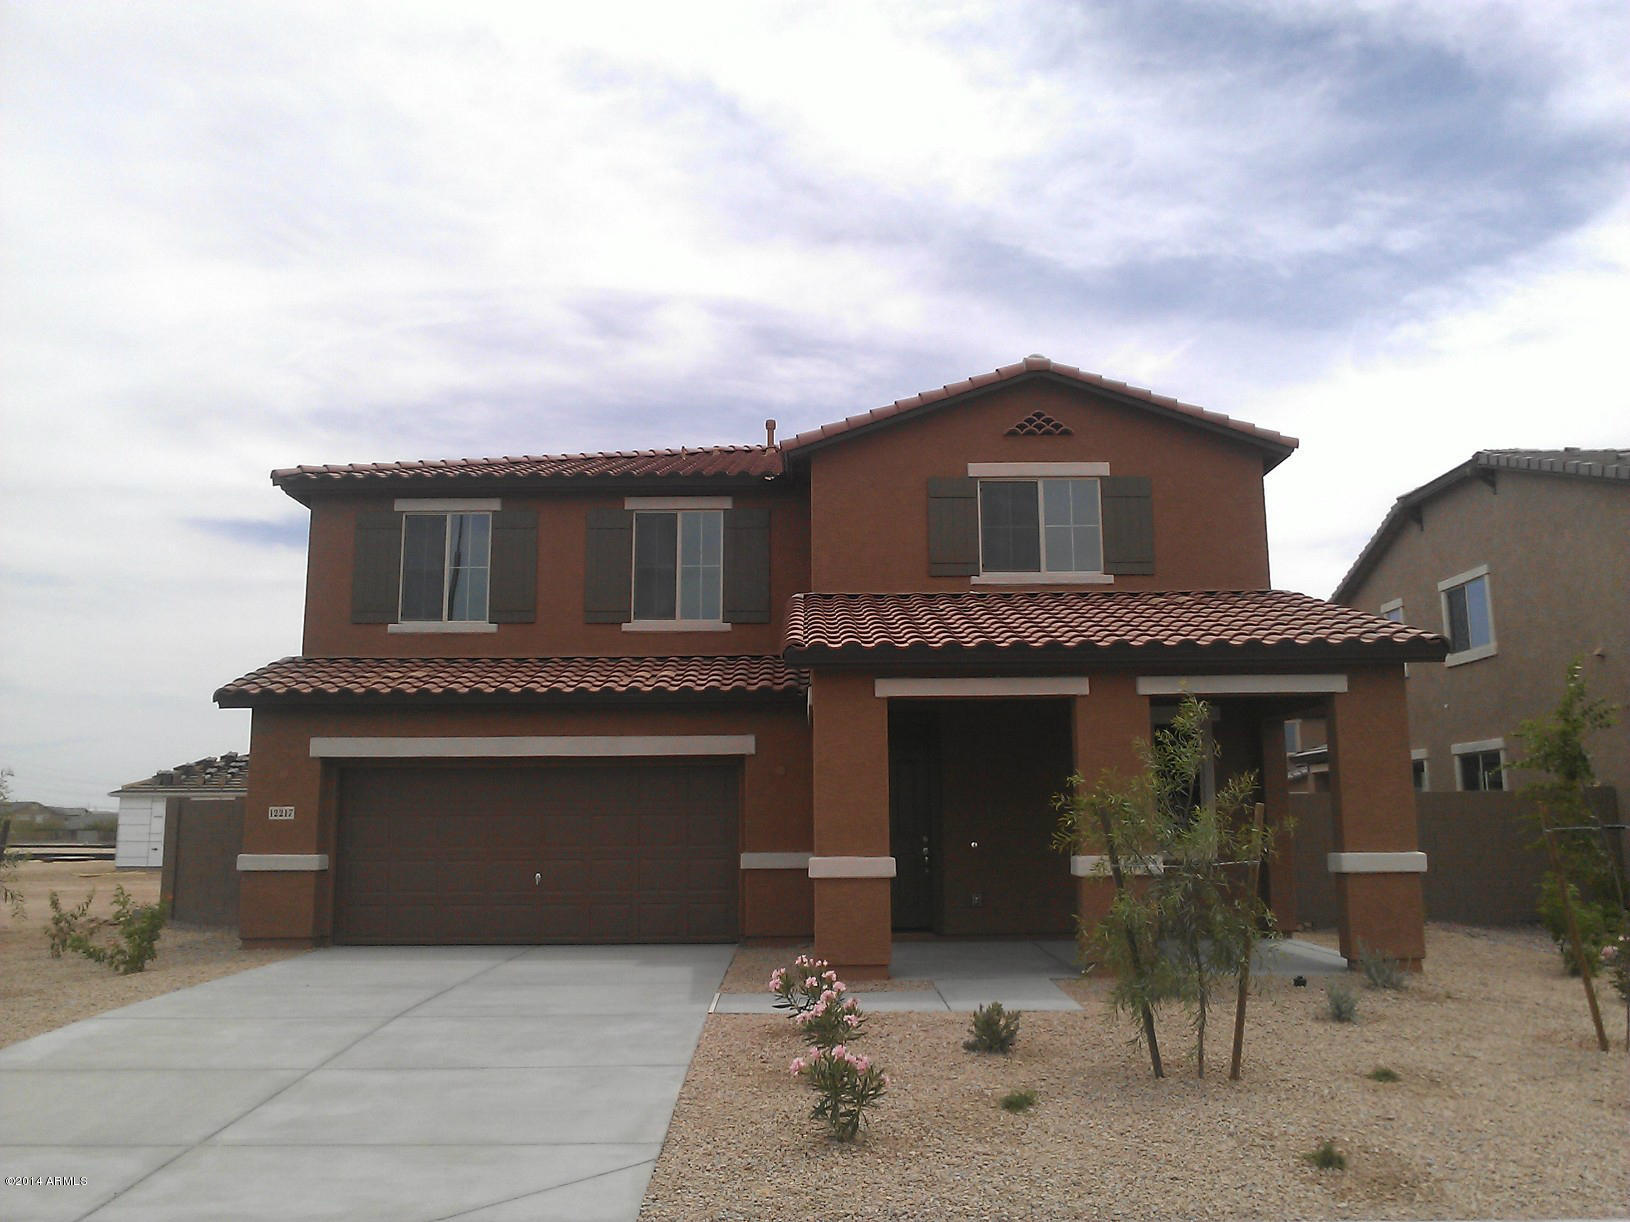
12217 W CHASE Lane, Avondale, AZ 85323
Del Rio Ranch · Maricopa County
Key Facts
Listing Courtesy: Richmond American Homes - 4806240244
Description
The main floor of this new home features a formal dining room and a spacious great room that opens to an inviting kitchen with granite countertops, stainless-steel appliances and a large breakfast nook. Upstairs, you'll find a relaxing loft, a convenient laundry and four bedrooms, including a lavish master suite with walk-in closet. A PUBLIC REPORT IS AVAILABLE ON THE STATE REAL ESTATE DEPARTMENT'S WEBSITE.
Property Information
Property Type
Residential
Sub-Type
Single Family Residence
Year Built
2014
Stories
2
Living Area
2,900 sq ft
Lot Size
0.16 acres
Garage Spaces
2
Listing #
5083566
Property Features
Interior
Appliances
Heating
Flooring
Fireplace
Pool
Laundry
Patio
Fencing
Lot Features
Construction
Roof
Windows
Community
Utilities
Sewer
Water Source
Schools
- Elementary:
- Estrella Vista Elementary School
- Middle:
- Estrella Vista Elementary School
- High:
- La Joya Community High School
Financial Details
HOA
$201 / Quarterly
Del Rio Ranch
Annual Taxes
$418
Tax year 2013
Parcel Number
500-32-774
Directions
I-10 and Avondale Blvd. South to La Joya High School, turn right at Whyman,. Follow Whyman to Chase and turn Left ( west) to office
Affordability Calculator
$48,598
Estimated monthly payment
$1,293/mo
Principal $194,392 · Est. interest $271,194 over 30 yrs
Neighborhood Market Statistics
How this home compares to active listings in Avondale, AZ
- $449,080
- Median Listing Price
- 58
- Median Days on Market
- 1,909
- Median Sq Ft
- $227
- Median Price / Sq Ft
- 274
- Active Listings
- This home’s price is 46% below the area median.
- Its price per sq ft is 63% below the area median.
Market statistics compiled from active EXIT Realty® and MLS listings in Avondale, AZ.
Location
- 12217 W CHASE Lane, Avondale, AZ 85323
Points of Interest in Avondale, AZ
Showing the Avondale area map.
Nearby Schools
Estrella Vista Elementary School
Elementary · 0.5 mi away
La Joya Community High School
Secondary · 0.8 mi away
Littleton Elementary School
Elementary · 0.9 mi away
Collier Elementary School
Elementary · 1.2 mi away
Imagine Avondale Elementary
Elementary · 1.4 mi away
Quentin Elementary School
Elementary · 1.5 mi away
Imagine School
School · 1.5 mi away
Agua Fria High School
Secondary · 1.5 mi away
Legacy Traditional School - Avondale
Elementary · 1.6 mi away
Thrivepoint High School
Secondary · 1.7 mi away
Michael Anderson School
School · 1.8 mi away
Avondale Elementary School District
Elementary · 1.8 mi away
Estrella High School
Secondary · 1.8 mi away
Ppep Tec High School
Secondary · 1.9 mi away
Underdown Junior High School
Secondary · 1.9 mi away
Agua Fria Union High School District
Secondary · 1.9 mi away
St John Vianney Elementary School
Elementary · 2.0 mi away
Eliseo C. Felix School
Elementary · 2.0 mi away
Avondale Junior High School
Secondary · 2.2 mi away
Avondale Middle School
Secondary · 2.2 mi away
Commute Calculator
Nearby Homes
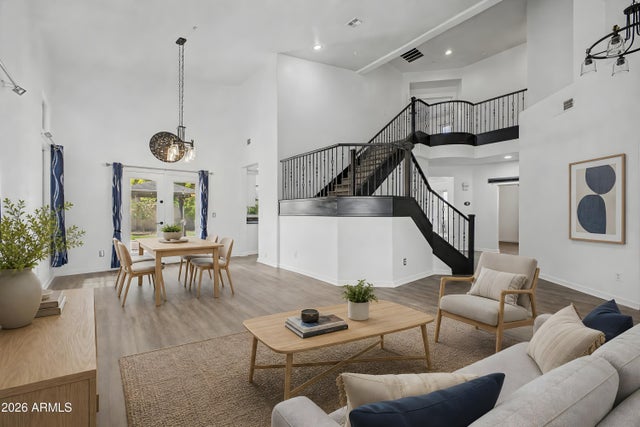
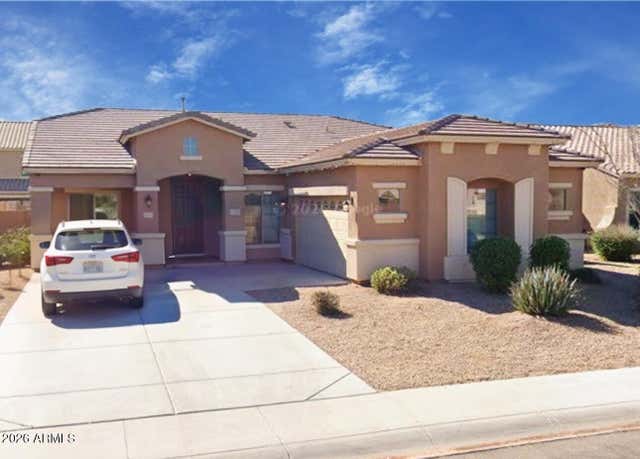


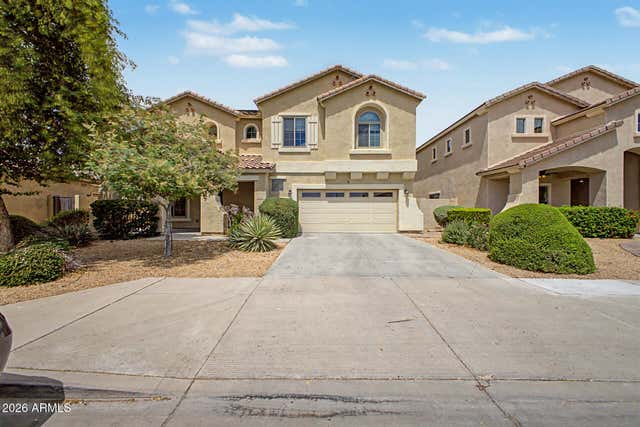
Similar Homes Nearby
Similar Home Values
Comparable nearby listings and their asking prices.
| Address | Price | Beds | Baths | Sq Ft |
|---|---|---|---|---|
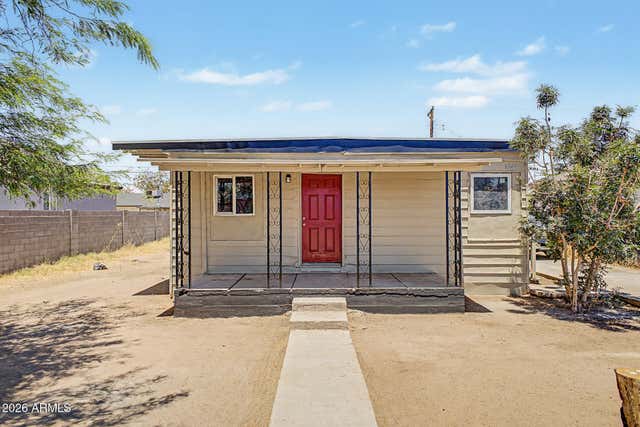
| 10944 W DURANGO Street, Avondale, AZ | $265,000 | 4 | 1 | 864 |
Moving Cost Estimate
EXIT Agents in Avondale


Last Updated: 2014-03-12