

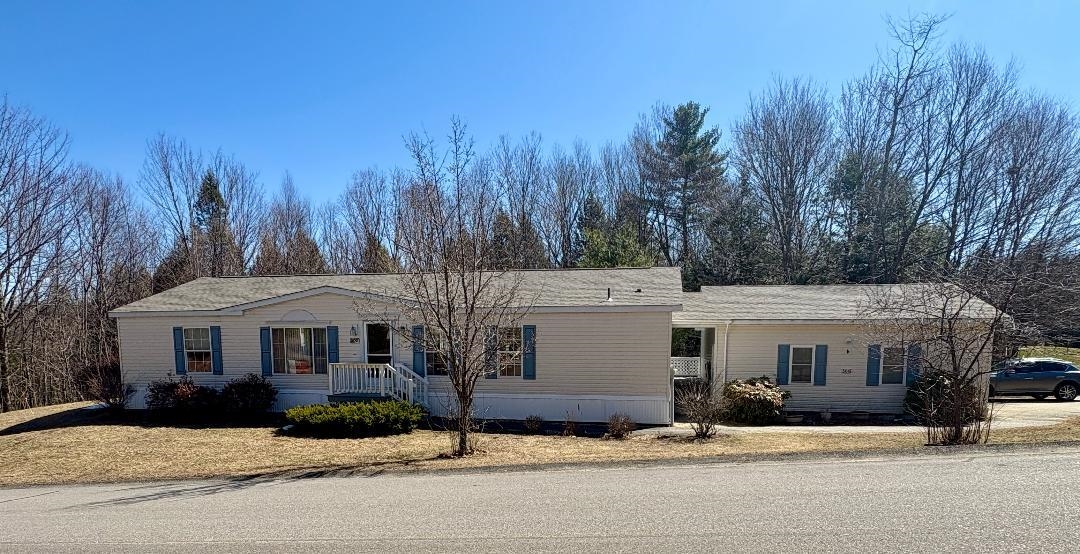
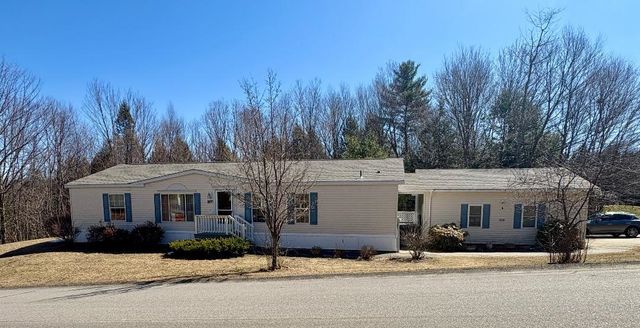
500 Darby Drive, Belmont, NH 03220
Lakemont Co Op Inc at Briarcrest Estates · NH-Belknap County
Key Facts
Description
Lovely spacious manufactured home with a great floor plan located in one of the most desirable co-op communities in the Lakes Region. Beautiful big eat in kitchen, with lots of cabinets and newer vinyl flooring,Breakfast bar and room for a small table with access to the very private back deck. Walk in pantry and easy access laundry. Beautiful sunroom with a Rinnai propane heater to enjoy the wildlife in your private wooded backyard. Large LR has laminate floors as does the Dining room. Two bedrooms and full bath one one side of the home and a a primary suite with 3/4 bath on the other. All bedrooms have large walkin closets. FHA furnace with central A/C, 200 Amp CB box, Rinnai Propane hot water. A brand new shingled roof as of April 2026. Oversized 24x26 garage attached via open Breezeway has a nice workbench and overhead storage. Buyers will need Co-Op approval. Pets are allowed with approval by Co-op. Some breed restrictions.
Property Information
Property Type
Residential
Sub-Type
Single Family Residence
Structure Type
Manufactured House
Year Built
2000
Stories
1
Living Area
1,680 sq ft
Garage Spaces
2
Parking Spaces
2
Zoning
res
Days on Market
17
MLS® Listing#
5082320
Property Features
Interior
Appliances
Cooling
Heating
Flooring
Parking
Patio
Lot Features
Construction
Foundation
Roof
Utilities
Sewer
Rooms
- 11 x 13
- Bathroom 1
- Bathroom 2
- Bedroom 113 x 15
- Bedroom 212 x 13
- Bedroom 312 x 13
- Dining Room13 x 13
- Kitchen12 x 21
- Living Room13 x 18
Schools
- Elementary:
- Belmont Elementary
- Middle:
- Belmont Middle School
- High:
- Belmont High School
- District:
- Shaker Regional
Financial Details
HOA
$481 / Monthly
Annual Taxes
$4,381
Tax year 2025
Directions
GPS works fine or rt 106 to Od Prescott Hill Rd at the Irving. follow to Wellington Dr on your right, follow Wellington to the stop sign at the end then take a left and then a right onto Darby, then another left to right.Property on the left on the cornor of Darby and Blaine. sign in window
Affordability Calculator
$65,800
Estimated monthly payment
$1,751/mo
Principal $263,200 · Est. interest $367,187 over 30 yrs
Neighborhood Market Statistics
How this home compares to active listings in Belmont, NH
- $478,261
- Median Listing Price
- 88
- Median Days on Market
- 1,658
- Median Sq Ft
- $287
- Median Price / Sq Ft
- 86
- Active Listings
- This home’s price is 31% below the area median.
- Its price per sq ft is 32% below the area median.
Market statistics compiled from active EXIT Realty® and MLS listings in Belmont, NH.
Similar Homes Nearby
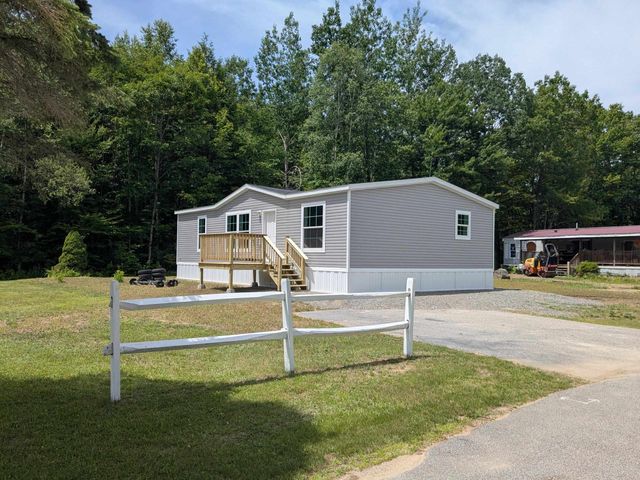
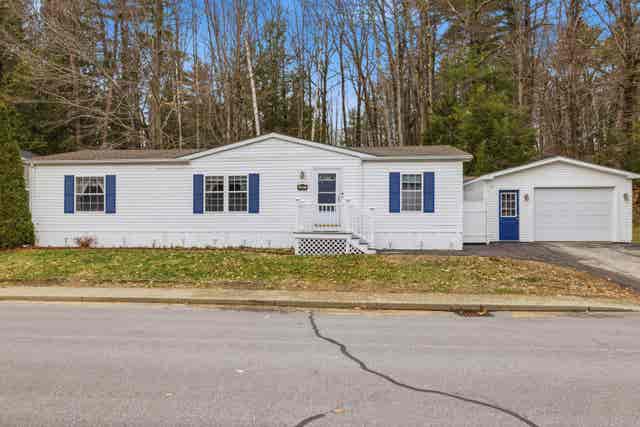

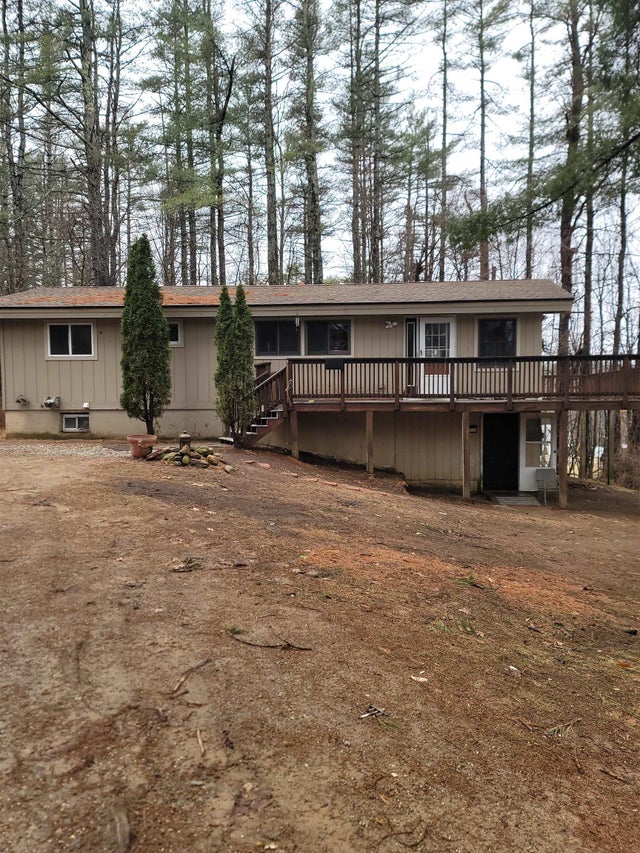
Similar Home Values
Comparable nearby listings and their asking prices.
| Address | Price | Beds | Baths | Sq Ft |
|---|---|---|---|---|
| 9 Valley Drive, Belmont, NH | $239,900 | 2 | 2 | 1,179 |
| 407 Darby Drive, Belmont, NH | $299,900 | 3 | 2 | 1,658 |
| 407 Darby Drive, Belmont, NH | $299,900 | 3 | 2 | 1,658 |
| 679 Union Road, Belmont, NH | $306,200 | 2 | 1 | 1,104 |
| 92 Concord Street, Belmont, NH | $320,000 | 3 | 1 | 1,263 |
| 500 Darby Drive, Belmont, NH | $329,000 | 3 | 2 | 1,680 |