

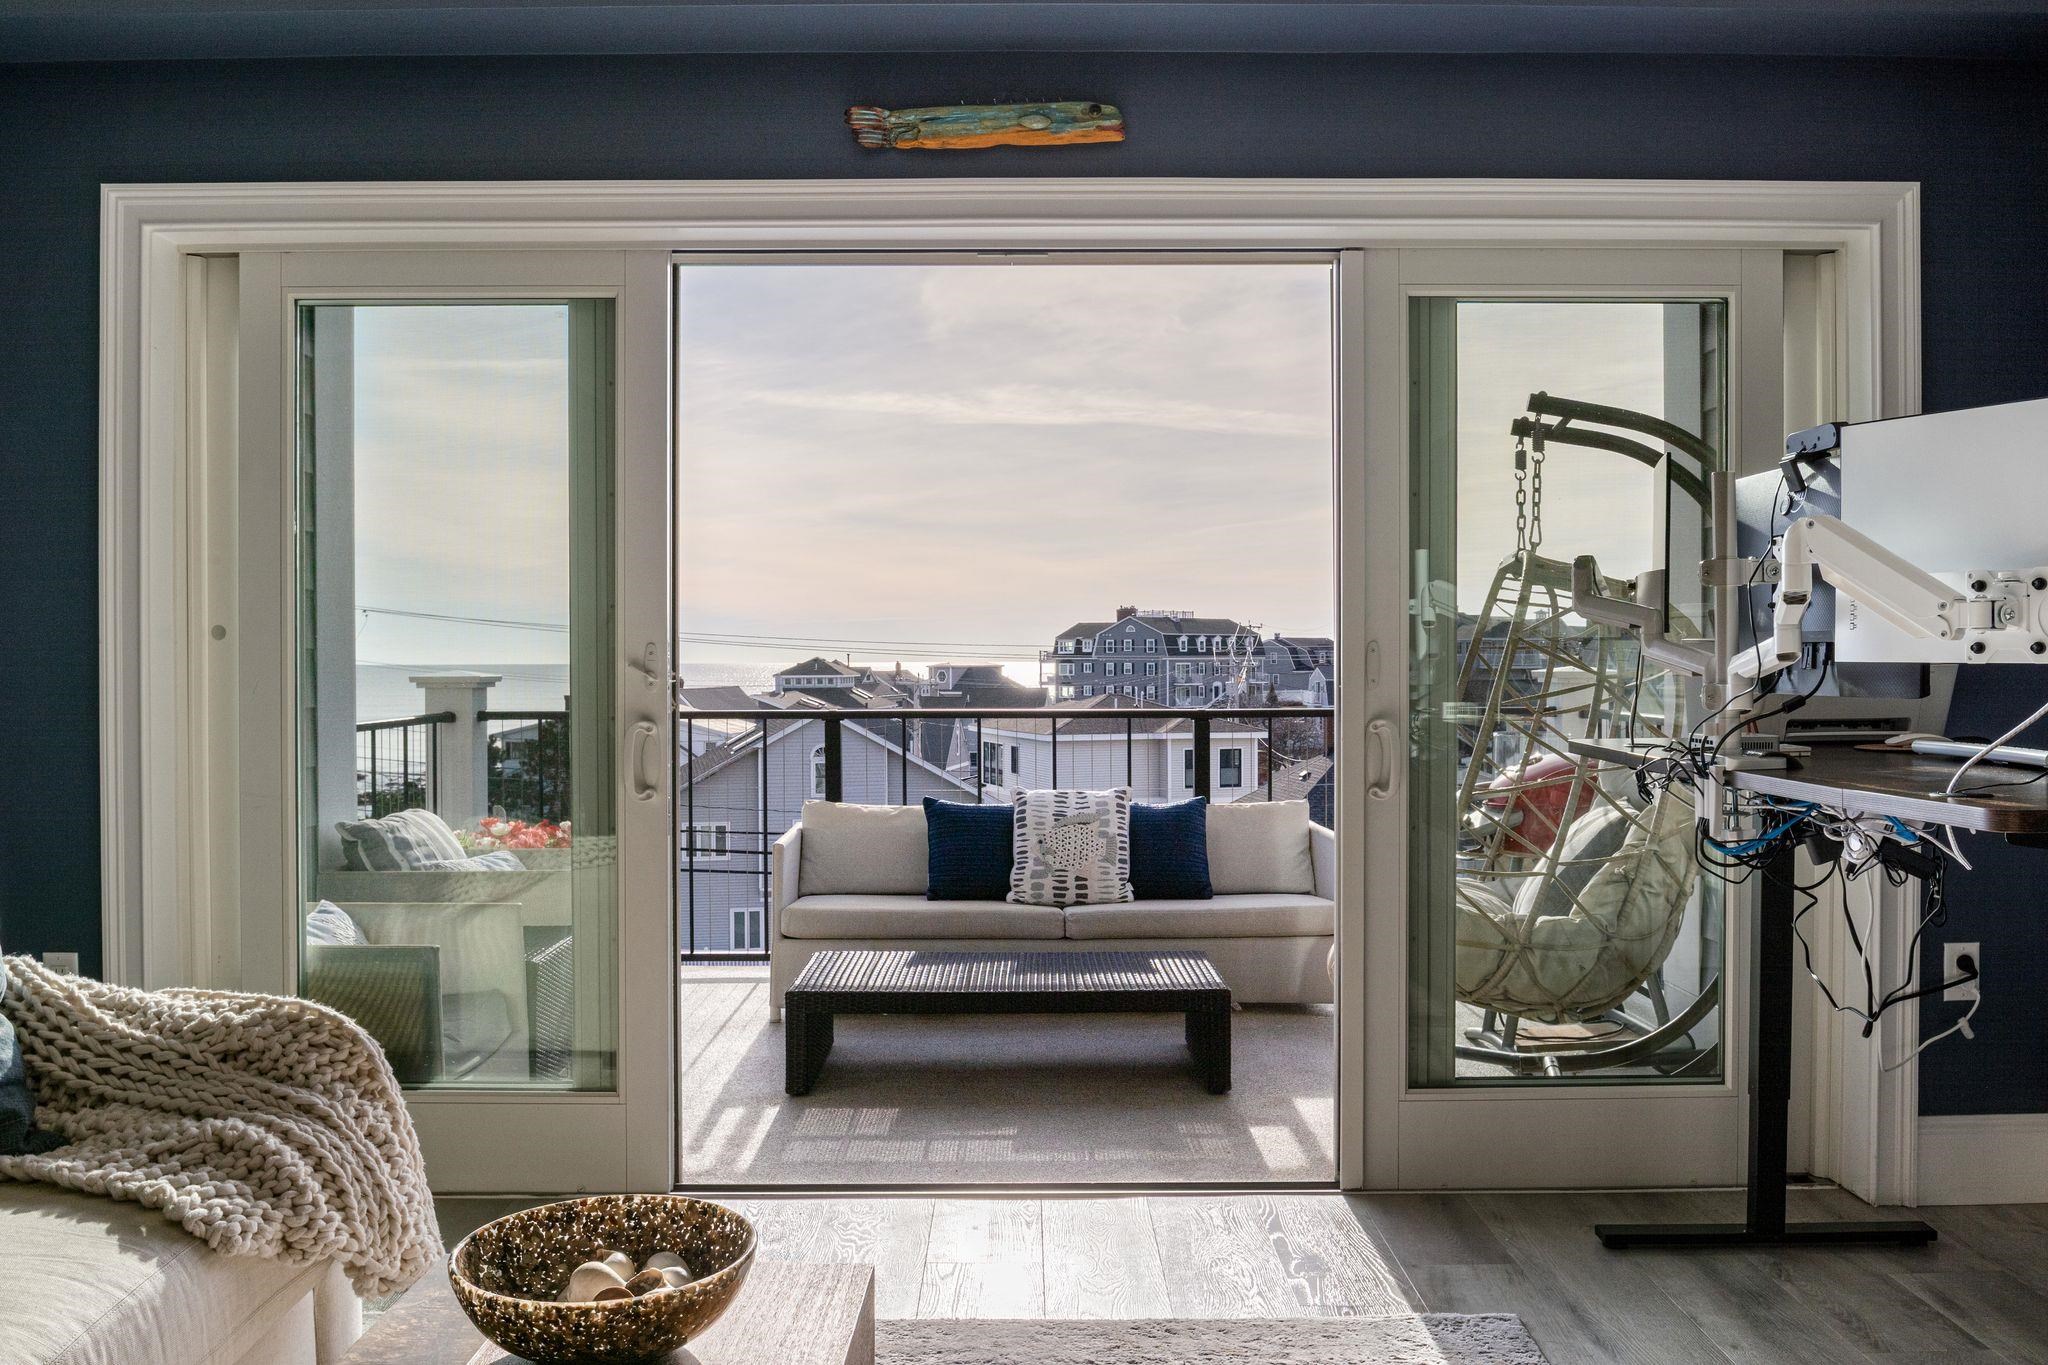
535 Ocean Boulevard 403, Hampton, NH 03842
NH-Rockingham County
Key Facts
Description
NEW PRICE, DON"T MISS THIS OPPORTUNITY!! Extensively upgraded with over $50,000 in high-end enhancements, this home showcases custom luxury throughout. Wake up to sounds of the ocean and breathtaking sunrises from this exquisitely upgraded North Beach condo. Perfectly positioned at the base of Boar’s Head, this exceptional residence offers breathtaking sunrises from your private balcony, bringing the beauty of the Atlantic into everyday living. This beautifully designed 2BR/2BA condo offers 1,534 sq ft of open-concept living, featuring oversized windows, expansive glass sliders that flood the home with natural light and maximize panoramic views. The chef’s kitchen features upgraded quartz countertops, a designer backsplash, and architectural beams that define the kitchen, dining, and living areas. A statement dining light fixture and crown molding throughout add a refined finish rarely found in comparable units. The pantry has been reimagined with custom cabinetry and butcher block shelving, while the laundry room offers matching cabinetry and a butcher block folding station for added function and style. The living area is anchored by a stunning custom electric fireplace with shiplap detail, stone surround, and a live-edge mantle. The primary suite is a true retreat with grasscloth wallpaper, motorized blackout blinds, and a custom closet system. The en-suite bath features upgraded tilework and a distinctive river rock/waterfall shower detail. The guest bedroom includes custom closets and motorized solar shades, while the guest bath is upgraded with tile and designer wallpaper. Additional features include fresh paint throughout, central air, high-efficiency HVAC, elevator access, and two assigned parking spaces including garage. Use of well appointed community room, with large deck. This home is just steps to North Beach and minutes to Hampton Beach, Portsmouth, and major commuter routes. Call today.
Property Information
Property Type
Residential
Sub-Type
Condominium
Style
Garden / Modern Architecture / Single Level
Year Built
2021
Stories
1
Living Area
1,534 sq ft
Garage Spaces
1
Parking Spaces
1
Zoning
res
Days on Market
42
MLS® Listing#
5081663
Property Features
Interior
Exterior
Appliances
Cooling
Heating
Flooring
Parking
Lot Features
Construction
Roof
Security
Utilities
Sewer
Water Source
Rooms
- Bedroom 1
- Bedroom 2
- Kitchen
- Living Room
Schools
- Elementary:
- Hampton Centre School
- Middle:
- Hampton Academy Junior HS
- High:
- Winnacunnet High School
- District:
- Hampton School District
Financial Details
HOA
$1,350 / Quarterly
Annual Taxes
$12,193
Tax year 2025
Directions
From Winnicunnet, take a right on Ocean blvd, condo association on your right.
Affordability Calculator
$224,000
Estimated monthly payment
$5,961/mo
Principal $896,000 · Est. interest $1,250,000 over 30 yrs
Neighborhood Market Statistics
How this home compares to active listings in Hampton, NH
- $688,679
- Median Listing Price
- 74
- Median Days on Market
- 1,728
- Median Sq Ft
- $432
- Median Price / Sq Ft
- 215
- Active Listings
- This home’s price is 63% above the area median.
- Its price per sq ft is 69% above the area median.
Market statistics compiled from active EXIT Realty® and MLS listings in Hampton, NH.
Location

Points of Interest in Hampton, NH
Showing the Hampton area map.
Nearby Schools
Winnacunnet High School
Secondary · 1.9 mi away
Sau
School · 1.9 mi away
Adeline C. Marston School
Elementary · 2.0 mi away
Hampton School District
School · 2.0 mi away
Hampton Academy
School · 2.1 mi away
Sacred Heart School
Secondary · 2.2 mi away
Seacoast School of Spiritual Arts
School · 2.2 mi away
Centre School
Elementary · 2.2 mi away
Robin's Childsplace
School · 3.2 mi away
Imprints Day School
School · 3.2 mi away
Lincoln Akerman School
Elementary · 3.4 mi away
Seabrook Elementary School
Elementary · 3.7 mi away
Seabrook Middle School
Secondary · 3.7 mi away
North Hampton School
Elementary · 3.7 mi away
Salisbury Elementary School
Elementary · 5.7 mi away
Rye Country Day School
School · 5.9 mi away
Learning Skills Academy
School · 6.0 mi away
Heronfield Academy
School · 6.4 mi away
Cooperative Middle School
Secondary · 6.6 mi away
Rye Junior High School
Secondary · 6.7 mi away
Commute Calculator
Nearby Homes


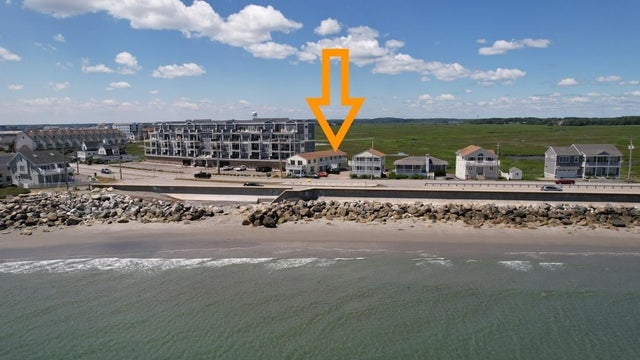

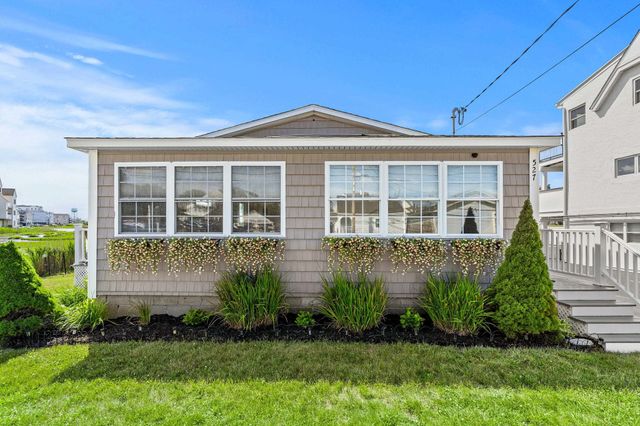

Similar Homes Nearby
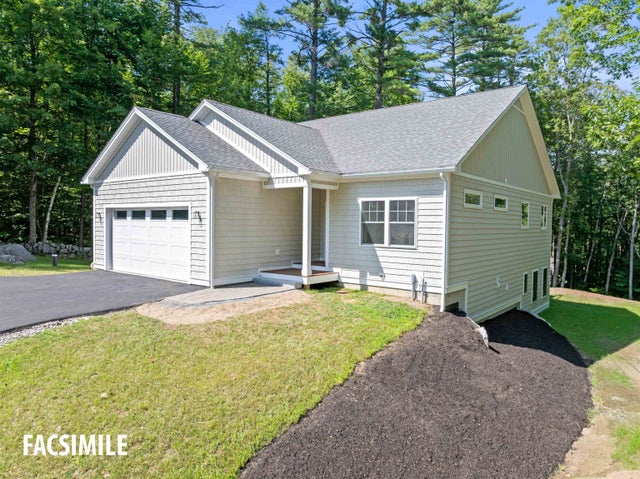
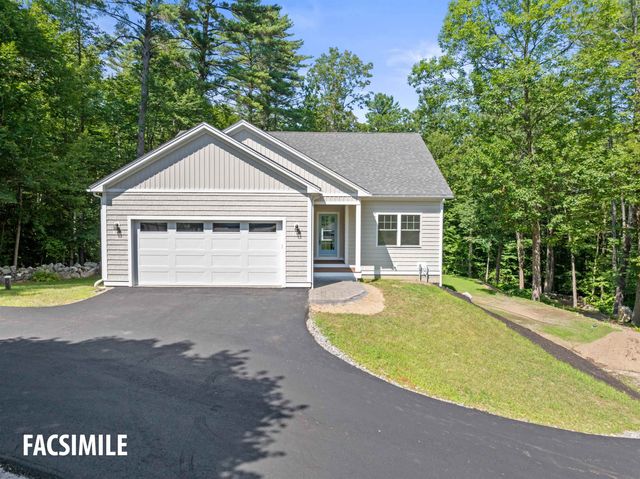
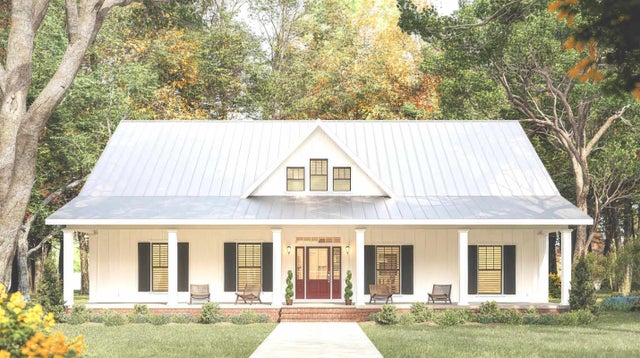


Similar Home Values
Comparable nearby listings and their asking prices.
| Address | Price | Beds | Baths | Sq Ft |
|---|---|---|---|---|
| Lot 36 Smoke Rise Road, New Hampton, NH | $799,000 | 3 | 3 | 2,498 |
| Lot 38 Smoke Rise Road, New Hampton, NH | $799,000 | 3 | 3 | 2,498 |
| Lot 36 Beaver Dam Road, New Hampton, NH | $799,000 | 3 | 3 | 2,411 |
| Lot 35 Beaver Dam Road, New Hampton, NH | $799,000 | 3 | 3 | 2,411 |
| 259 Mill Road, Hampton, NH | $799,000 | 4 | 2 | 1,734 |
| 141 Kensington Road, Hampton Falls, NH | $799,000 | 4 | 2 | 2,638 |


