

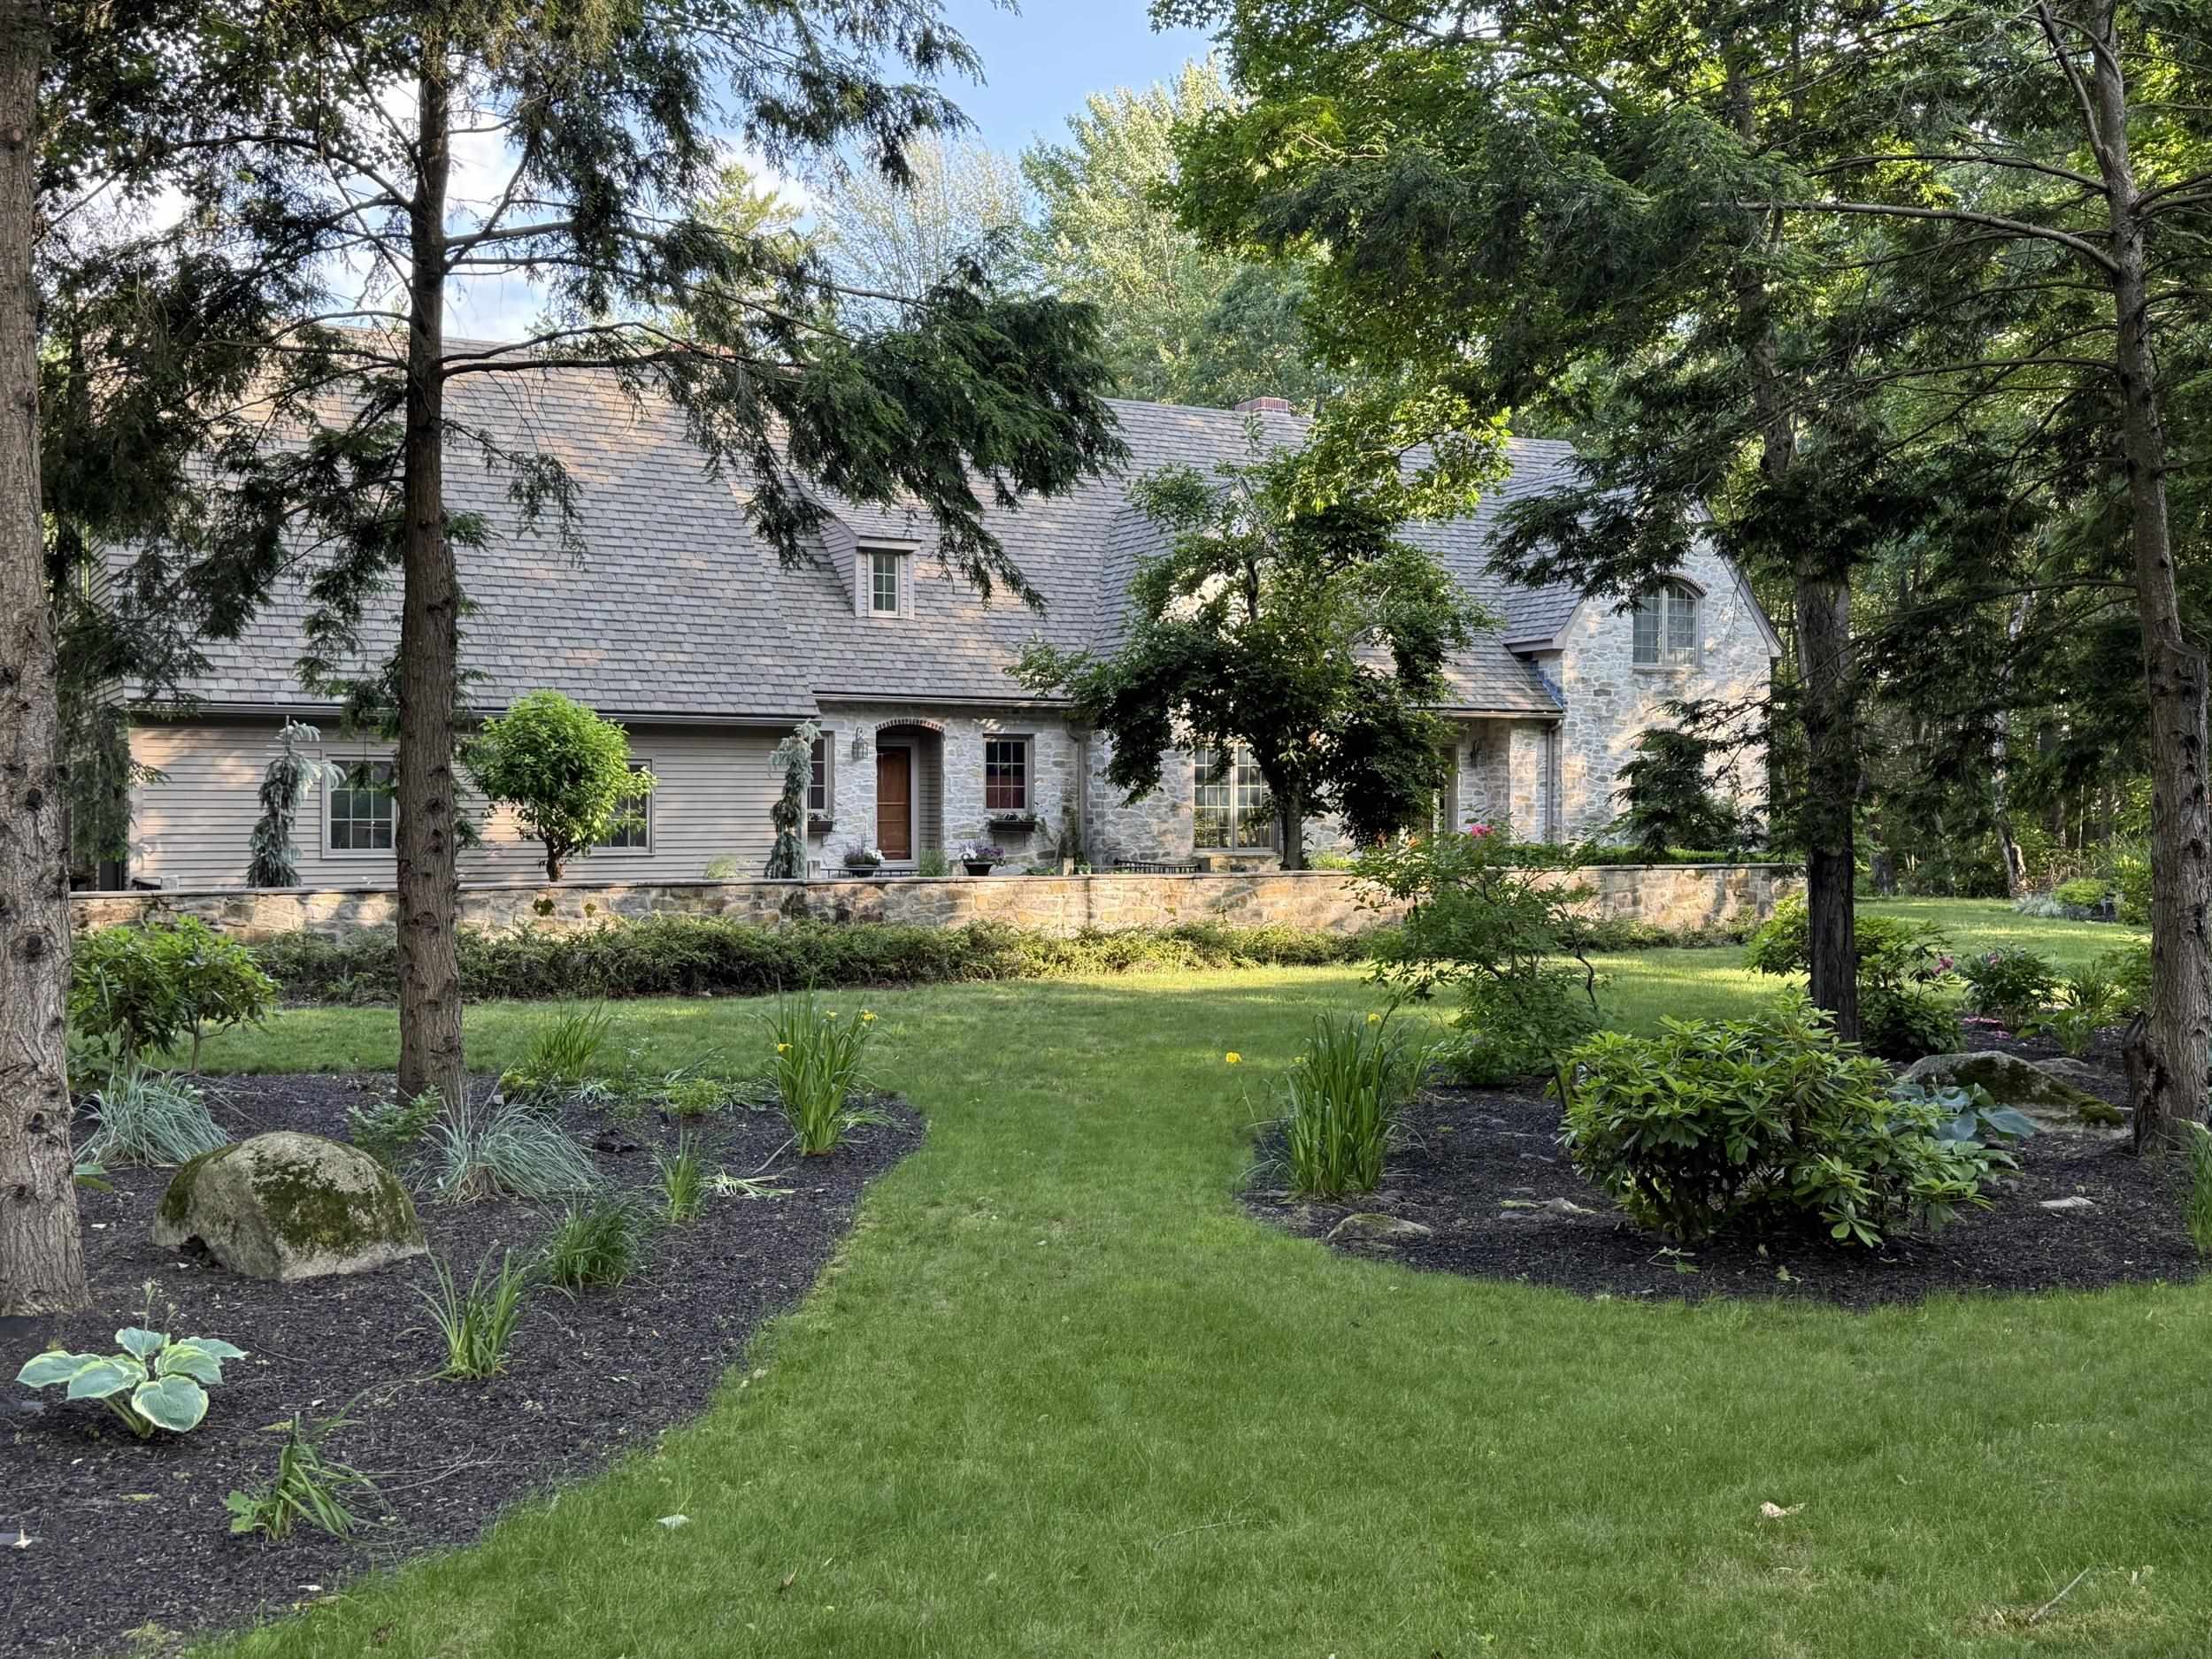
63 Ridge Road, Concord, NH 03301
NH-Merrimack County
Key Facts
Description
Enjoy refined casual elegance in this custom-designed French Country estate, set on 1.73 private acres on Concord’s desirable west side. Offering 5 bedrooms, 5 baths, and a 3-car garage, the home features a thoughtfully designed floor plan that flows seamlessly between formal and informal living spaces. A striking stone exterior, vaulted ceilings, intricate millwork, and custom cherry floors create timeless appeal. The two-story foyer opens to a sun-filled living room with French doors leading to an elevated bluestone patio overlooking beautifully landscaped grounds and English gardens. The formal dining room impresses with an arched, hand-painted ceiling, floor-to-ceiling windows, and a separate wet bar—perfect for entertaining. The spacious gourmet kitchen is equipped with Sub-Zero and like-new Thermador appliances, plus a bright eat-in area. Just steps away, the inviting family room offers a stone fireplace, built-in LED TV, Sonos sound system, garden views, and access to the screened porch. The main level includes a private guest suite with a renovated bath, a mahogany library/office, updated half bath, and a functional mudroom with laundry and walk-in closet. Upstairs, the expansive primary suite features a fireplace, dual walk-in closets, and a spa-like bath with Kohler tub, steam shower, and bidet. Three additional bedrooms and a full bath are thoughtfully positioned for privacy. A large bonus room above the garage offers flexible living space. The finished lower level is designed for recreation and relaxation, complete with an Irish-style tavern room, media area with Sonos system, stone fireplace, game room, new gym, and updated bath. Built with exceptional craftsmanship and high-end finishes, this one-of-a-kind Concord home—custom built for an MLB All-Star pitcher--offers a rare blend of luxury, comfort, and character.
Property Information
Property Type
Residential
Sub-Type
Single Family Residence
Style
Other / Tudor
Year Built
1993
Stories
2
Living Area
7,914 sq ft
Lot Size
1.73 acres
Garage Spaces
3
Parking Spaces
3
Zoning
RS
Days on Market
40
MLS® Listing#
5081655
Property Features
Interior
Exterior
Appliances
Cooling
Heating
Flooring
Basement
Parking
Patio
Lot Features
Construction
Roof
Windows
Other Structures
Utilities
Sewer
Water Source
Financial Details
Annual Taxes
$26,557
Tax year 2025
Affordability Calculator
$359,800
Estimated monthly payment
$9,575/mo
Principal $1,439,200 · Est. interest $2,007,812 over 30 yrs
Neighborhood Market Statistics
How this home compares to active listings in Concord, NH
- $544,444
- Median Listing Price
- 73
- Median Days on Market
- 1,900
- Median Sq Ft
- $254
- Median Price / Sq Ft
- 105
- Active Listings
- This home’s price is 230% above the area median.
- Its price per sq ft is 10% below the area median.
Market statistics compiled from active EXIT Realty® and MLS listings in Concord, NH.
Location

Points of Interest in Concord, NH
Showing the Concord area map.
Nearby Schools
Bishop Brady High School
Secondary · 0.3 mi away
Concord School District
School · 0.6 mi away
Concord High School
Secondary · 0.6 mi away
Emerson School for Preschoolers
Elementary · 0.7 mi away
Christa McAuliffe School
Elementary · 1.0 mi away
Discovery Village Early Learning Center
School · 1.0 mi away
Parker Academy
School · 1.0 mi away
Woodside School
Elementary · 1.1 mi away
St. Paul's School
Secondary · 1.1 mi away
Leap Preschool
School · 1.2 mi away
Trinity Christian School
School · 1.2 mi away
St. Paul's School
School · 1.3 mi away
Step Ahead Learning Center
School · 1.3 mi away
St John Regional School
Elementary · 1.4 mi away
The Tot Spot
School · 1.5 mi away
Rundlett Middle School
Secondary · 1.5 mi away
Abbot-Downing School
Elementary · 1.6 mi away
Second Start Alternative High School
Secondary · 2.5 mi away
Eastman School
School · 2.5 mi away
Broken Ground School
Elementary · 2.9 mi away
Commute Calculator
Nearby Homes
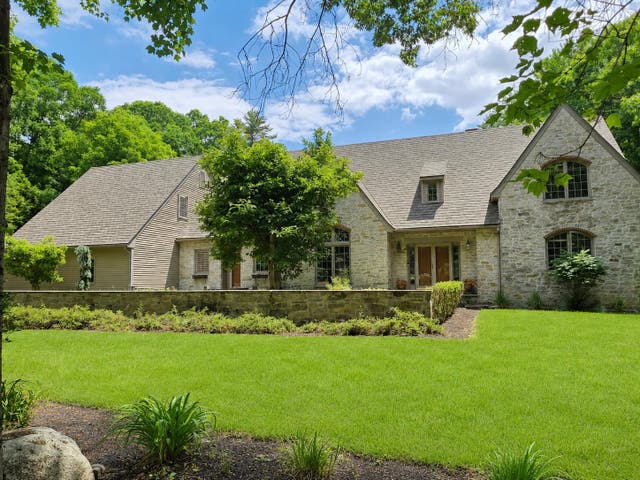

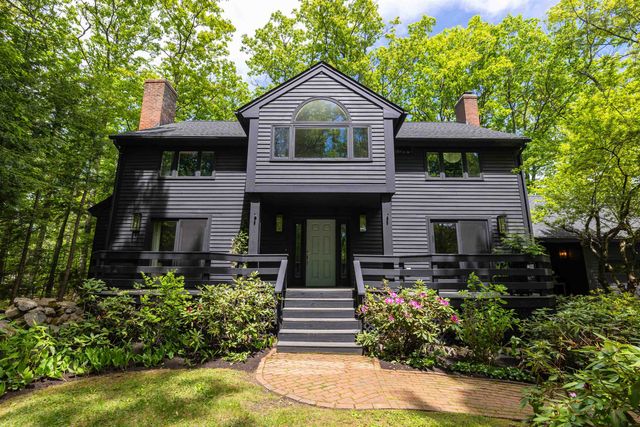

Similar Homes Nearby
Similar Home Values
Comparable nearby listings and their asking prices.
| Address | Price | Beds | Baths | Sq Ft |
|---|---|---|---|---|
| 63 Ridge Road, Concord, NH | $1,500,000 | 5 | 5 | 7,320 |


