

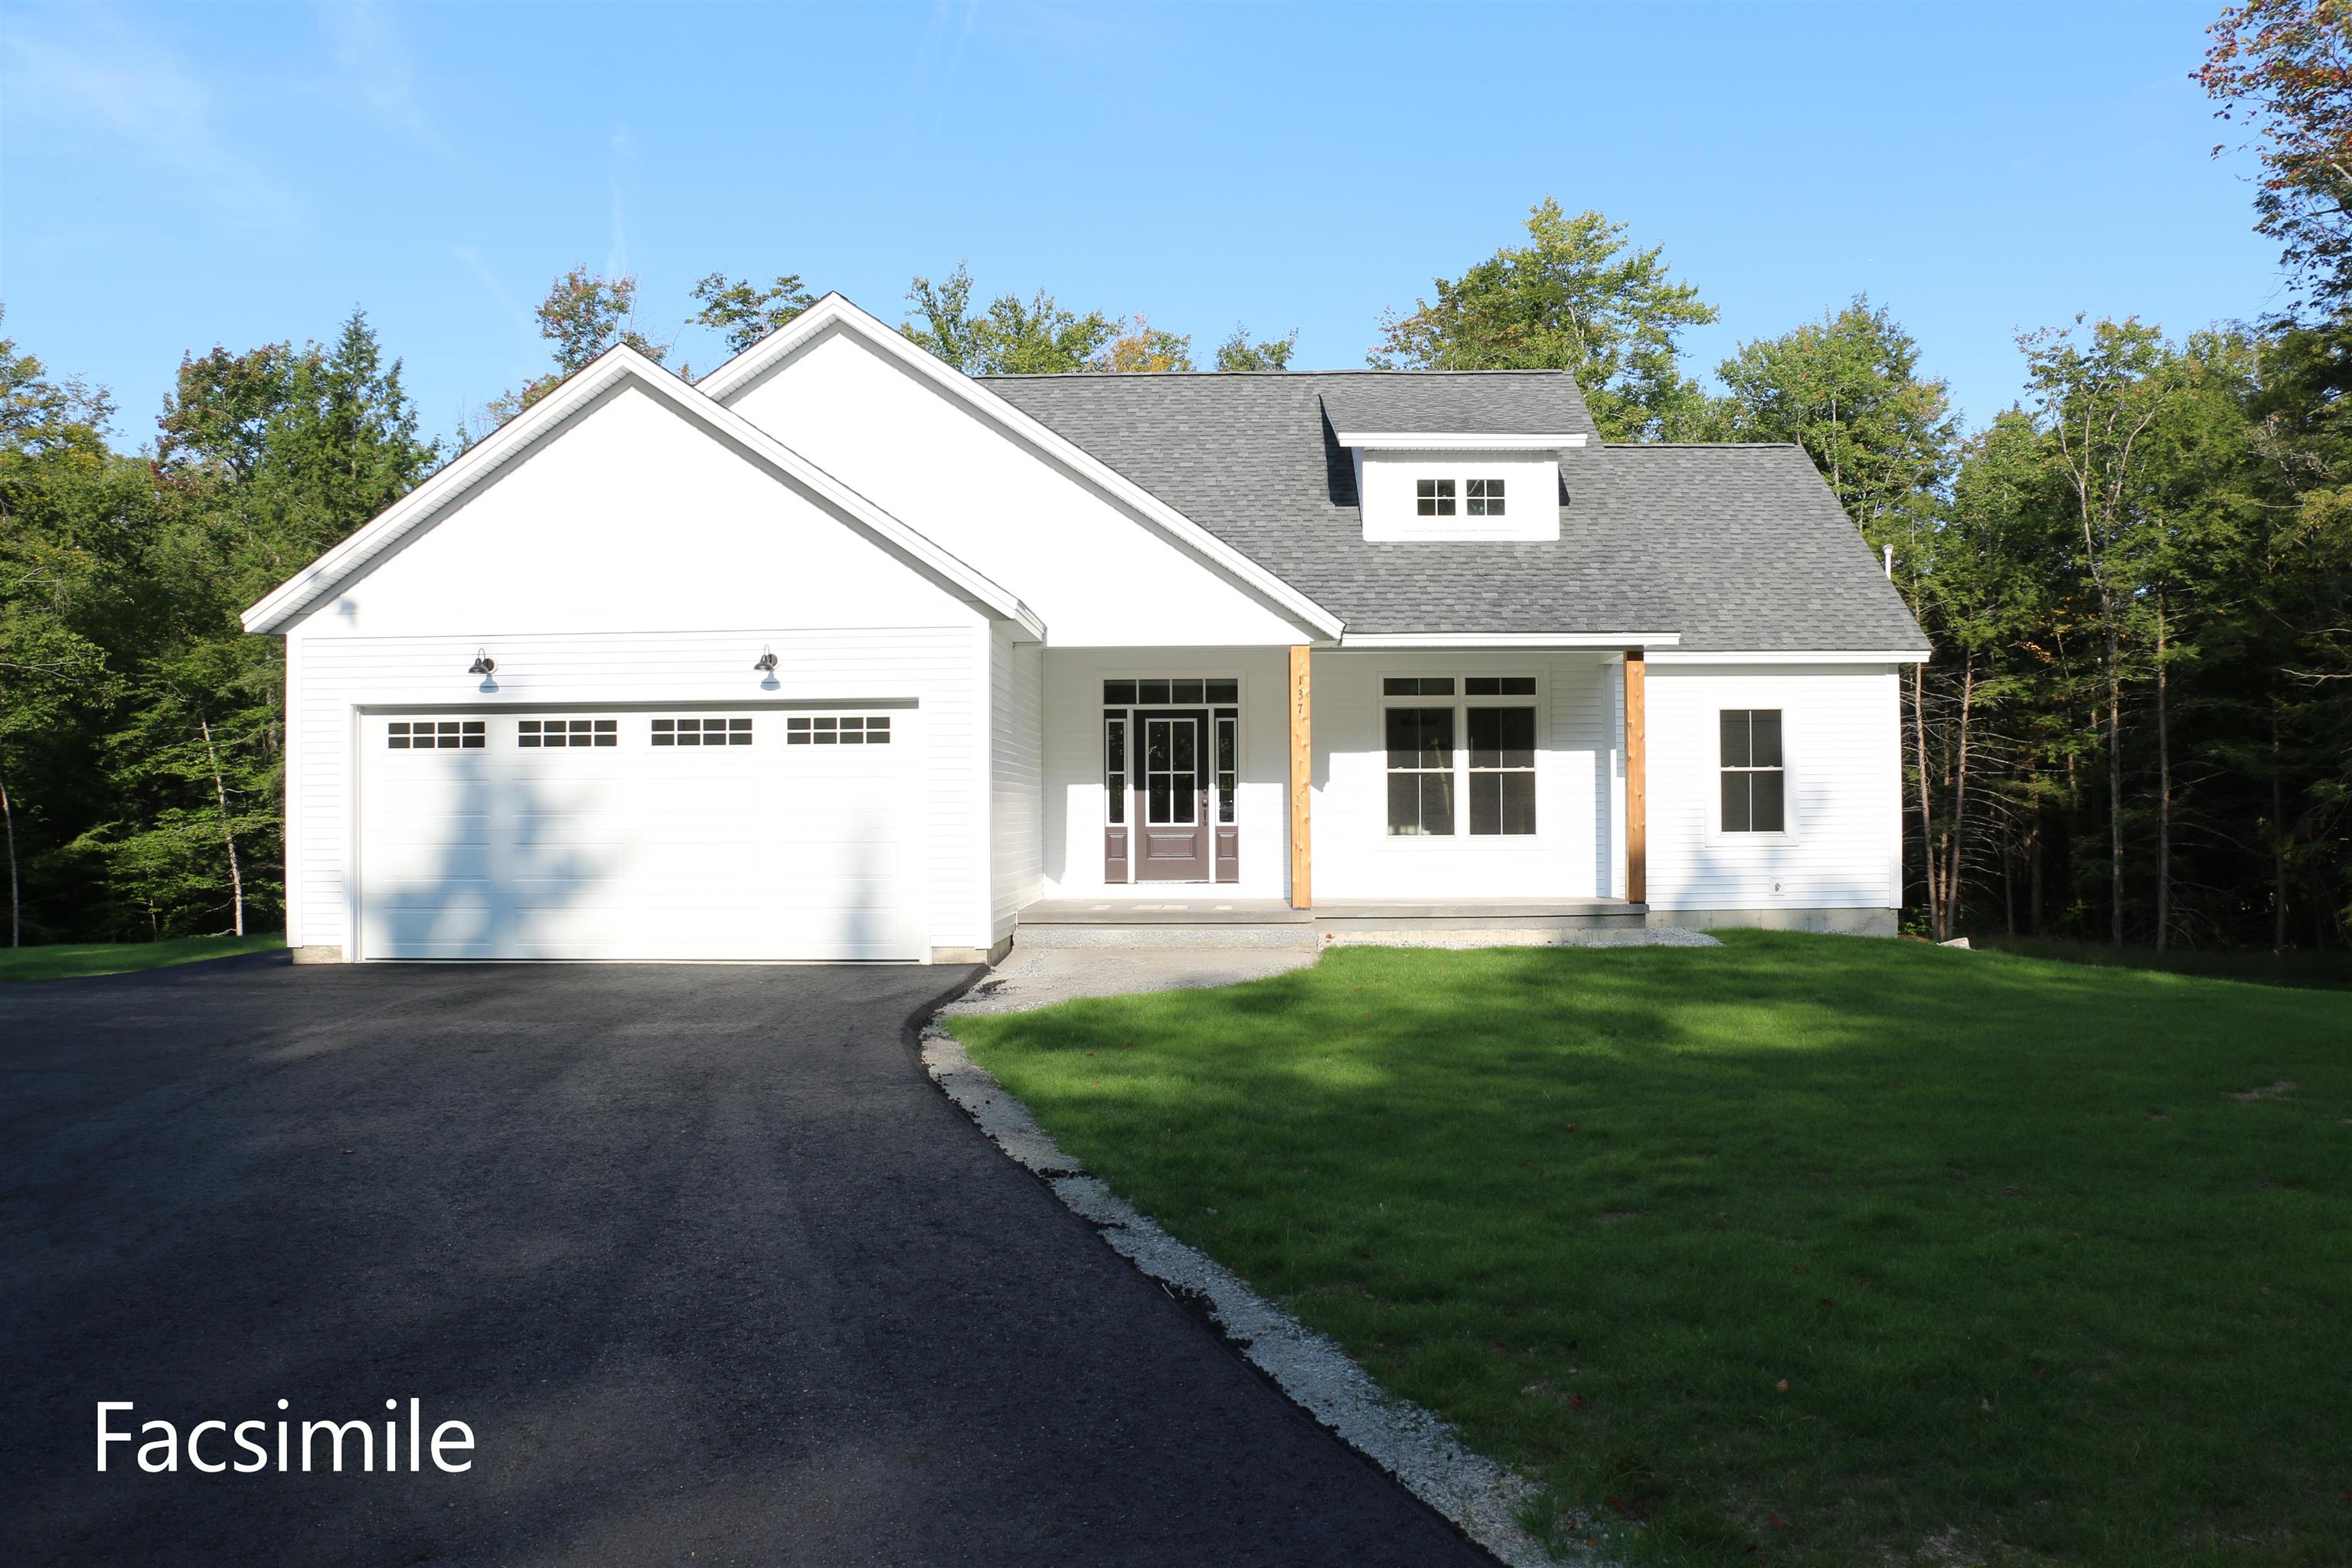
0 Ella Drive 2-3, New Ipswich, NH 03071
NH-Hillsborough County
Key Facts
Description
To Be Built - This beautifully designed new construction offers 3 bedrooms and 2 bathrooms across 1,857 square feet of thoughtfully planned living space. The home makes a wonderful first impression with its covered front porch entry. Step inside to find soaring cathedral ceilings that extend from the living room through the kitchen and dining areas, creating an open and inviting atmosphere throughout the main level. The kitchen features a generous center island perfect for preparing meals or gathering with family. The adjacent dining room includes slider doors opening to a covered porch, offering a seamless transition between indoor and outdoor living. Practical design elements include a mudroom and laundry area conveniently located off the garage entrance. A private primary bedroom with its accompanying bathroom delivers spa-like amenities including a tile shower, relaxing soaking tub, and heated floor for added comfort. Photos are facsimile and shown with optional upgrades. Agent interest.
Property Information
Property Type
Residential
Sub-Type
Single Family Residence
Style
Ranch / Walkout Lower Level
Stories
1
Living Area
3,746 sq ft
Lot Size
2.87 acres
Garage Spaces
2
Parking Spaces
2
Zoning
RURAL DISTRICT
Days on Market
2
MLS® Listing#
5078083
Property Features
Interior
Appliances
Cooling
Heating
Basement
Parking
Patio
Lot Features
Construction
Roof
Utilities
Sewer
Water Source
Rooms
- 17.7 x 16.9
- Bedroom 212.8 x 12.2
- Bedroom 312.8 x 12.2
- Dining Room11.8 x 13.4
- Kitchen11.10 x 13.4
- Living Room23.6 x 15.8
Schools
- Elementary:
- Highbridge Hill Elementary Sch
- Middle:
- Boynton Middle School
- High:
- Mascenic Regional High School
Directions
Heading North on Rte 45 property is on the left just after Old Wilton Rd just before New Ipswich / Temple line.
Affordability Calculator
$156,980
Estimated monthly payment
$4,178/mo
Principal $627,920 · Est. interest $876,004 over 30 yrs
Neighborhood Market Statistics
How this home compares to active listings in New Ipswich, NH
- $696,970
- Median Listing Price
- 77
- Median Days on Market
- 2,101
- Median Sq Ft
- $349
- Median Price / Sq Ft
- 132
- Active Listings
- This home’s price is 13% above the area median.
- Its price per sq ft is 40% below the area median.
Market statistics compiled from active EXIT Realty® and MLS listings in New Ipswich, NH.
Similar Homes Nearby
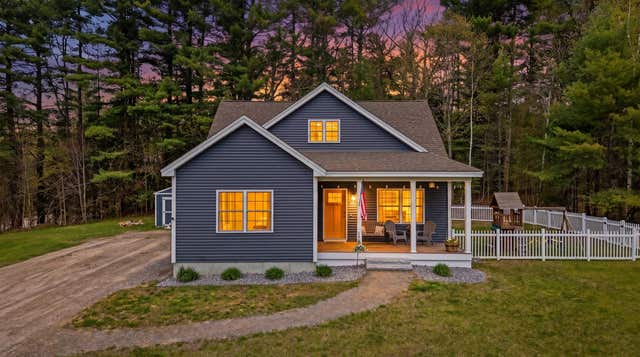
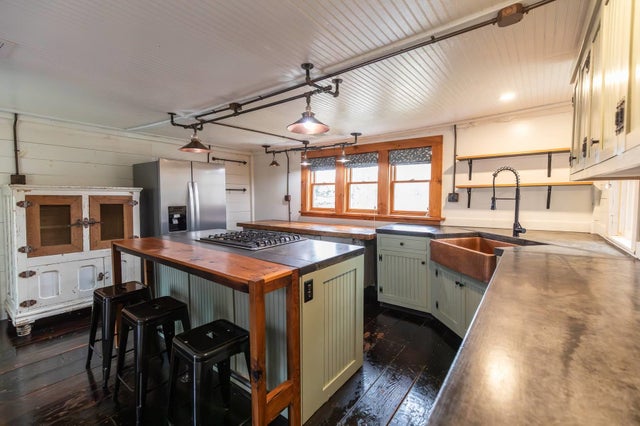


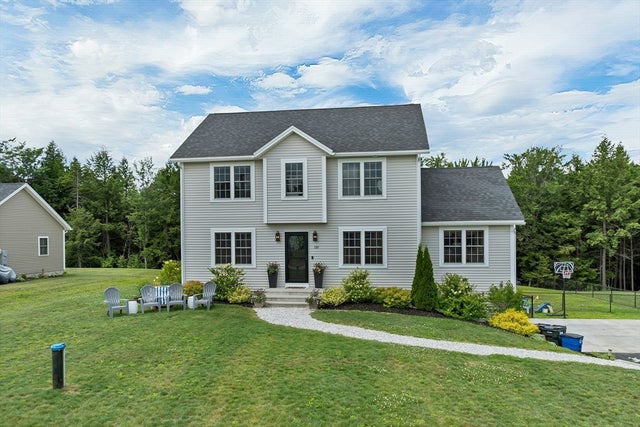
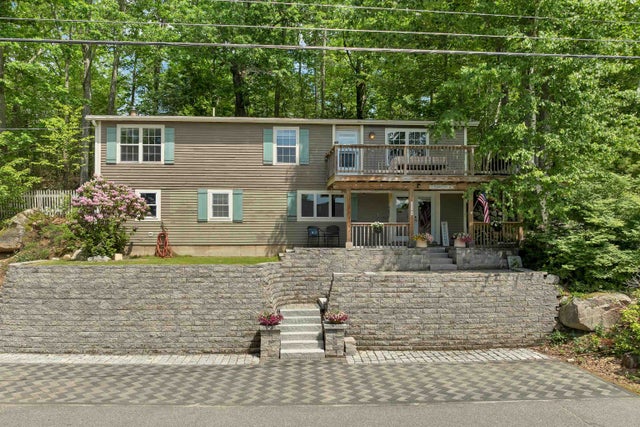
Similar Home Values
Comparable nearby listings and their asking prices.
| Address | Price | Beds | Baths | Sq Ft |
|---|---|---|---|---|
| 10 Colburn Road, New Boston, NH | $559,900 | 3 | 3 | 1,588 |
| 395 Ashby Road, New Ipswich, NH | $565,000 | 3 | 2 | 2,040 |
| 35 Birch Hill Road, New Durham, NH | $569,000 | 3 | 3 | 1,664 |
| 110 Kennybeck Court, New Ipswich, NH | $609,900 | 3 | 3 | 2,193 |
| 110 Kennybeck Ct, New Ipswich, NH | $609,900 | 3 | 3 | 2,193 |
| 165 South Shore Road, New Durham, NH | $610,000 | 3 | 2 | 1,728 |