

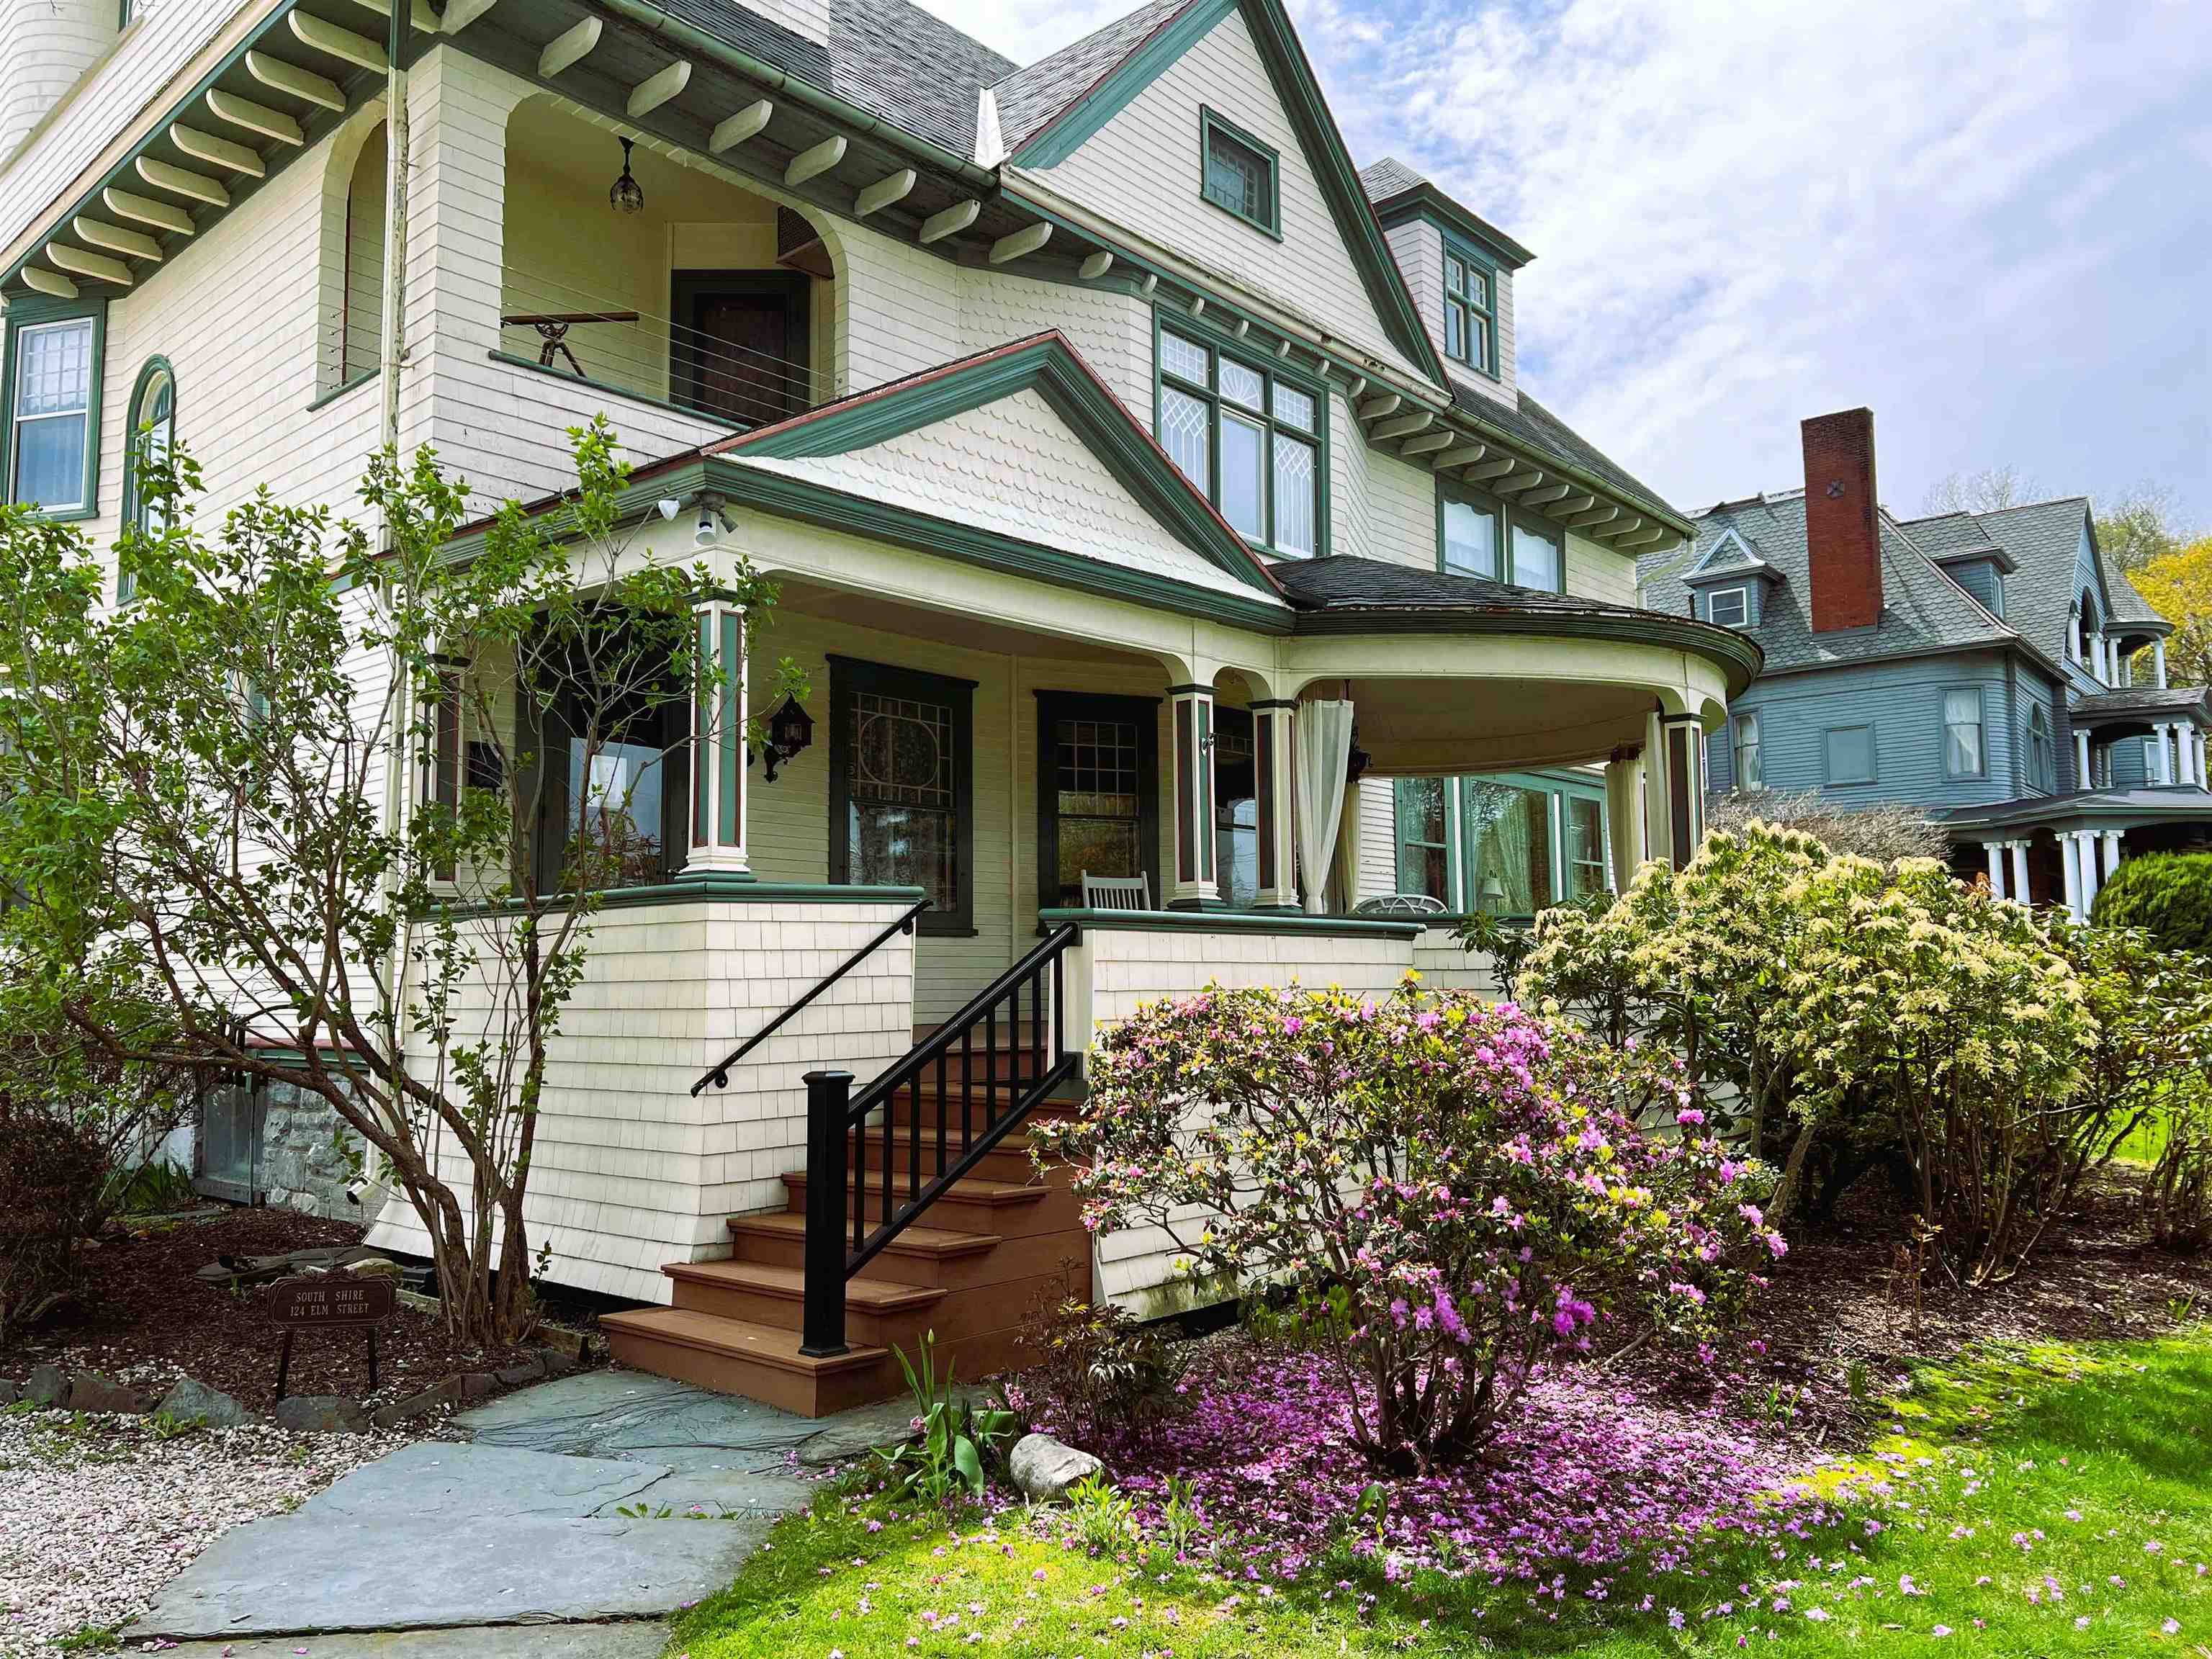
124 Elm Street, Bennington, VT 05201
VT-Bennington County
Key Facts
Description
An exceptional opportunity to own a prominent historic Victorian property in the heart of Bennington, offered as a residential or multifamily real estate asset only. Built in 1887 by renowned architect William C. Bull, this meticulously restored property offers flexible residential and mixed-use potential within the Village of Bennington, subject to applicable municipal approvals. The main building is configured with multiple residential-style suites, many with fireplaces, plus generous common areas suited for multifamily conversion, extended-stay residential use, or other permitted residential layouts. A separate on-site restaurant space is currently leased, providing additional income tied strictly to the real estate. The property is well maintained with updated systems and offers buyers the opportunity to reposition or convert the asset to meet residential or investment objectives. This offering conveys the real estate only. No hospitality or lodging business operations, financial records, future reservations, brand name, website, licenses, or goodwill are included or transferable with this sale. A separate commercial offering is available for buyers interested in acquiring the property together with an operating hospitality business. Walkable to downtown Bennington shops, dining, and cultural attractions, and convenient to Manchester, Williamstown, and the Berkshires.
Property Information
Property Type
Residential Income
Sub-Type
Multi Family
Style
Victorian
Year Built
1890
Stories
3
Living Area
9,248 sq ft
Lot Size
0.47 acres
Zoning
MU1
Days on Market
130
MLS® Listing#
5072098
Property Features
Interior
Cooling
Heating
Basement
Parking
Lot Features
Construction
Foundation
Roof
Utilities
Sewer
Water Source
Financial Details
Annual Taxes
$17,529
Tax year 2024
Directions
From Downtown Bennington: Head north on Main St (VT-9), left on North St (US-7), go 1 mile, then right on Elm St. Drive 0.3 miles—124 Elm is on the left. From Albany: Take NY-7 E, merge onto VT-279 E, exit onto US-7 S into Bennington, then left on Elm St. Drive 0.3 miles to the property.
Affordability Calculator
$190,000
Estimated monthly payment
$5,056/mo
Principal $760,000 · Est. interest $1,060,268 over 30 yrs
Neighborhood Market Statistics
How this home compares to active listings in Bennington, VT
- $309,091
- Median Listing Price
- 84
- Median Days on Market
- 1,684
- Median Sq Ft
- $165
- Median Price / Sq Ft
- 84
- Active Listings
- This home’s price is 207% above the area median.
- Its price per sq ft is 38% below the area median.
Market statistics compiled from active EXIT Realty® and MLS listings in Bennington, VT.
Location
Map is currently unavailable for this location.
Points of Interest in Bennington, VT
Showing the Bennington area map.
Commute Calculator
Nearby Homes
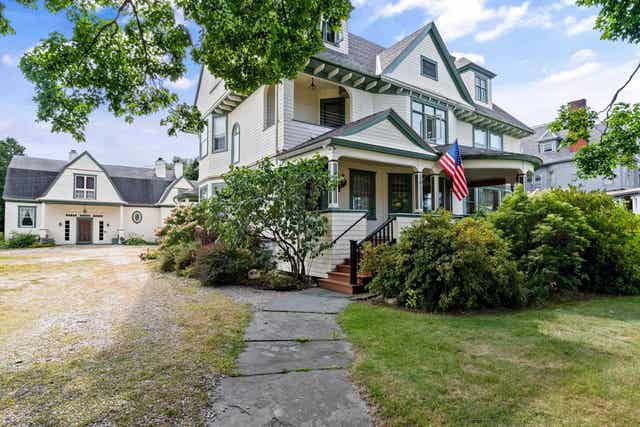
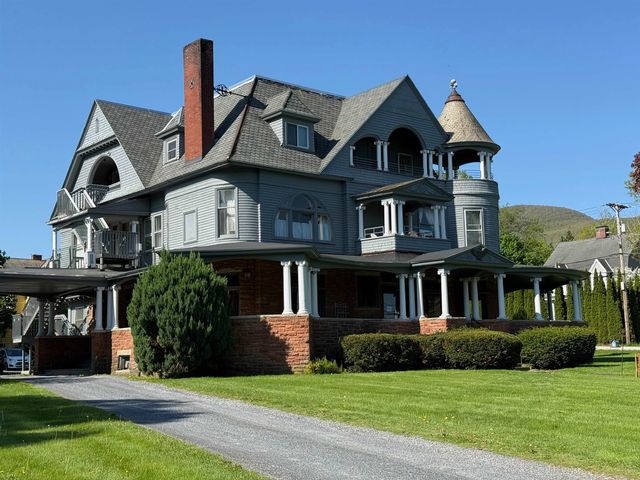
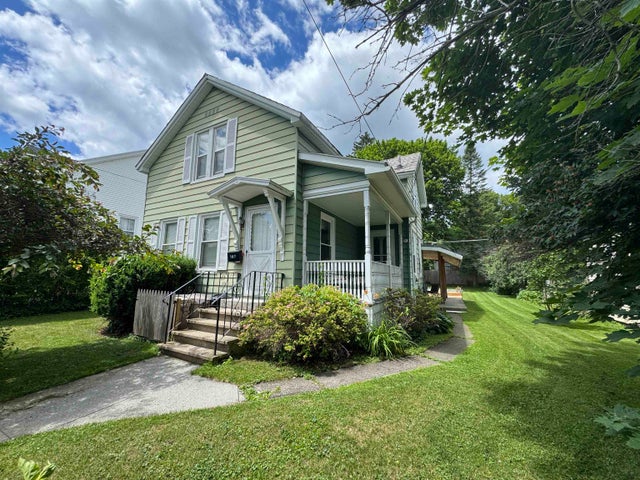
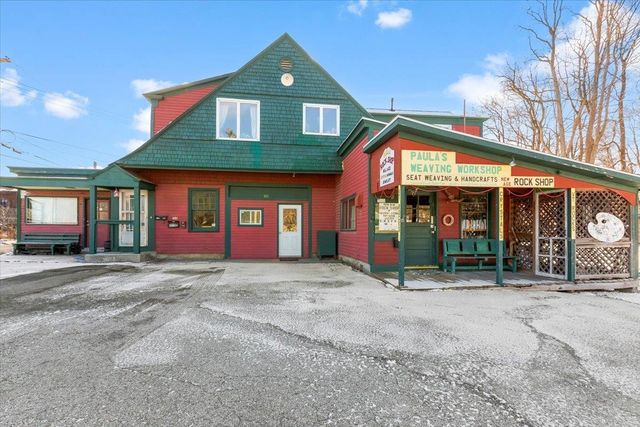


Similar Homes Nearby
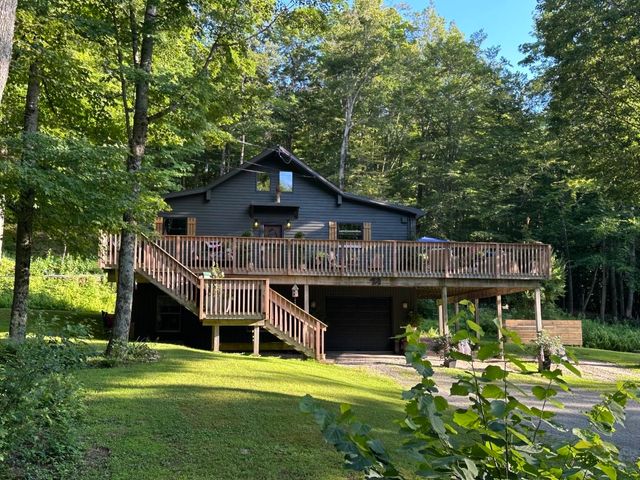
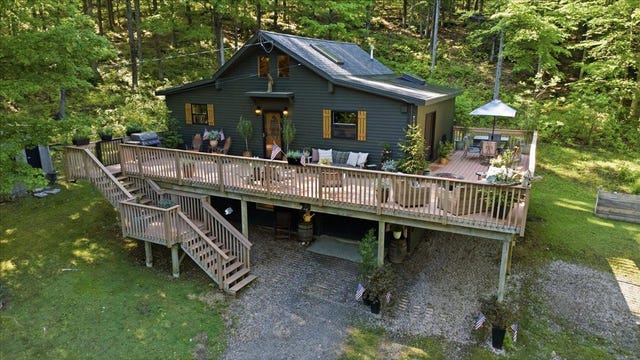

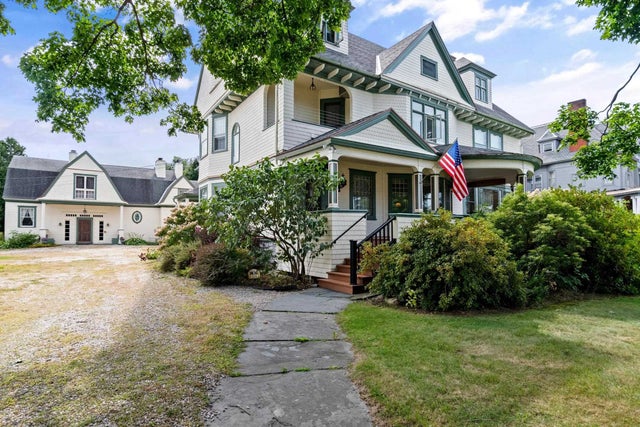


Similar Home Values
Comparable nearby listings and their asking prices.
| Address | Price | Beds | Baths | Sq Ft |
|---|---|---|---|---|
| 515 Quarry Road, Bennington, VT | $695,000 | 4 | 2 | 1,614 |
| 515 Quarry Road, Bennington, VT | $695,000 | 4 | 2 | 1,614 |
| 736 Main Street, Bennington, VT | $825,000 | — | — | 12,868 |
| 124 Elm Street, Bennington, VT | $950,000 | — | — | 9,252 |
| 1030 Water Street, Bennington, VT | $975,000 | — | — | 44,193 |
| 1030 Water Street, Bennington, VT | $975,000 | — | — | 44,193 |


