

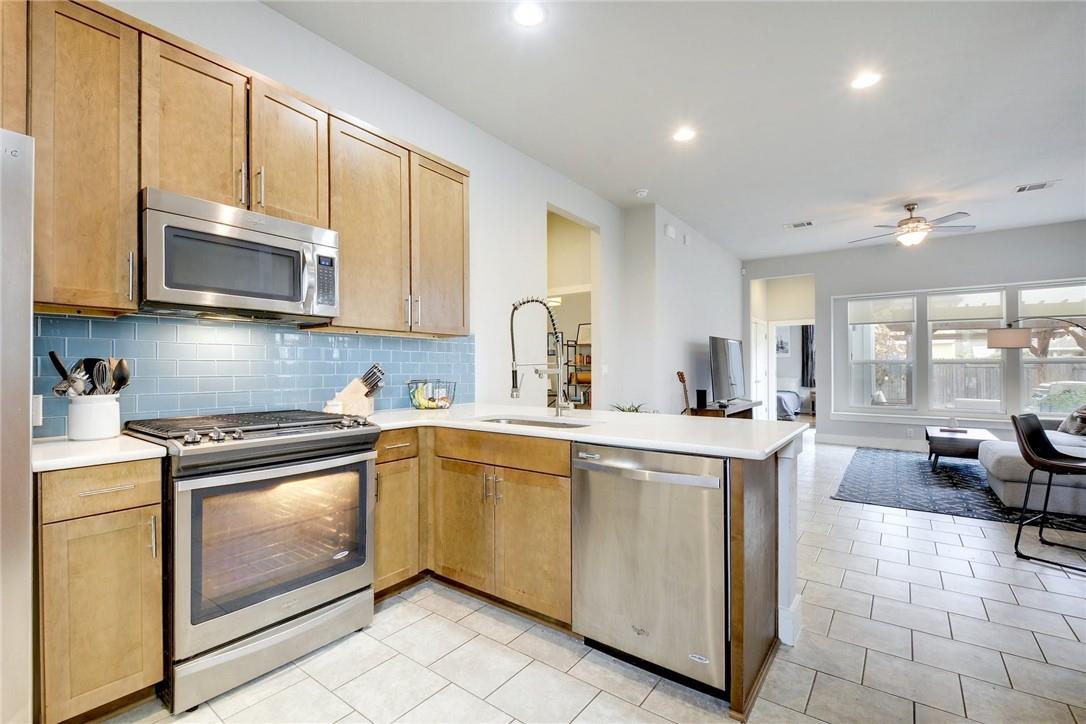
5400 Daimler DR, Austin, TX 78744
Addison · Travis County
Key Facts
Description
This beautiful contemporary home is move-in ready. The spacious kitchen includes Corian style countertops, a beautiful glass tile back splash, stainless appliances, and gas cooking. It opens to the dining/ formal living room making for easy entertaining. Hard tile and rich wood floors throughout as well as 10 foot ceilings in all rooms. Large primary suite includes a full bath with a double vanity, garden tub and separate shower. Two other bedrooms and a second full bath make for excellent privacy. The large backyard and patio area are perfect for relaxing after a long day. Neighborhood amenities at Addison include hiking and running trails, playgrounds, pool, club house and fitness center. Easy access to McKinney Falls State Park, Austin Bergstrom Airport and Downtown, via 183. HEB Grocery coming to Easton Park in 2027. Meanwhile Brewery, Radio East, & Veracruz just a quick drive away.
Property Information
Property Type
Residential
Sub-Type
Single Family Residence
Style
1st Floor Entry / Single level Floor Plan
Year Built
2015
Living Area
1,345 sq ft
Lot Size
0.11 acres
Garage Spaces
2
Parking Spaces
2
Ownership
Fee-Simple
Days on Market
49
MLS® Listing#
5009012
Property Features
Interior
Exterior
Appliances
Cooling
Heating
Flooring
Pool
Parking
Laundry
Patio
Fencing
Lot Features
Construction
Foundation
Roof
Windows
Other Structures
Community
Utilities
Sewer
Water Source
Schools
- Elementary:
- Hillcrest
- Middle:
- Ojeda
- High:
- Del Valle
Financial Details
HOA
$75 / Monthly
Addison Home Owner's Assn
Annual Taxes
$5,176
Tax year 2025
Assessed Value
$297,000
Parcel Number
03281808020000
Directions
from entrance to Addison from 183, take Annalise and then Right on Kara Dr, then Left in Izetta, then Right on Daimler.
Affordability Calculator
$59,980
Estimated monthly payment
$1,596/mo
Principal $239,920 · Est. interest $334,710 over 30 yrs
Location

Getting Around
Points of Interest in Austin, TX
Showing the Austin area map.
Nearby Schools
Ojeda Middle School
Elementary · 1.3 mi away
Smith Elementary School
Elementary · 1.5 mi away
Primrose School at Easton Park - Coming Soon
School · 1.9 mi away
Newton Collins Elementary School
Elementary · 2.0 mi away
Kipp Paseo Primary
Elementary · 2.0 mi away
Champions at Kipp Paseo Primary School
Elementary · 2.0 mi away
Hillcrest Elementary School
Elementary · 2.1 mi away
Atp Flight School
School · 2.2 mi away
Widen Elementary School
Elementary · 2.7 mi away
Mendez Middle School
Secondary · 2.9 mi away
Palm Elementary School
Elementary · 2.9 mi away
Escuela Montessori de Montopolis
Elementary · 3.2 mi away
Idea Montopolis
Secondary · 3.4 mi away
Rodriguez Elementary School
Elementary · 3.4 mi away
Popham Elementary School
Elementary · 3.4 mi away
Baty Elementary School
Elementary · 3.6 mi away
Blazier Elementary School
Elementary · 3.6 mi away
Perez Elementary School
Elementary · 3.6 mi away
Harmony School of Innovation - Austin
Elementary · 3.7 mi away
Houston Elementary School
Elementary · 3.7 mi away
Commute Calculator
Moving Cost Estimate
EXIT Agents in Austin


Listing Courtesy: Compass RE Texas, LLC - 5129140183
Last Updated: 2026-04-17