

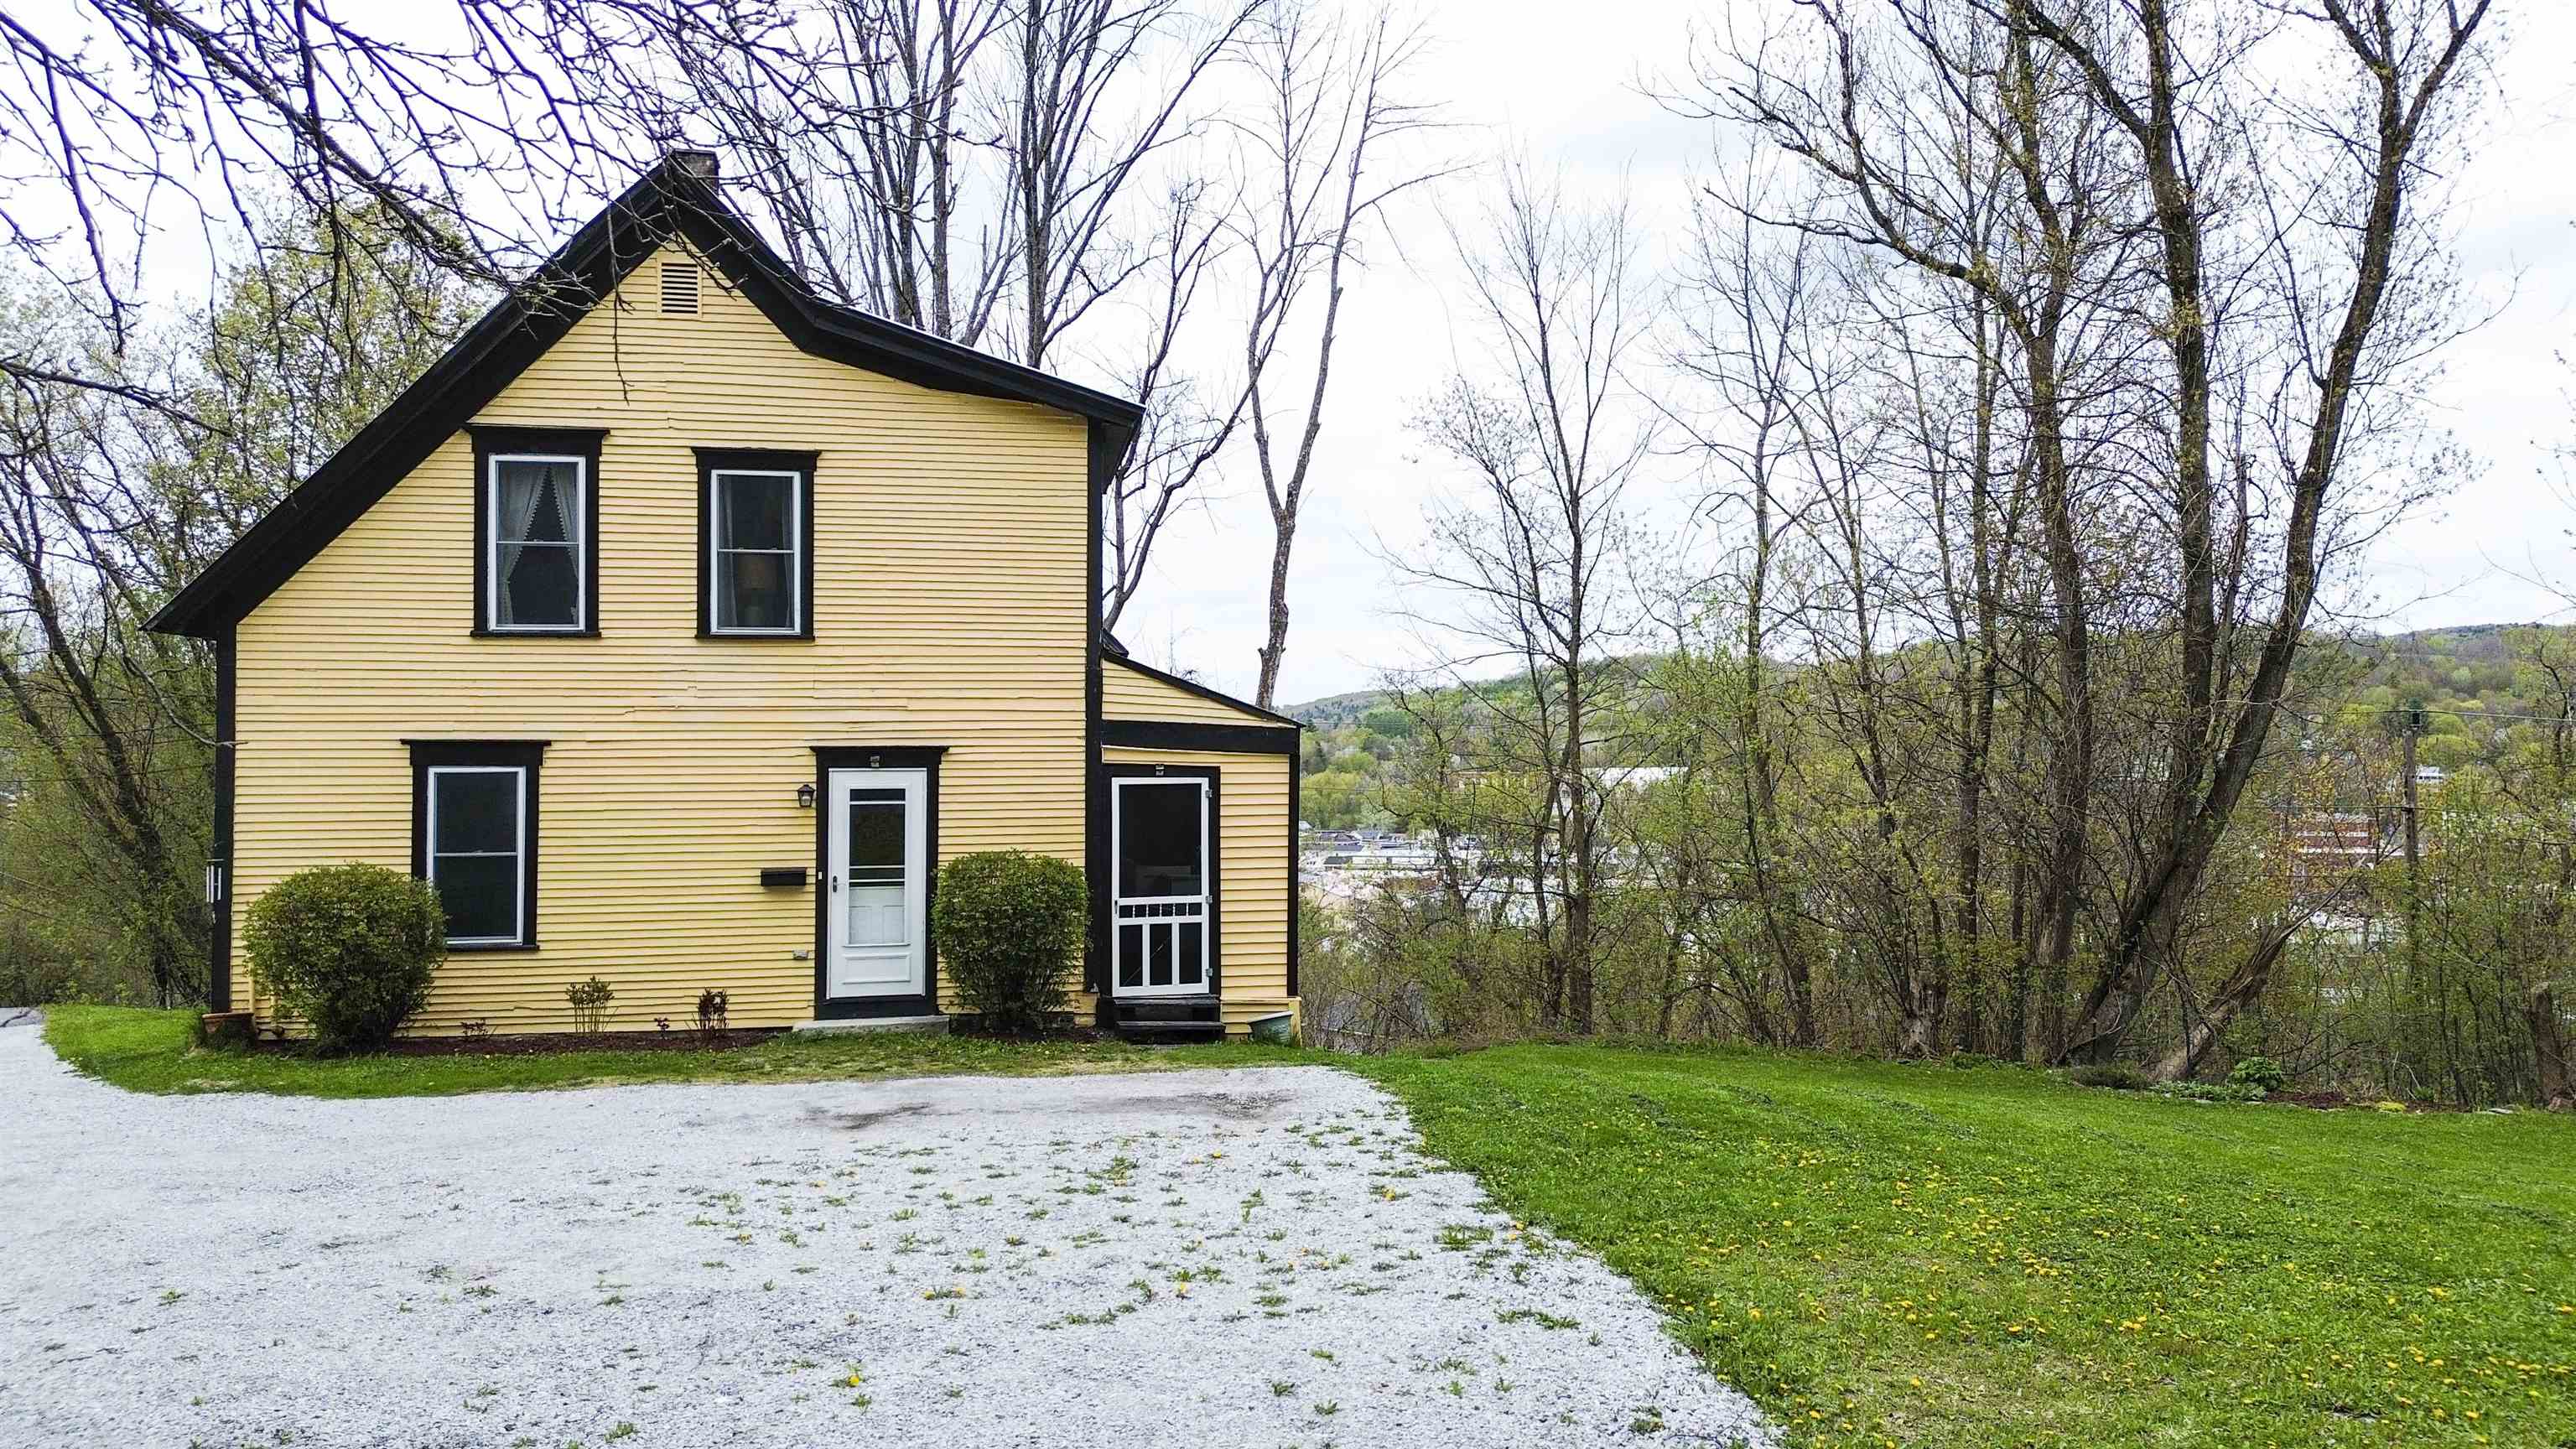
20 Bassett Street, Barre City, VT 05641
VT-Washington County
Key Facts
Description
Privately sited on just over a half-acre lot in the city, this move-in ready 3-bedroom, 1.5-bath antique Cape offers a rare combination of seclusion, convenience, and beautiful urban views. Tucked into the hillside and surrounded by lush greenery, the property feels peaceful and tucked away while still being close to everything. Since its last purchase, the home has seen extensive energy-efficiency and comfort upgrades, including full re-insulation of the house, a sealed and insulated basement, and the installation of a high-efficiency heat pump water heater. A mini-split heating and air conditioning system provides year-round comfort, while the oil furnace burner has also been replaced for added reliability. Additional recent improvements include a Level II EV car charger, resurfaced driveway, new kitchen stove, and fresh interior paint throughout most of the home. Inside, the home features an updated kitchen with newer appliances, dining room, renovated half bath and laundry room with washer and dryer, updated full bath, added storage, walk-in closet, updated lighting and fixtures, and newer flooring throughout. Previous major renovations also included replacement windows, updated electrical wiring and plumbing, new sheetrock, Buderus boiler, and chimney improvements. Outside, enjoy the large flat parking area and yard, privacy around the perimeter of the property, and a covered screened-in porch perfect for relaxing and taking in the surrounding greenery and city views.
Property Information
Property Type
Residential
Sub-Type
Single Family Residence
Style
Cape
Year Built
1893
Stories
2
Living Area
1,680 sq ft
Lot Size
0.52 acres
Zoning
Barre City
MLS® Listing#
5088174
Property Features
Exterior
Appliances
Cooling
Heating
Flooring
Basement
Parking
Patio
Lot Features
Construction
Foundation
Roof
Windows
Security
Utilities
Sewer
Water Source
Rooms
- Bathroom 1
- Bathroom 2
- Bedroom 1
- Bedroom 2
- Bedroom 3
- Dining Room
- Kitchen
- Living Room
Schools
- Elementary:
- Barre City Elem & Middle Sch
- Middle:
- Barre City Elem & Middle Sch
- High:
- Spaulding High School
- District:
- Barre City School District
Financial Details
Annual Taxes
$3,664
Tax year 2026
Affordability Calculator
$56,000
Estimated monthly payment
$1,490/mo
Principal $224,000 · Est. interest $312,500 over 30 yrs
Neighborhood Market Statistics
How this home compares to active listings in Barre City, VT
- $315,385
- Median Listing Price
- 79
- Median Days on Market
- 1,870
- Median Sq Ft
- $166
- Median Price / Sq Ft
- 326
- Active Listings
- This home’s price is 11% below the area median.
- Its price per sq ft is right around the area median.
Market statistics compiled from active EXIT Realty® and MLS listings in Barre City, VT.
Location
Map is currently unavailable for this location.
Points of Interest in Barre City, VT
Showing the Barre City area map.
Commute Calculator
Nearby Homes

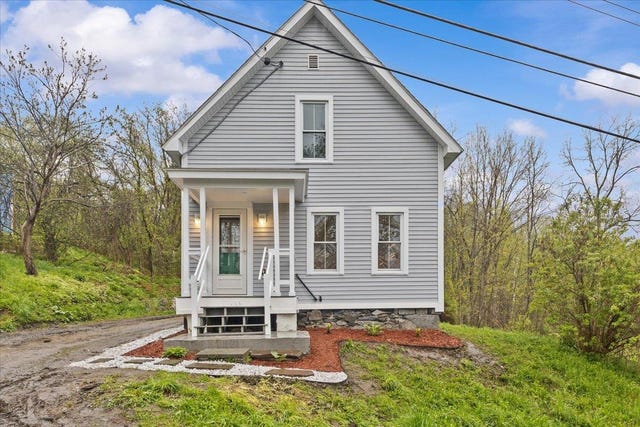


Similar Homes Nearby
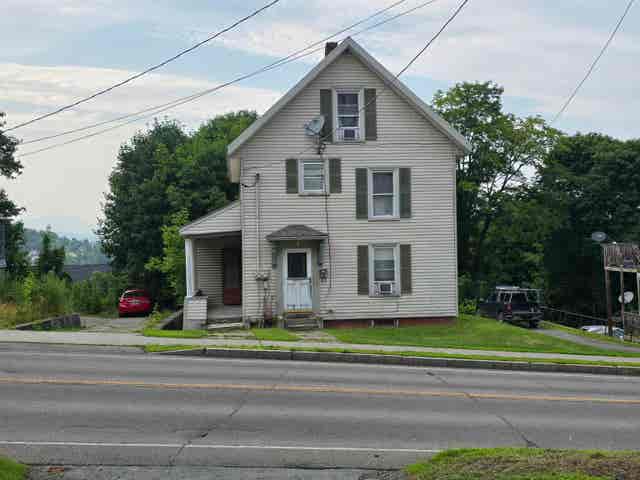

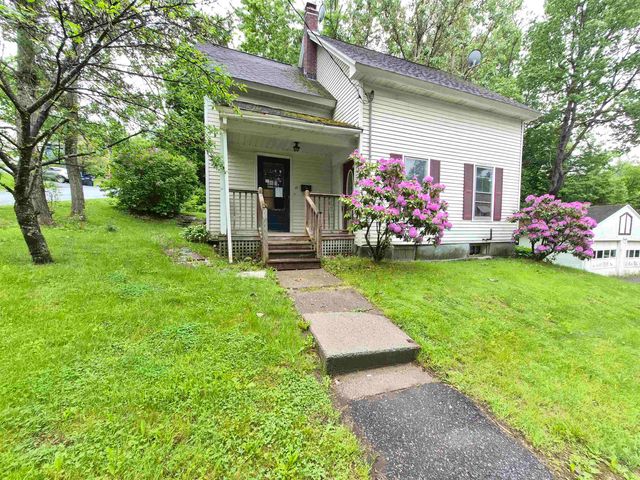

Similar Home Values
Comparable nearby listings and their asking prices.
| Address | Price | Beds | Baths | Sq Ft |
|---|---|---|---|---|
| 110 Pleasant Street, Newport City, VT | $199,500 | 3 | 3 | 2,088 |
| 3 Meadow Street, Rutland City, VT | $199,500 | 3 | 2 | 1,350 |
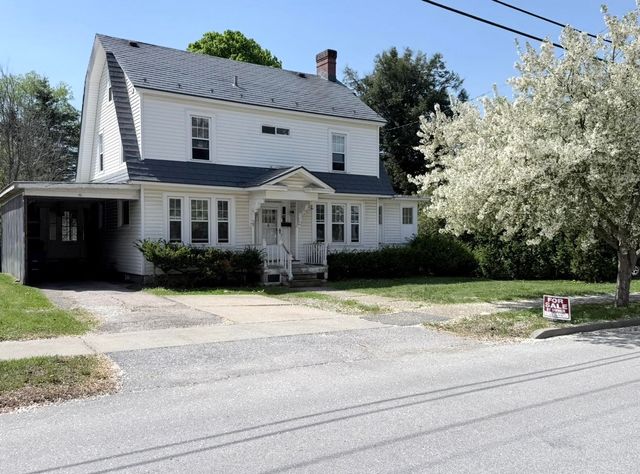
| 21 C Street, Barre City, VT | $199,900 | 3 | 2 | 1,322 |
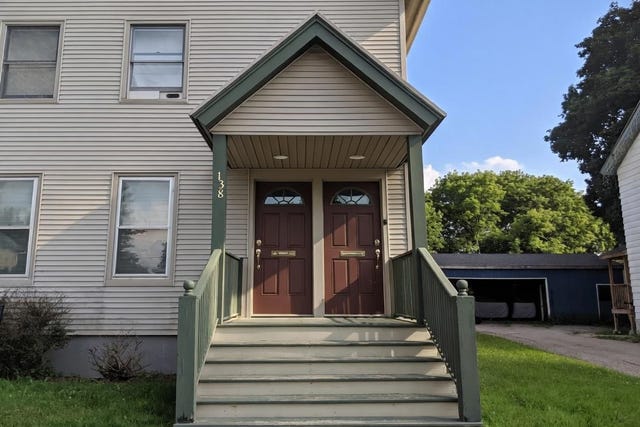
| 138 Maple Street, Rutland City, VT | $199,900 | 5 | 2 | 1,864 |
| 118 Park Avenue, Rutland City, VT | $200,000 | 3 | 2 | 1,452 |
| 91 Franklin Street, Rutland City, VT | $205,000 | 5 | 3 | 2,398 |


