

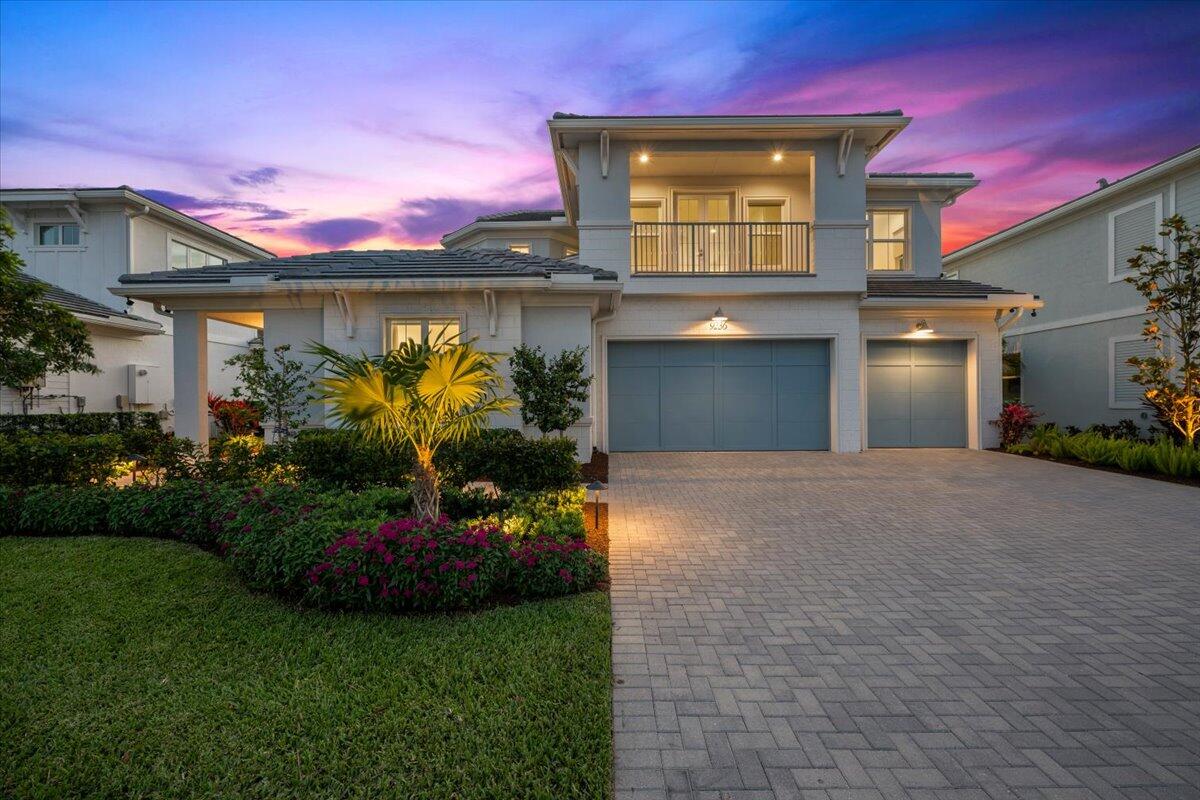
9236 Crestview Circle, Palm Beach Gardens, FL 33412
AVENIR SITE PLAN 1 POD · Palm Beach County
Key Facts
Description
Welcome to refined luxury in the prestigious Watermark at Avenir, where this completely FURNISHED and DECORATED Clearwater model offers a seamless blend of elegance, comfort, and thoughtful design. Built by the renowned Toll Brothers, this exceptional residence features 4 bedrooms, 4 full baths, a powder room/half-bath, office/den, two living areas, and a spacious 3-car garage. From the moment you enter, you're greeted by soaring ceilings and an abundance of natural light that elevates every space. The versatile floor plan offers an oversized primary suite and an additional en-suite bedroom on the main level, two bedrooms and two full bathrooms upstairs, one of which is en-suite—ideal for guests or multigenerational living. At the heart of the home, the chef's kitchen invites gathering and connection, with ample counter seating and two additional dining areas that effortlessly accommodate both intimate meals and larger occasions. Step outside to your private backyard retreat, where tranquil views set the tone for peaceful living. Enjoy your morning coffee in the quiet of your backyard or take in the beautiful sunsets with your afternoon tea. Unwind in your sparkling pool and rejuvenating spa, where a gentle waterfall coupled with stunning landscape lighting creates a serene, resort-style ambiance. This is more than a home—it's a lifestyle defined by sophistication, comfort, and the very best of Palm Beach Gardens living. Price includes all furnishings, 6 TVs, 3 sound bars, most decor (list of inclusions available upon request)
Property Information
Property Type
Residential
Sub-Type
Single Family Residence
Structure Type
House
Year Built
2024
Stories
2
Living Area
5,234 sq ft
Lot Size
0.23 acres
Lot Dimensions
70x140
Garage Spaces
3
Parking Spaces
9
Zoning
PDA (city)
Days on Market
62
MLS® Listing#
B26022328
Property Features
Interior
Exterior
Appliances
Cooling
Heating
Flooring
Pool
Parking
Laundry
Patio
Fencing
Lot Features
Construction
Foundation
Roof
Windows
Security
Other Structures
Community
Utilities
Sewer
Water Source
Rooms
- 19 X 18First
- 19 X 18First
- 19 X 18First
- 19 X 18First
- 19 X 18First
- 19 X 18First
- 19 X 18First
- 19 X 18First
- 19 X 18First
- 19 X 18First
- 19 X 18First
- 19 X 18First
- 19 X 18First
- 19 X 18First
- 19 X 18First
- 19 X 18First
- 19 X 18First
- 19 X 18First
- 19 X 18First
- 19 X 18First
- 19 X 18First
- 19 X 18First
- 19 X 18First
- 19 X 18First
- 19 X 18First
- 19 X 18First
- 19 X 18First
- 19 X 18First
- 19 X 18First
- 19 X 18First
- 19 X 18First
- 19 X 18First
- 19 X 18First
- 19 X 18First
- 19 X 18First
- 19 X 18First
- 19 X 18First
- 19 X 18First
- 19 X 18First
- 19 X 18First
- 19 X 18First
- 19 X 18First
- 19 X 18First
- 19 X 18First
- 19 X 18First
- Kitchen25 X 14First
- Kitchen25 X 14First
- Kitchen25 X 14First
- Kitchen25 X 14First
- Kitchen25 X 14First
- Kitchen25 X 14First
- Kitchen25 X 14First
- Kitchen25 X 14First
- Kitchen25 X 14First
- Kitchen25 X 14First
- Kitchen25 X 14First
- Kitchen25 X 14First
- Kitchen25 X 14First
- Kitchen25 X 14First
- Kitchen25 X 14First
- Kitchen25 X 14First
- Kitchen25 X 14First
- Kitchen25 X 14First
- Kitchen25 X 14First
- Kitchen25 X 14First
- Kitchen25 X 14First
- Kitchen25 X 14First
- Kitchen25 X 14First
- Kitchen25 X 14First
- Kitchen25 X 14First
- Kitchen25 X 14First
- Kitchen25 X 14First
- Kitchen25 X 14First
- Kitchen25 X 14First
- Kitchen25 X 14First
- Kitchen25 X 14First
- Kitchen25 X 14First
- Kitchen25 X 14First
- Kitchen25 X 14First
- Kitchen25 X 14First
- Kitchen25 X 14First
- Kitchen25 X 14First
- Kitchen25 X 14First
- Kitchen25 X 14First
- Kitchen25 X 14First
- Kitchen25 X 14First
- Kitchen25 X 14First
- Kitchen25 X 14First
- Kitchen25 X 14First
- Kitchen25 X 14First
- Living Room21 X 18First
- Living Room21 X 18First
- Living Room21 X 18First
- Living Room21 X 18First
- Living Room21 X 18First
- Living Room21 X 18First
- Living Room21 X 18First
- Living Room21 X 18First
- Living Room21 X 18First
- Living Room21 X 18First
- Living Room21 X 18First
- Living Room21 X 18First
- Living Room21 X 18First
- Living Room21 X 18First
- Living Room21 X 18First
- Living Room21 X 18First
- Living Room21 X 18First
- Living Room21 X 18First
- Living Room21 X 18First
- Living Room21 X 18First
- Living Room21 X 18First
- Living Room21 X 18First
- Living Room21 X 18First
- Living Room21 X 18First
- Living Room21 X 18First
- Living Room21 X 18First
- Living Room21 X 18First
- Living Room21 X 18First
- Living Room21 X 18First
- Living Room21 X 18First
- Living Room21 X 18First
- Living Room21 X 18First
- Living Room21 X 18First
- Living Room21 X 18First
- Living Room21 X 18First
- Living Room21 X 18First
- Living Room21 X 18First
- Living Room21 X 18First
- Living Room21 X 18First
- Living Room21 X 18First
- Living Room21 X 18First
- Living Room21 X 18First
- Living Room21 X 18First
- Living Room21 X 18First
Schools
- Elementary:
- Pierce Hammock
- Middle:
- Osceola Creek
- High:
- Palm Beach Gardens
Financial Details
HOA
$1,097 / Quarterly
Watermark at Avenir Neighborhood Association, Inc
Annual Taxes
$23,606
Tax year 2025
Parcel Number
52414214110000280
Directions
Northlake west to Avenir Dr., First community on left (Watermark), Follow Crestview Cir. around to 9236
Affordability Calculator
$339,800
Estimated monthly payment
$9,043/mo
Principal $1,359,200 · Est. interest $1,896,205 over 30 yrs
Neighborhood Market Statistics
How this home compares to active listings in Palm Beach Gardens, FL
- $474,388
- Median Listing Price
- 116
- Median Days on Market
- 1,455
- Median Sq Ft
- $363
- Median Price / Sq Ft
- 31,452
- Active Listings
- This home’s price is 258% above the area median.
- Its price per sq ft is 11% below the area median.
Market statistics compiled from active EXIT Realty® and MLS listings in Palm Beach Gardens, FL.
Location
Map is currently unavailable for this location.
Points of Interest in Palm Beach Gardens, FL
Showing the Palm Beach Gardens area map.
Commute Calculator
Nearby Homes

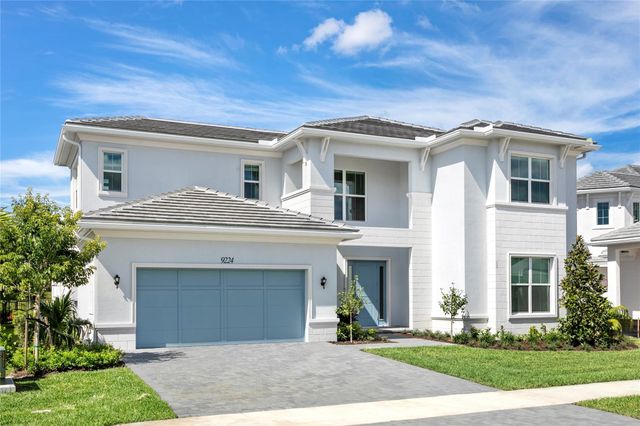
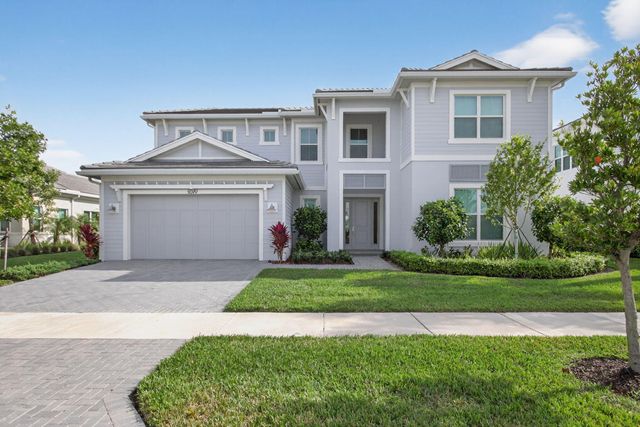
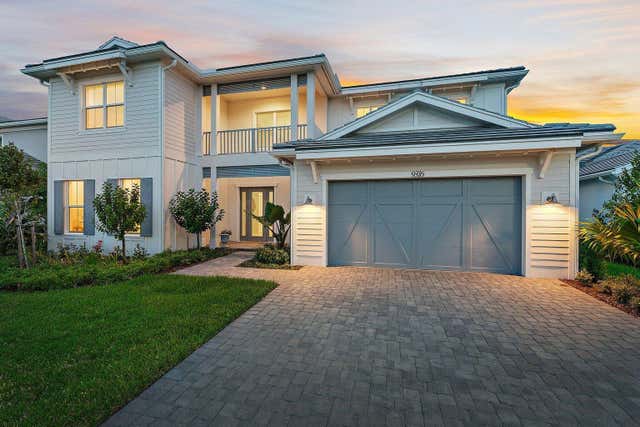

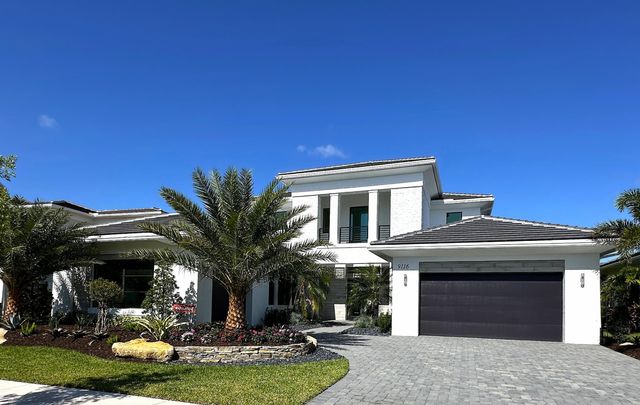
Similar Homes Nearby
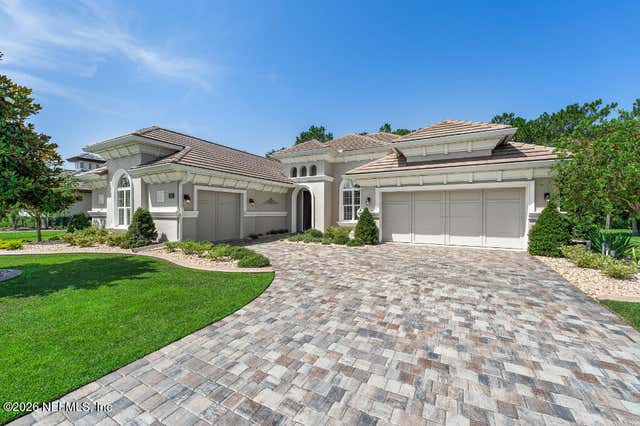
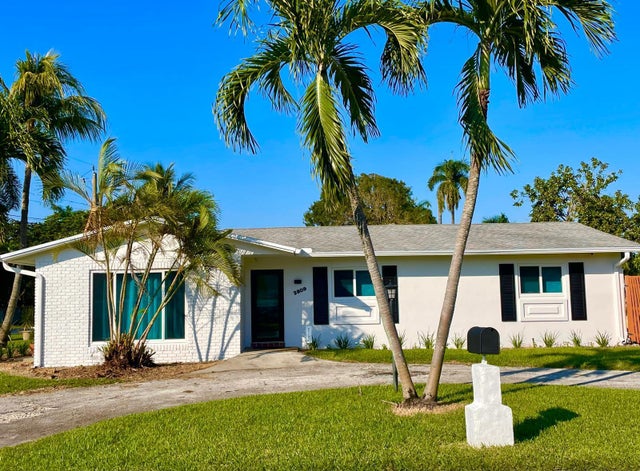


Similar Home Values
Comparable nearby listings and their asking prices.
| Address | Price | Beds | Baths | Sq Ft |
|---|---|---|---|---|
| 501 WINGSPAN Drive, Ormond Beach, FL | $1,190,000 | 3 | 3 | 2,750 |
| 2809 SW 46th Street, Dania Beach, FL | $1,190,000 | 4 | 2 | 2,064 |
| TBD Annabella Street Lot 10, Inlet Beach, FL | $1,190,000 | 4 | 6 | 2,671 |
| 4800 Bethel Creek Drive 6S, Vero Beach, FL | $1,190,000 | 3 | 4 | 2,097 |
| 620 LOWER 8TH Avenue S, Jacksonville Beach, FL | $1,190,000 | 4 | 3 | 2,800 |
| TBD Annabella Street Lot 10, Inlet Beach, FL | $1,190,000 | 4 | 6 | 2,671 |
Moving Cost Estimate
EXIT Agents in Palm Beach Gardens



Listing Courtesy: LPT Realty, LLC - 8773662213
The listing broker's offer of compensation is made to participants of BeachesMLS, where the listing is filed, as well as participants of MLSs participating in MLSAdvantage or a data share with BeachesMLS.