

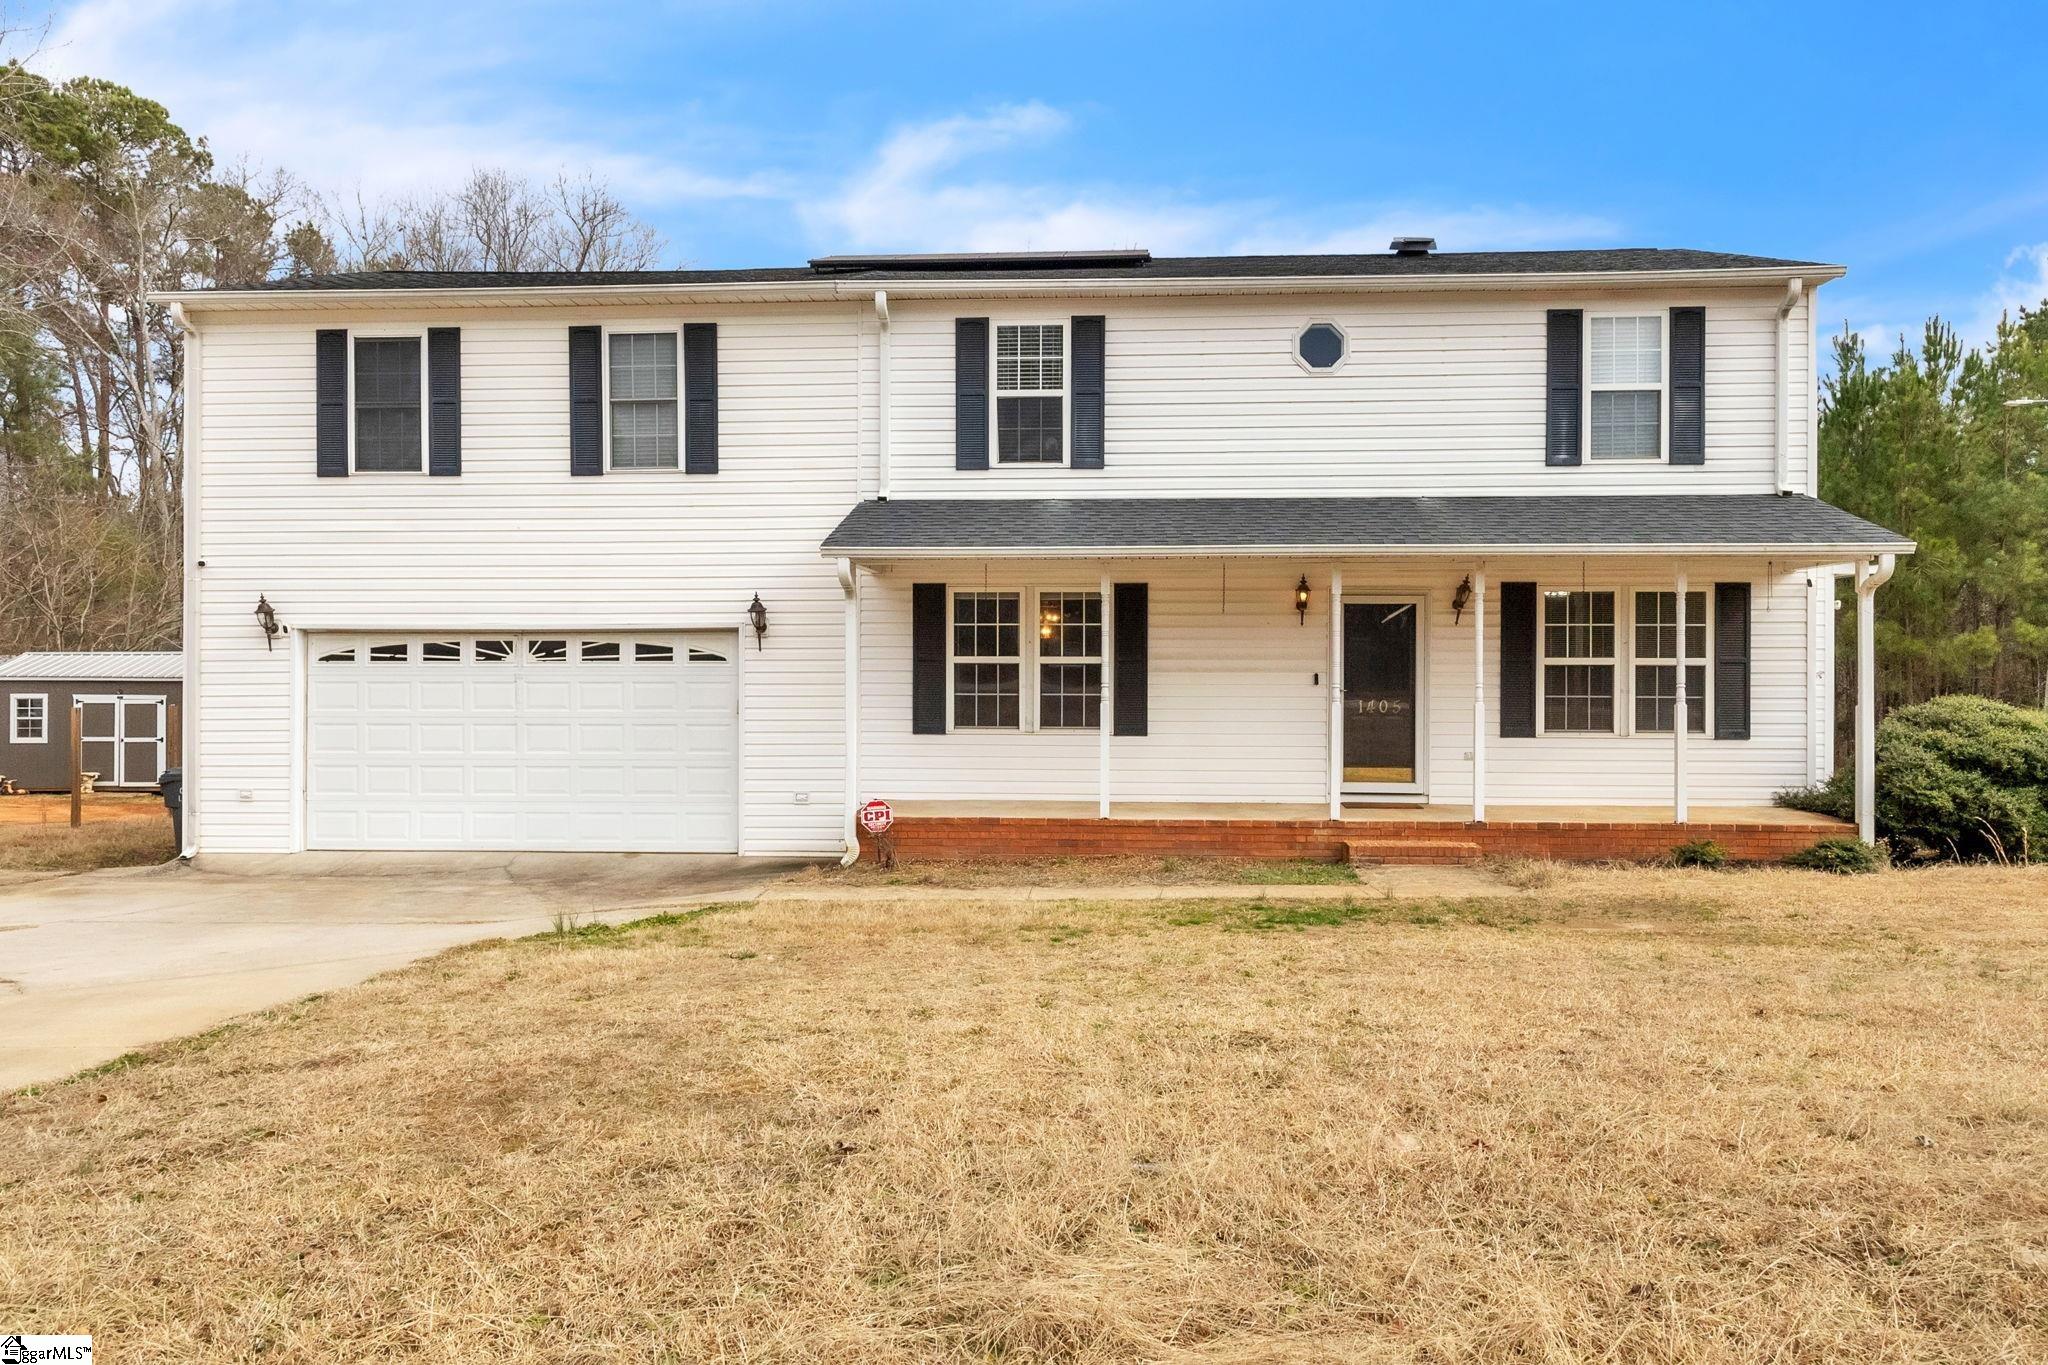
1405 Chestnut Street, Laurens, SC 29360
None · Laurens County
Key Facts
Description
Welcome home to this spacious 4-bedroom, 2.5-bathroom two-story gem, perfectly situated just minutes from downtown Laurens! Sitting on a 0.33-acre lot, this home offers an attached 2-car garage, ample parking, and no HOA—giving you freedom and convenience. The main level features a welcoming family room, a well-appointed kitchen with an adjacent dining area, and a half bath for guests. Upstairs, the oversized master suite boasts double closets and a dual vanity, while three additional bedrooms share a newly renovated full bathroom. Enjoy outdoor living on the large back deck, perfect for entertaining. With its expansive driveway, there’s plenty of room for extra parking. Home is being sold AS-IS and in need of some repairs. Ideal for cash or conventional financing. ?? Don’t miss this opportunity—schedule your showing today!
Property Information
Property Type
Residential
Sub-Type
Single Family Residence
Style
Traditional
Stories
2
Living Area
2,200 sq ft
Lot Size
0.33 acres
Garage Spaces
2
Parking Spaces
2
MLS® Listing#
1547857
Property Features
Interior
Appliances
Cooling
Heating
Flooring
Fireplace
Basement
Parking
Laundry
Patio
Lot Features
Construction
Foundation
Roof
Security
Community
Utilities
Sewer
Water Source
Rooms
- Bedroom 212x14Second
- Bedroom 311x11Second
- Bedroom 411x11Second
- Dining Room12x12
- Kitchen12x11
- Living Room22x13
- Master Bedroom23x19Second
Schools
- Elementary:
- Laurens
- Middle:
- Laurens
- High:
- Laurens Dist 55
Financial Details
HOA
None
Annual Taxes
$4,650
Parcel Number
9061505019
Affordability Calculator
$43,900
Estimated monthly payment
$1,168/mo
Principal $175,600 · Est. interest $244,978 over 30 yrs
Neighborhood Market Statistics
How this home compares to active listings in Laurens, SC
- $337,931
- Median Listing Price
- 62
- Median Days on Market
- 2,000
- Median Sq Ft
- $151
- Median Price / Sq Ft
- 70
- Active Listings
- This home’s price is 35% below the area median.
- Its price per sq ft is 34% below the area median.
Market statistics compiled from active EXIT Realty® and MLS listings in Laurens, SC.
Location
Map is currently unavailable for this location.
Points of Interest in Laurens, SC
Showing the Laurens area map.
Commute Calculator
Nearby Homes

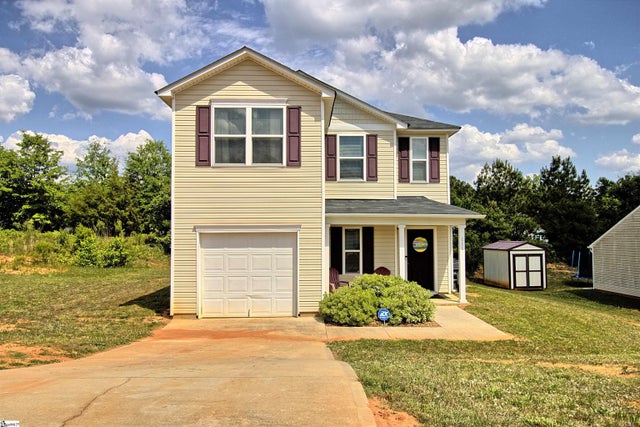


Similar Homes Nearby


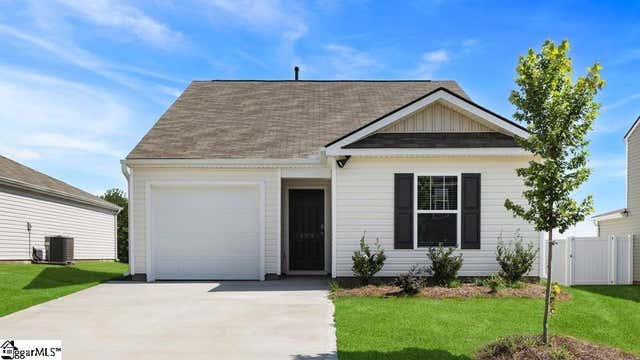
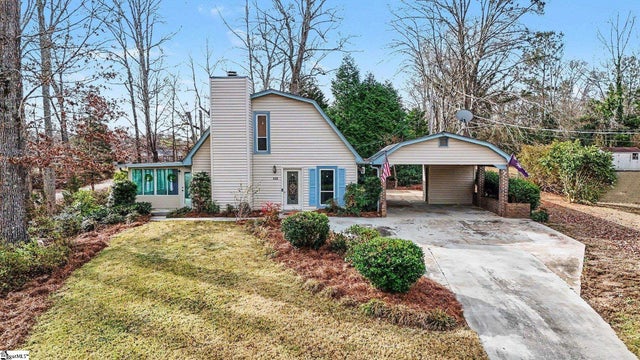
Similar Home Values
Comparable nearby listings and their asking prices.
| Address | Price | Beds | Baths | Sq Ft |
|---|---|---|---|---|
| 156 Queens Circle, Laurens, SC | $189,800 | 3 | 3 | 1,437 |
| 520 W Main Street, Laurens, SC | $190,000 | 6 | 3 | 4,612 |
| 208 Sassafras Drive, Laurens, SC | $210,000 | 4 | 2 | 1,680 |
| 109 Elgin Drive, Laurens, SC | $214,900 | 3 | 2 | 1,183 |
| 113 Grant Drive, Laurens, SC | $219,000 | 3 | 2 | 1,677 |
| 107 Pine Road, Laurens, SC | $220,000 | 3 | 2 | 1,600 |
Moving Cost Estimate
EXIT Agents in Laurens


Listing Courtesy: McGee & Associates - 8649623109
Presented by: Lindsay Mcgee