

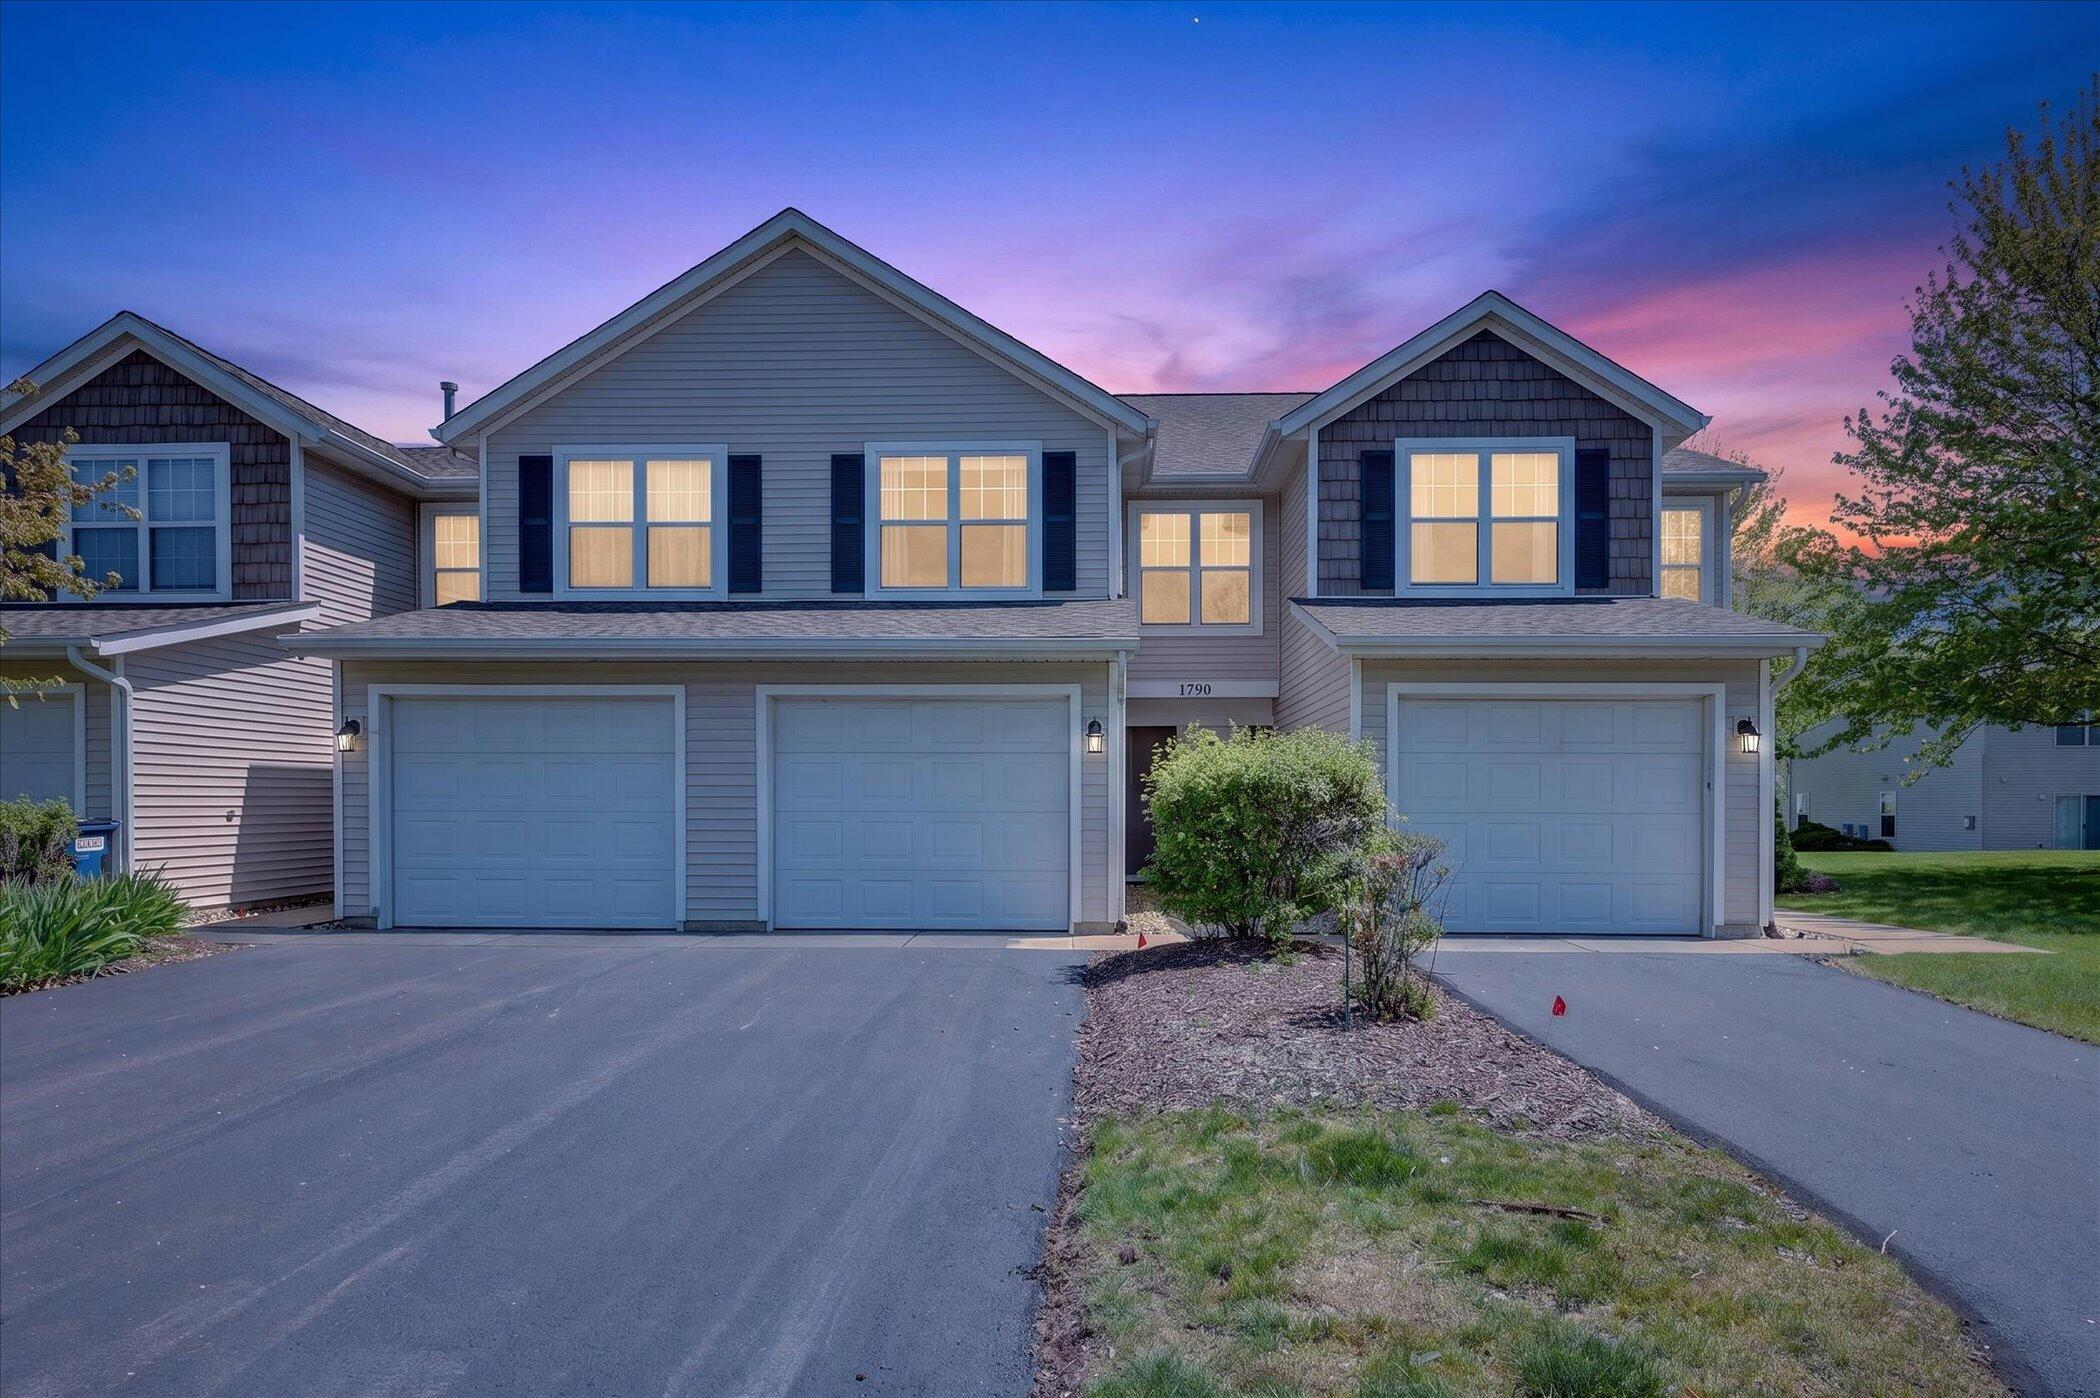
1790 Grand Court NE Unit 35, Grand Rapids, MI 49525
Kent County
Key Facts
Description
Affordable Forest Hills living near Knapp's Corner! Enjoy low-maintenance homeownership in this spacious 3-bedroom condo with included exterior maintenance, water, sewer, trash service, and convenient access to shopping, dining, parks, and top-rated schools. This beautifully maintained 3-bedroom, 2.5-bath townhome offering approximately 1,600 sq. ft. of comfortable living space. This spacious condominium features warm oak kitchen cabinetry, a cozy fireplace perfect for relaxing evenings, and a private patio ideal for entertaining or enjoying your morning coffee. Enjoy the convenience of extra storage, move-in-ready condition, and a fantastic setting right next to the township park for easy outdoor enjoyment. Located just minutes from Knapp's Corner, you'll love being close to shopping, dining, and everyday conveniences. All of this within the award-winning Forest Hills School District! A perfect blend of comfort, location, and lifestyle!!
Property Information
Property Type
Residential
Sub-Type
Condominium
Style
Traditional / Other
Year Built
1999
Living Area
1,530 sq ft
Lot Size
8.49 acres
Lot Dimensions
0x0
Garage Spaces
2
Days on Market
6
MLS® Listing#
26036279
Property Features
Interior
Appliances
Cooling
Heating
Flooring
Fireplace
Parking
Laundry
Patio
Lot Features
Construction
Foundation
Roof
Windows
Security
Utilities
Sewer
Water Source
Schools
- Middle:
- Northern Hills Middle School
- High:
- Forest Hills Northern High School
- District:
- Forest Hills
Financial Details
HOA
$360 / Monthly
Annual Taxes
$2,531
Tax year 2025
Assessed Value
$88,328
Parcel Number
41-14-14-158-035
Directions
East Side of the East Beltline at Applebee's, turn on Grand Ridge. First street on left is Grand Ridge Court, follow to Grand Court.
Affordability Calculator
$56,980
Estimated monthly payment
$1,516/mo
Principal $227,920 · Est. interest $317,969 over 30 yrs
Neighborhood Market Statistics
How this home compares to active listings in Grand Rapids, MI
- $362,912
- Median Listing Price
- 41
- Median Days on Market
- 1,755
- Median Sq Ft
- $209
- Median Price / Sq Ft
- 1,440
- Active Listings
- This home’s price is 21% below the area median.
- Its price per sq ft is 11% below the area median.
Market statistics compiled from active EXIT Realty® and MLS listings in Grand Rapids, MI.
Location
Map is currently unavailable for this location.
Points of Interest in Grand Rapids, MI
Showing the Grand Rapids area map.
Commute Calculator
Nearby Homes



Similar Homes Nearby

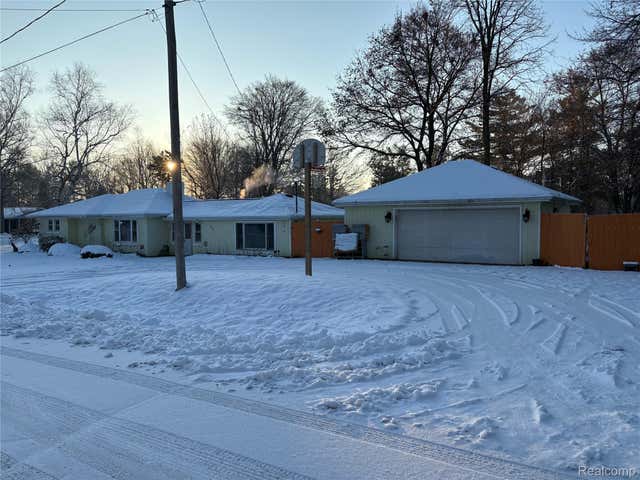
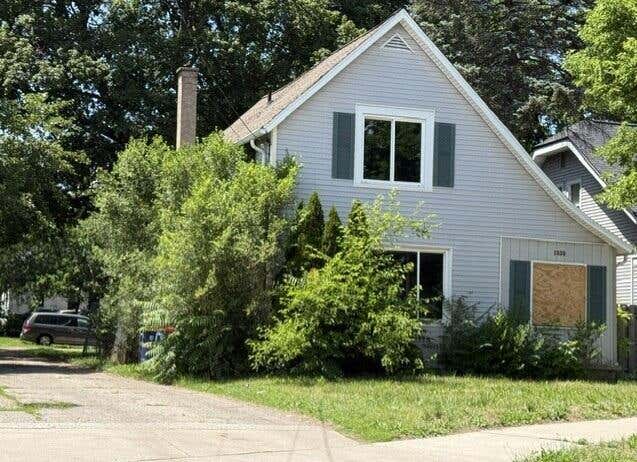
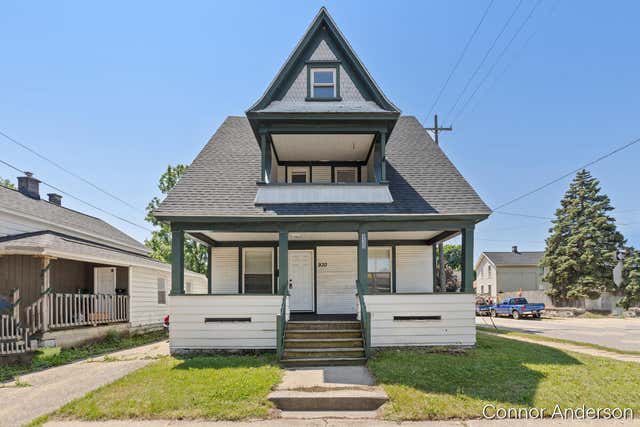

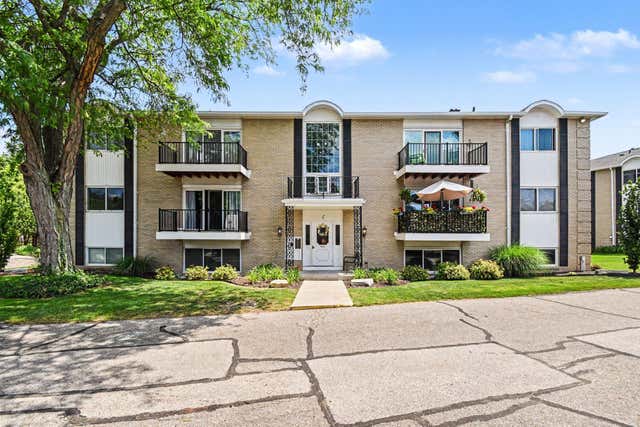
Similar Home Values
Comparable nearby listings and their asking prices.
| Address | Price | Beds | Baths | Sq Ft |
|---|---|---|---|---|
| 1335 Kalamazoo Avenue SE, Grand Rapids City, MI | $199,900 | 3 | 2 | 1,300 |
| 2374 Bradford Drive, Grand Blanc City, MI | $199,900 | 2 | 1 | 1,763 |
| 1335 Kalamazoo Avenue SE, Grand Rapids, MI | $199,900 | 3 | 2 | 1,300 |
| 930 1st Street NW, Grand Rapids City, MI | $199,900 | 4 | 1 | 1,564 |
| 2759 Leonard Street NW, Grand Rapids, MI | $199,900 | 2 | 2 | 980 |
| 2759 Leonard Street NW C1, Grand Rapids City, MI | $199,900 | 2 | 2 | 980 |
Moving Cost Estimate
EXIT Agents in Grand Rapids


Listing Courtesy: Bellabay Realty LLC - 6168719200
Presented by: Ignacio Peralta