

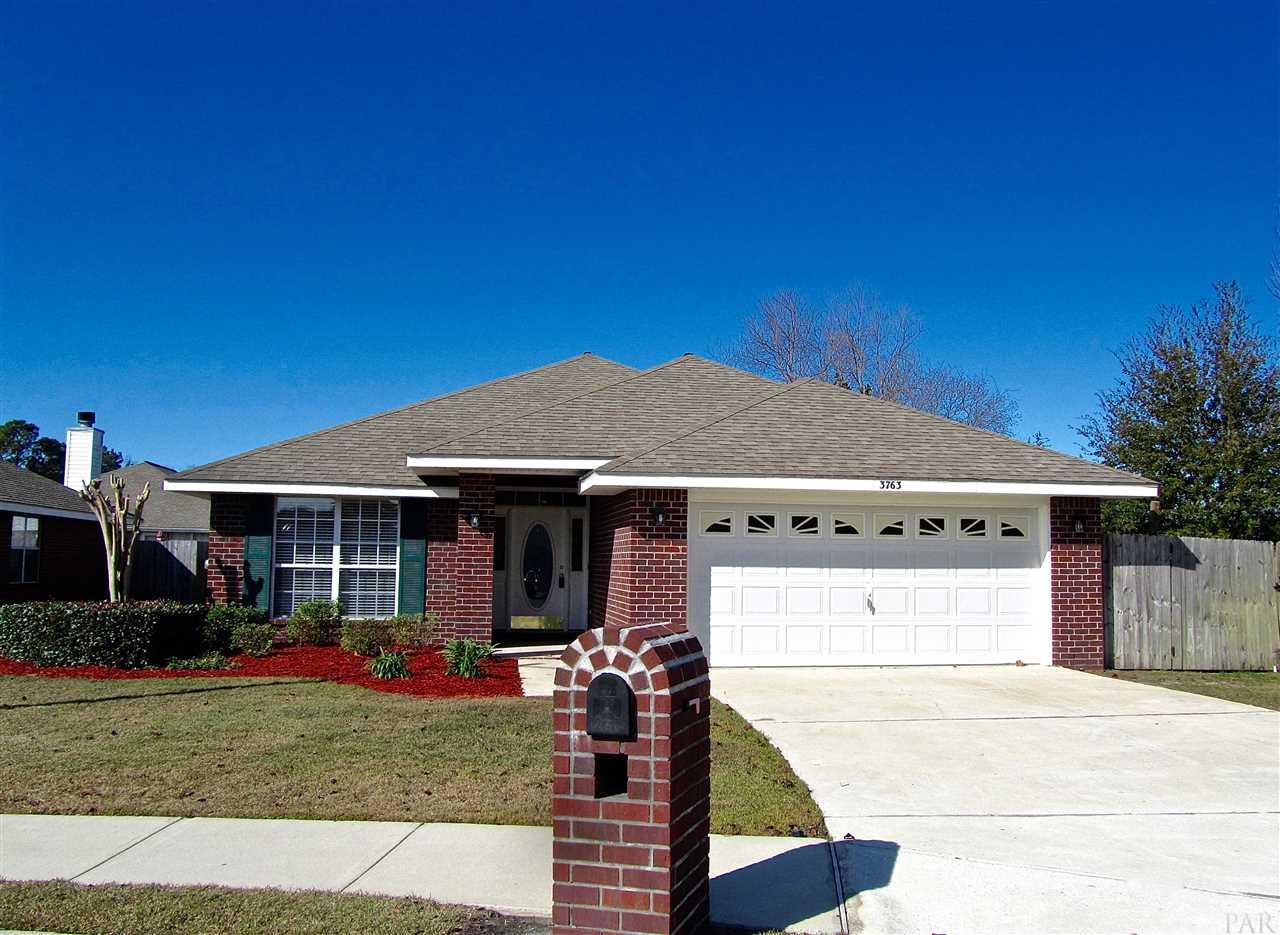
3763 Boardwalk Ct, Gulf Breeze, FL 32563
Victorian Village · Santa Rosa County
Key Facts
Description
Move-in ready and spacious with a completely open floor plan. This is a perfect home for entertaining friends and family!! The beautiful tile floors at entry follow throughout the kitchen, breakfast nook, dining area and great room. The master suite features wood laminate floors, a walk in closet, large master bath with double vanities, garden tub/shower combo and linen closet. The entry guest room has french doors, wood laminate floors and is perfect for an office or a bedroom. The two additional bedrooms are in close proximity to the second full bathroom. One room featuring laminate floors, the other cozy with carpet! The separate laundry room leads into a 2 car garage with attic access and plenty of space for storage! Great outdoor spaces! Situated at the end of the quiet cul-de-sac, has a fully fenced backyard and covered patio. Side yard is gated for privacy and features an awning perfect for storing a small boat, kayaks, 4 wheelers, lawn equipment, utility trailer. This is truly an energy efficient Home - New high efficiency water heater, New HVAC 18-Seer 3 ton unit, and Open Cell spray foam insulation in attic. There is a brand new kitchen stove, and all of the interior living areas have been freshly painted! This home is better than new!
Property Information
Property Type
Residential
Sub-Type
Single Family Residence
Style
Traditional
Year Built
2004
Living Area
1,911 sq ft
Lot Size
0.24 acres
Lot Dimensions
69x150
Garage Spaces
2
Parking Spaces
2
Days on Market
57
MLS® Listing#
494390
Property Features
Interior
Exterior
Appliances
Cooling
Heating
Flooring
Pool
Parking
Laundry
Patio
Fencing
Lot Features
Construction
Foundation
Roof
Windows
Security
Sewer
Water Source
Rooms
- 12x12First
- Bathroom 1
- Bedroom 112x12First
- Bedroom 212x12First
- Dining Room12x12First
- Dining Room12x12First
- Kitchen
Schools
- Elementary:
- Oriole Beach
- Middle:
- GULF BREEZE
- High:
- Gulf Breeze
Financial Details
HOA
$190 / Annually
Parcel Number
282S28554400B000180
Directions
From Hwy 98, South on Tiger Park Ln., continue straight on Victorian Blvd. Right on Sterling Point Pl. Right on Boardwalk Ct. Last house on the left.
Affordability Calculator
$39,980
Estimated monthly payment
$1,064/mo
Principal $159,920 · Est. interest $223,103 over 30 yrs
Neighborhood Market Statistics
How this home compares to active listings in Gulf Breeze, FL
- $416,484
- Median Listing Price
- 65
- Median Days on Market
- 1,782
- Median Sq Ft
- $229
- Median Price / Sq Ft
- 381
- Active Listings
- This home’s price is 52% below the area median.
- Its price per sq ft is 54% below the area median.
Market statistics compiled from active EXIT Realty® and MLS listings in Gulf Breeze, FL.
Location

Points of Interest in Gulf Breeze, FL
Showing the Gulf Breeze area map.
Nearby Schools
Soundside Montessori Academy
Elementary · 1.2 mi away
Good Shepherd Lutheran-Gulf Breeze, Fl
School · 1.3 mi away
Oriole Beach Elementary School
Elementary · 1.7 mi away
Woodlawn Beach Middle School
Secondary · 3.4 mi away
Pensacola Beach Elementary School
Elementary · 4.4 mi away
St Ann Discovery School
School · 6.1 mi away
Gulf Breeze High School
Secondary · 6.3 mi away
Gulf Breeze Middle School
Secondary · 6.4 mi away
Gulf Breeze Elementary School
Elementary · 6.4 mi away
East Bay K-8 School
Elementary · 7.4 mi away
A. K. Suter Elementary School
Elementary · 7.5 mi away
St Paul Catholic School
School · 7.7 mi away
West Navarre Intermediate School
Elementary · 8.1 mi away
East Hill Christian School
School · 8.5 mi away
Montessori School of Pensacola
Elementary · 8.6 mi away
Jacqueline Harris Prep Academy
School · 8.6 mi away
Av Clubbs
School · 8.6 mi away
Seville Montessori School
Elementary · 8.7 mi away
Lighthouse Academic Institute
School · 8.7 mi away
N. B. Cook Elementary School
Elementary · 8.7 mi away
Commute Calculator
Nearby Homes
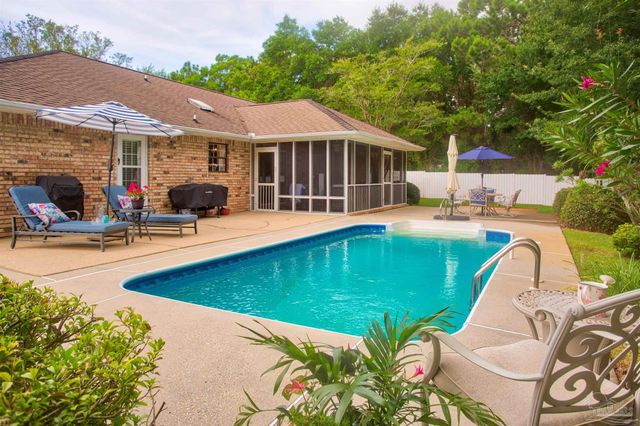


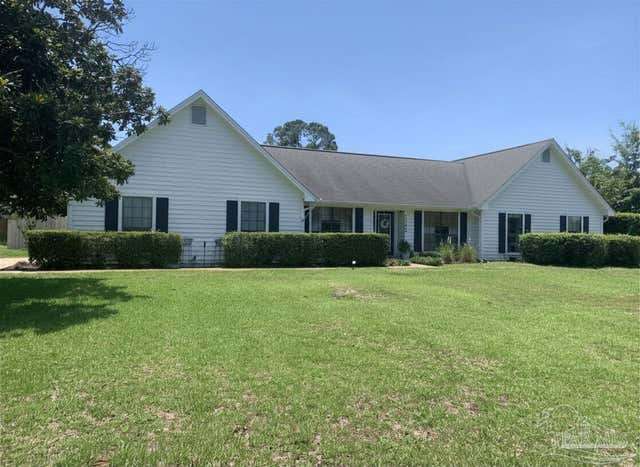
Similar Homes Nearby
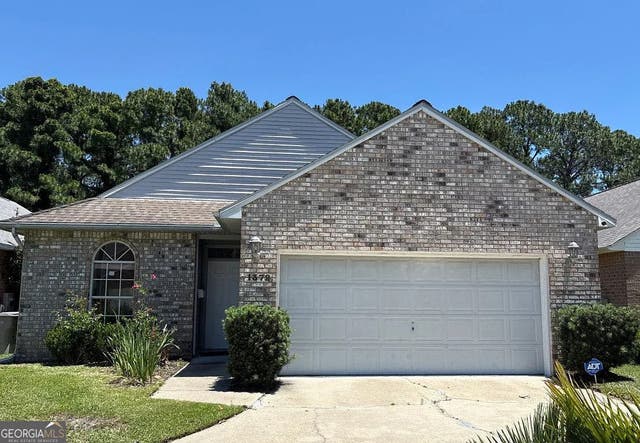

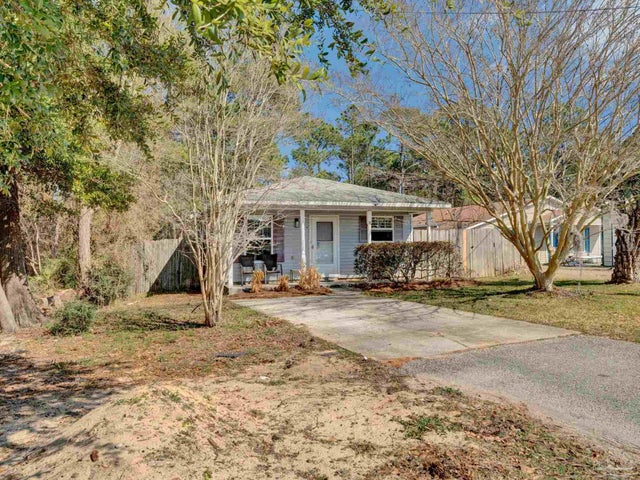
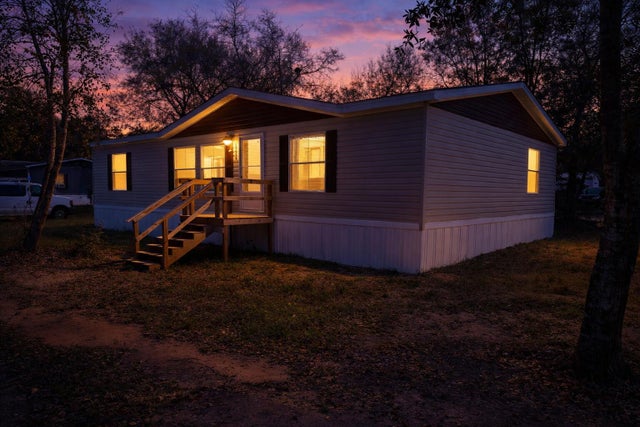

Similar Home Values
Comparable nearby listings and their asking prices.
| Address | Price | Beds | Baths | Sq Ft |
|---|---|---|---|---|
| 1372 Greenvista LN, Gulf Breeze, FL | $180,000 | 3 | — | 1,618 |
| 1816 St Mary Dr, Gulf Breeze, FL | $219,000 | 4 | 2 | 2,128 |
| 1984 Ambassador Dr, Gulf Breeze, FL | $230,000 | 3 | 1 | 990 |
| 5306 Pecos Pass, Gulf Breeze, FL | $235,000 | 3 | 2 | 1,440 |
| 3523 Southwind Dr, Gulf Breeze, FL | $240,000 | 3 | 2 | 1,107 |
Moving Cost Estimate
EXIT Agents in Gulf Breeze


Listing Courtesy: Grand Points Realty, LLC - 8504353005