

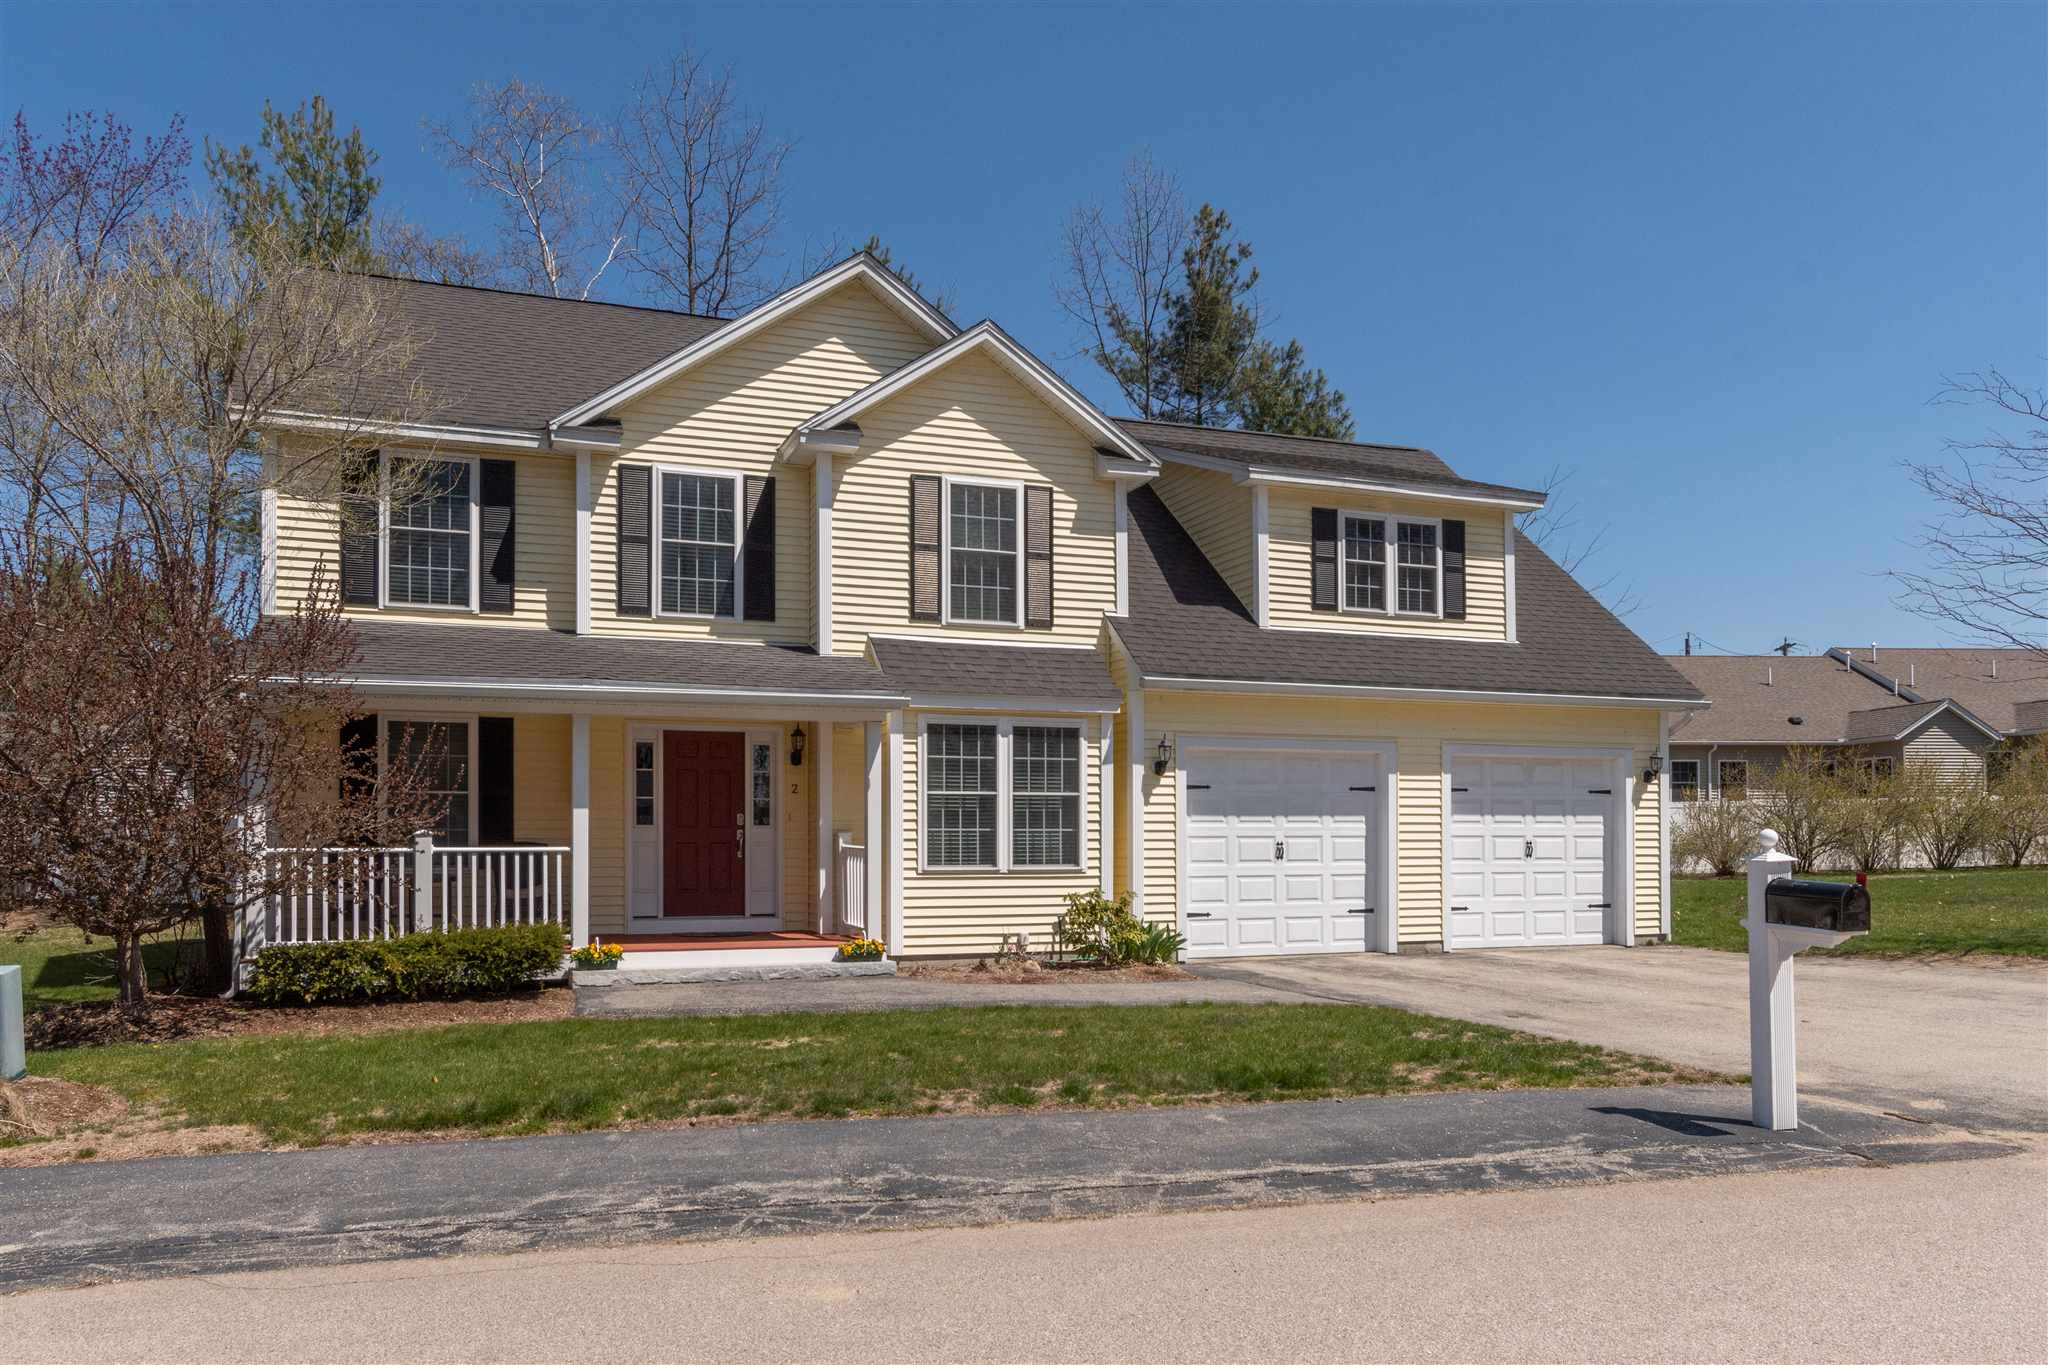
2 Lowther Place, Nashua, NH 03062
Lowther Place · NH-Hillsborough County
Key Facts
Description
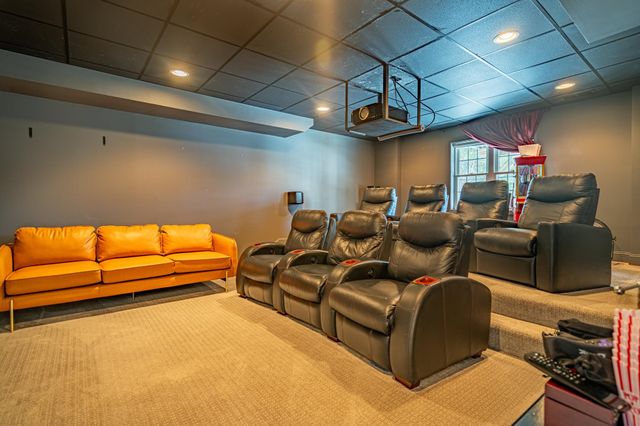
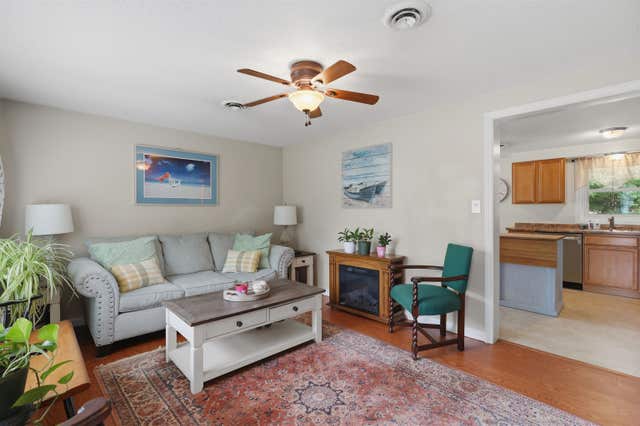
Formerly the Builders home when this exclusive 6 lot private sub-division was built. Conveniently located just 5 minutes to RT 3 & 4 miles to Mass border 4 bedroom, 2 and a half bath home features an open floor plan, luxurious master suite with sitting area and large walk in closet , open space for an office at the top of the stairs , over-sized 2 garage can also fit all the toys , 3 zone heating & cooling, stainless steel appliances, Lots of Extra space for play/office/storage in nicely finished Lower Level, Plenty of closet storage as well. Welcoming Farmer's Porch & curb appeal
Property Information
Property Type
Residential
Sub-Type
Condominium
Style
Colonial
Year Built
2008
Stories
2
Living Area
3,062 sq ft
Lot Size
0.17 acres
Garage Spaces
2
Parking Spaces
2
Zoning
R9
Days on Market
53
MLS® Listing#
4802555
Property Features
Interior
Appliances
Cooling
Heating
Fireplace
Basement
Parking
Patio
Lot Features
Construction
Roof
Security
Utilities
Sewer
Water Source
Financial Details
HOA
$295 / Monthly
Annual Taxes
$10,261
Tax year 2018
Affordability Calculator
$80,000
Estimated monthly payment
$2,129/mo
Principal $320,000 · Est. interest $446,428 over 30 yrs
Neighborhood Market Statistics
How this home compares to active listings in Nashua, NH
- $518,919
- Median Listing Price
- 61
- Median Days on Market
- 1,800
- Median Sq Ft
- $297
- Median Price / Sq Ft
- 196
- Active Listings
- This home’s price is 23% below the area median.
- Its price per sq ft is 56% below the area median.
Market statistics compiled from active EXIT Realty® and MLS listings in Nashua, NH.
Location

Points of Interest in Nashua, NH
Showing the Nashua area map.
Nearby Schools
Microsociety Academy Charter School
Elementary · 0.5 mi away
Nashua High School North
Secondary · 0.7 mi away
Broad Street Elementary School
Elementary · 1.2 mi away
Chapel School
School · 1.3 mi away
Nashua High School South
Secondary · 1.3 mi away
Main Dunstable Elementary School
Elementary · 1.5 mi away
Almost Angels Preschool
School · 1.6 mi away
The Launching Pad Child Learning Center
School · 1.7 mi away
Birch Hill Elementary School
Elementary · 1.7 mi away
Nashua Special Education
School · 1.8 mi away
Government Offices City School Dept
School · 1.8 mi away
Nashua School District
School · 1.9 mi away
Fairgrounds Elementary School
Elementary · 2.0 mi away
Ledge Street Elementary School
Elementary · 2.0 mi away
Saint Joseph Academic Center
School · 2.0 mi away
Bishop Guertin High School
Secondary · 2.1 mi away
New Searles Elementary
Elementary · 2.2 mi away
Fairgrounds Middle School
Secondary · 2.2 mi away
RSM Nashua
School · 2.4 mi away
Russian School of Mathematics
School · 2.4 mi away
Commute Calculator
Nearby Homes

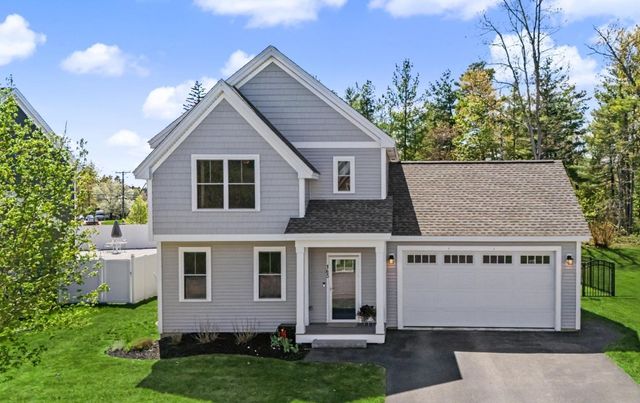

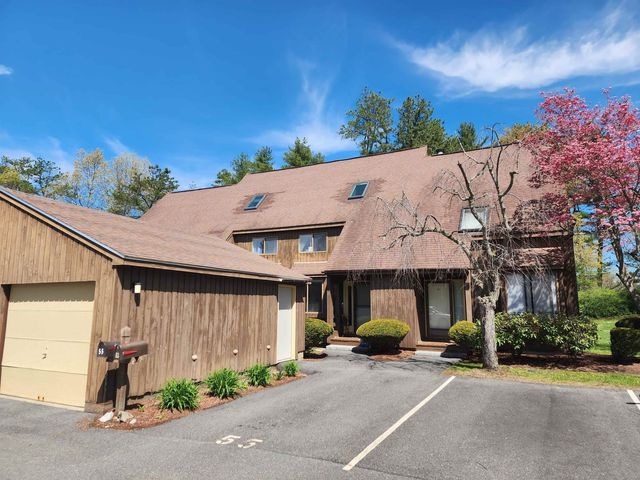

Similar Homes Nearby


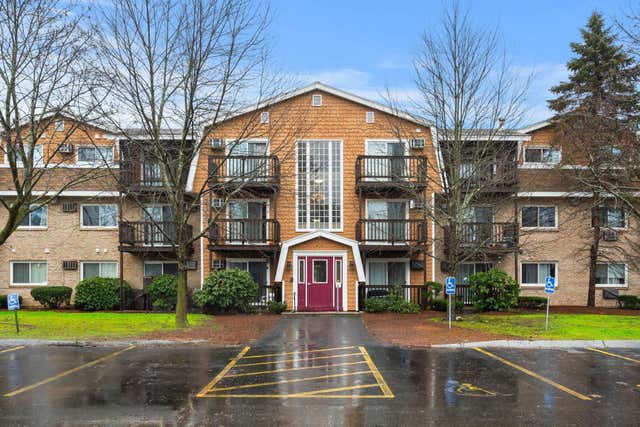
Similar Home Values
Comparable nearby listings and their asking prices.
| Address | Price | Beds | Baths | Sq Ft |
|---|---|---|---|---|
| 63 Trestle Brook Drive, Nashua, NH | $284,900 | 3 | 1 | 960 |
| 3 Pluto Lane, Nashua, NH | $292,500 | 3 | 2 | 1,368 |
| 60 Trestle Brook Drive, Nashua, NH | $299,900 | 3 | 1 | 1,364 |
| 16 Eric Avenue, Nashua, NH | $299,999 | 3 | 2 | 1,352 |
| 14 Mercury Lane, Nashua, NH | $304,900 | 3 | 2 | 1,387 |
| 310 Brook Village Road 41, Nashua, NH | $330,000 | 3 | 2 | 1,285 |


