

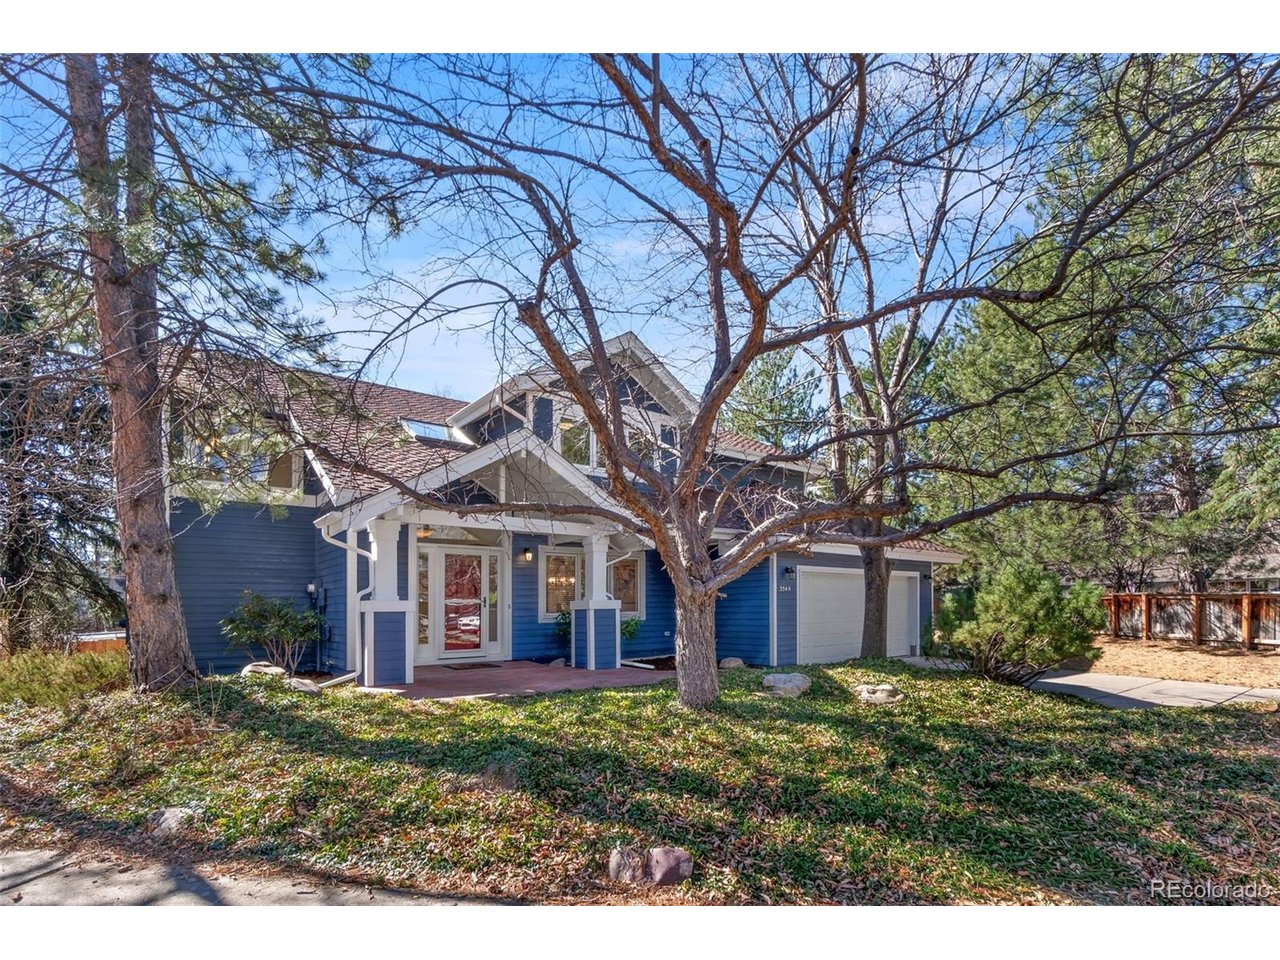
3540 19th St, Boulder, CO 80304
Lela Park One · Boulder County
Key Facts
Description
Beautifully remodeled and full of charm, this move-in-ready 4-bedroom, 3-bath home offers stylish updates, inviting living spaces, and a layout designed for both comfortable everyday living and effortless entertaining. The open floor plan is filled with natural light and thoughtful detail throughout. Vaulted ceilings, a cozy gas fireplace, and large windows create a bright and welcoming living room that flows seamlessly into the beautifully remodeled kitchen. The kitchen is a standout feature, complete with all-new cabinetry, quartz countertops, custom lighting, and new appliances, blending style and function in the heart of the home. Hardwood floors extend through most of the main level, adding warmth and character, while the separate dining room with a beautiful statement light fixture offers the perfect setting for both casual dinners and special gatherings. Upstairs, the spacious primary suite provides a peaceful retreat with a stunning, fully remodeled bath featuring a stylish vanity, large soaking tub, and generous walk-in closet. Two additional bedrooms and a beautifully remodeled secondary bathroom complete the upper level. On the main floor, the fourth bedroom offers exceptional flexibility with sliding door access to the backyard, making it ideal as a guest room, home office, or additional bedroom. A convenient half bath and main-floor laundry add to the home's everyday functionality. The unfinished basement offers excellent storage and exciting potential for future living space, with plenty of windows that bring in natural light. An oversized garage provides extra room for vehicles, tools, toys, and gear. Recent improvements, including a new furnace, newer water heater, newer A/C unit, new carpet, and fresh interior paint, give the home a crisp, updated feel and make it truly move-in ready. This home combines beautiful upgrades, warmth, and versatility in a way that feels both polished and comfortable. A wonderful opportunity to simply move in and enjoy.
Property Information
Property Type
Residential
Sub-Type
Single Family Residence
Year Built
1992
Living Area
2,476 sq ft
Lot Size
0.17 acres
Garage Spaces
2
Days on Market
81
MLS® Listing#
4771220
Property Features
Interior
Appliances
Cooling
Heating
Fireplace
Basement
Parking
Patio
Fencing
Construction
Roof
Sewer
Rooms
- Main
- Bedroom 2Upper
- Bedroom 3Upper
- Bedroom 4Upper
- Dining RoomMain
- KitchenMain
- LaundryMain
- Living RoomMain
Schools
- Elementary:
- Columbine
- Middle:
- Centennial
- High:
- Boulder
Financial Details
HOA
None
Annual Taxes
$8,724
Tax year 2025
Affordability Calculator
$349,000
Estimated monthly payment
$9,288/mo
Principal $1,396,000 · Est. interest $1,947,544 over 30 yrs
Location

Getting Around
Points of Interest in Boulder, CO
Showing the Boulder area map.
Nearby Schools
Centennial Middle School
Secondary · 0.5 mi away
Columbine Elementary School
Elementary · 0.5 mi away
Snow Lion School
School · 0.5 mi away
Foothill Elementary School
Elementary · 0.6 mi away
Jarrow Montessori School
Elementary · 0.8 mi away
Tara Performing Arts High School
Secondary · 0.8 mi away
Blue Sky Kindergarten
Elementary · 0.8 mi away
Crest View Elementary School
Elementary · 0.9 mi away
Mount Zion Lutheran Church & School
Elementary · 0.9 mi away
Watershed School
School · 0.9 mi away
Mapleton Montessori School
Elementary · 1.0 mi away
New Horizons Cooperative Preschool - Boulder
School · 1.0 mi away
Shining Mountain Waldorf School
Elementary · 1.2 mi away
Casey Middle School
Secondary · 1.2 mi away
Whittier Elementary School
Elementary · 1.2 mi away
Boulder Journey School
Elementary · 1.4 mi away
Friends School
Secondary · 1.4 mi away
Mapleton Ecc-BVSD
School · 1.5 mi away
Doorways English School for International Women
School · 1.5 mi away
The Acorn School
School · 1.5 mi away


