

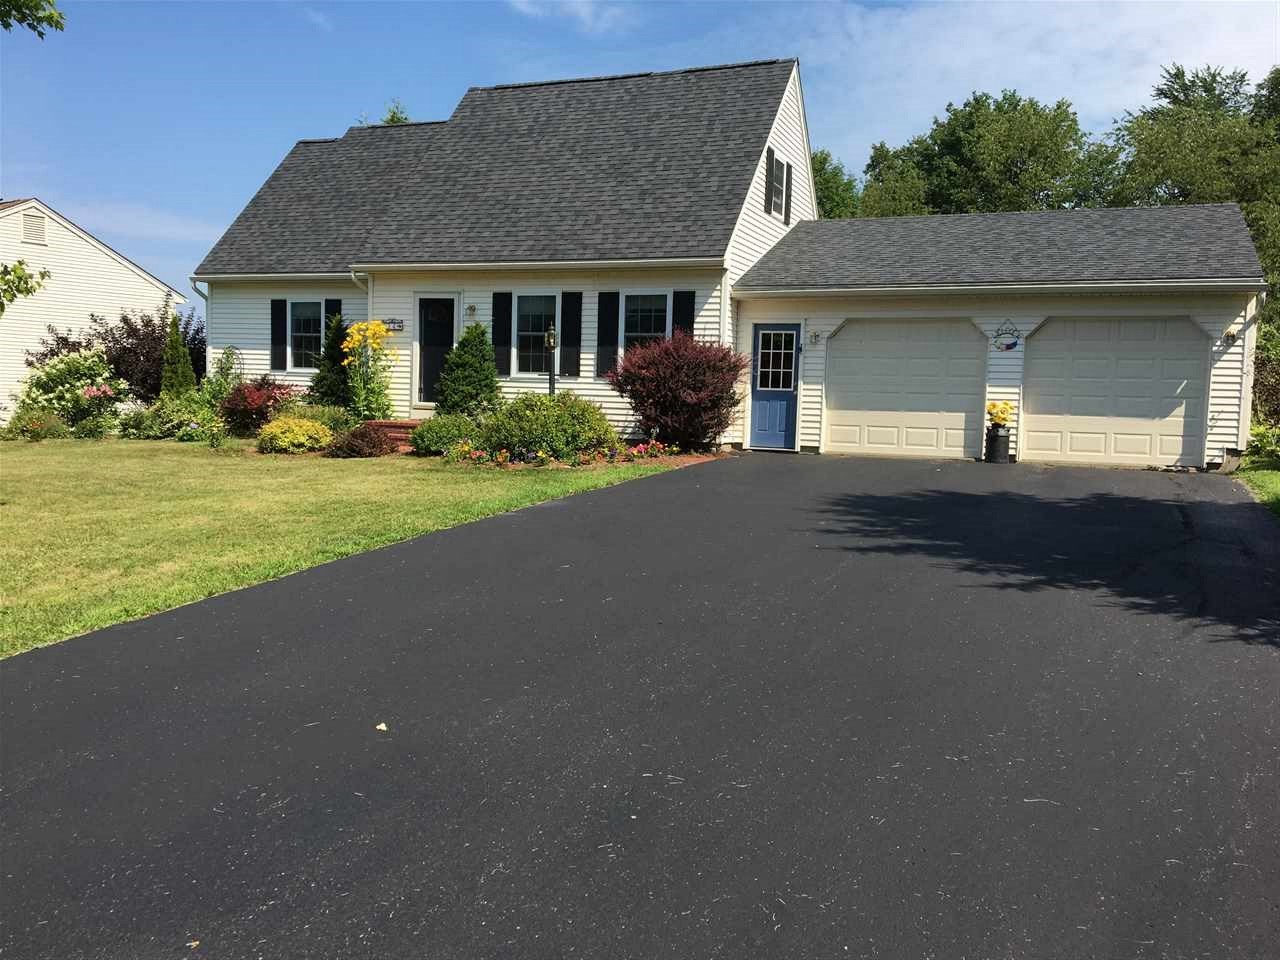
34 Hunting Ridge Lane, Milton, VT 05468
VT-Chittenden County
Key Facts
Description
Beautiful Sun Filled Cape settled on just under a half acre. This meticulously maintained home offers an eat-in kitchen, living room with hardwood floors, first floor bedroom with walk-in closet and full bathroom. Second floor with two large bedrooms and 3/4 bath. Perennial gardens surround the home and can be enjoyed from the deck and spacious yard. The basement is your blank canvas! Full and unfinished, create the space you want. Natural gas, town water and sewer just add to the appeal of this property. Located in the desirable Milton neighborhood of Hunting Ridge, this beautiful three bedroom is bright and ready for a new family to call it home.
Property Information
Property Type
Residential
Sub-Type
Single Family Residence
Style
Cape
Year Built
1994
Stories
2
Living Area
2,180 sq ft
Lot Size
0.42 acres
Garage Spaces
2
Parking Spaces
2
Zoning
Res
Days on Market
38
MLS® Listing#
4736741
Property Features
Interior
Exterior
Appliances
Cooling
Heating
Flooring
Basement
Parking
Patio
Construction
Roof
Sewer
Water Source
Schools
- Elementary:
- Milton Elementary School
- Middle:
- Milton Jr High School
- High:
- Milton Senior High School
- District:
- Milton
Financial Details
HOA
$50 / Annually
Annual Taxes
$4,478
Tax year 2019
Affordability Calculator
$57,000
Estimated monthly payment
$1,517/mo
Principal $228,000 · Est. interest $318,080 over 30 yrs
Neighborhood Market Statistics
How this home compares to active listings in Milton, VT
- $516,667
- Median Listing Price
- 88
- Median Days on Market
- 2,021
- Median Sq Ft
- $270
- Median Price / Sq Ft
- 87
- Active Listings
- This home’s price is 45% below the area median.
- Its price per sq ft is 52% below the area median.
Market statistics compiled from active EXIT Realty® and MLS listings in Milton, VT.
Location

Points of Interest in Milton, VT
Showing the Milton area map.
Nearby Schools
Milton Elementary School
Elementary · 0.9 mi away
Milton Senior High School
Secondary · 1.4 mi away
Bfa Fairfax
School · 4.4 mi away
Little Academy Preschool
School · 4.5 mi away
The Barn School
School · 4.6 mi away
Westford Elementary School
Elementary · 4.7 mi away
Avalon Tri Academy
School · 5.5 mi away
Georgia Elementary & Middle School
Elementary · 6.6 mi away
Little Tots Academy
School · 7.1 mi away
Union Memorial School
Elementary · 7.1 mi away
Vermont Woodworking School
Secondary · 7.8 mi away
Carolyns Red Balloon
School · 8.6 mi away
Fletcher Elementary School
Elementary · 8.7 mi away
Colchester Middle School
Secondary · 8.9 mi away
Malletts Bay School
Elementary · 9.0 mi away
Colchester High School
Secondary · 9.0 mi away
Colchester High School
Secondary · 9.1 mi away
Essex Elementary School
Elementary · 9.1 mi away
Green Mountain Montessori School
Elementary · 9.2 mi away
Center for Technology-Essex
Secondary · 9.9 mi away
Commute Calculator
Nearby Homes
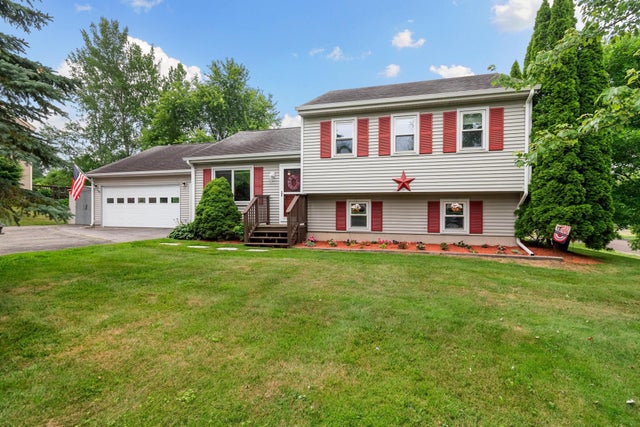
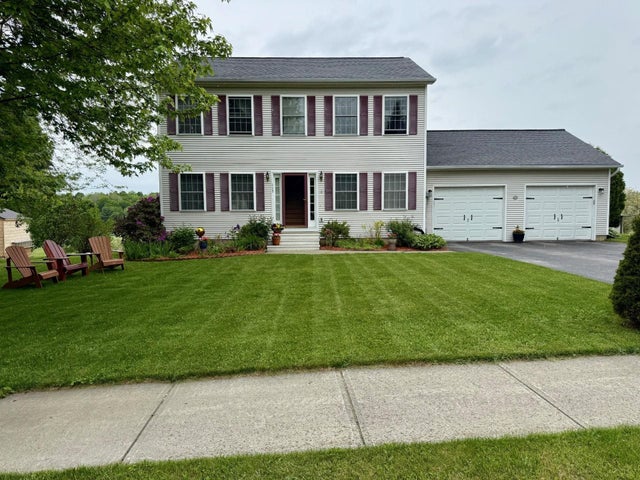

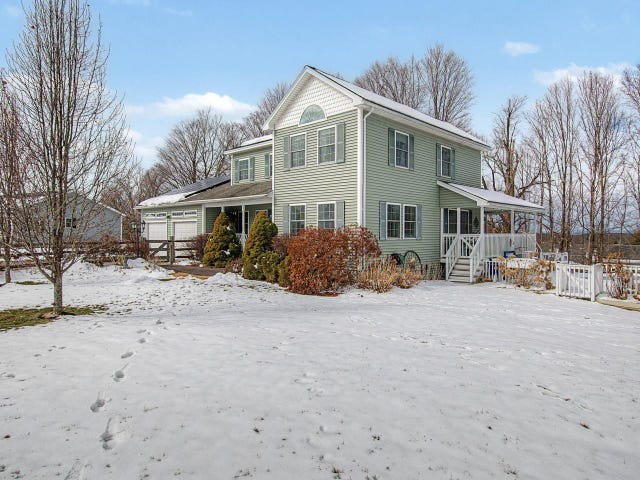

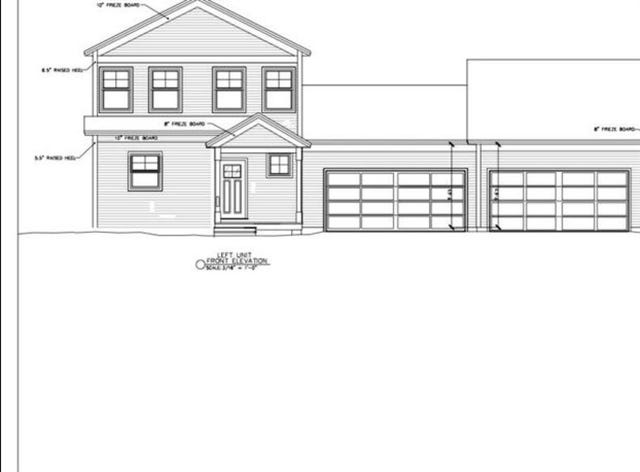
Similar Homes Nearby
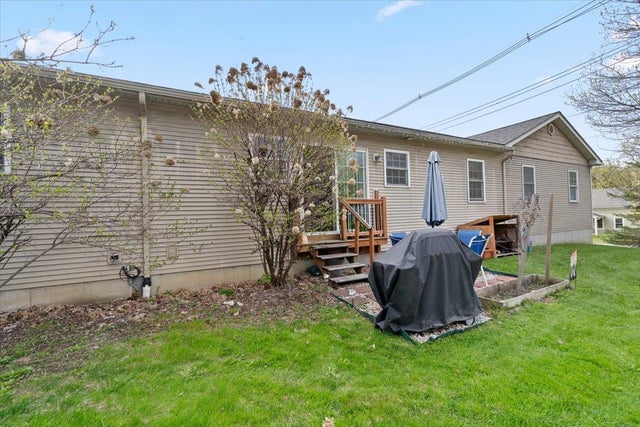

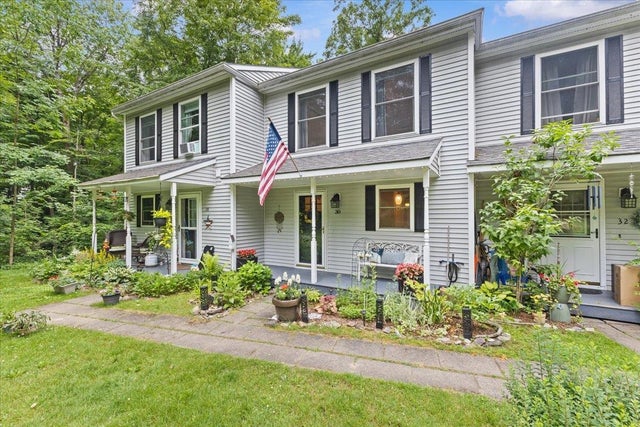

Similar Home Values
Comparable nearby listings and their asking prices.
| Address | Price | Beds | Baths | Sq Ft |
|---|---|---|---|---|
| 14 Ritchie Avenue 102, Milton, VT | $245,000 | 2 | 1 | 816 |
| 14 Ritchie Avenue 102, Milton, VT | $249,900 | 2 | 1 | 816 |
| 68 Railroad Street, Milton, VT | $269,000 | 3 | 2 | 1,396 |
| 68 Railroad Street, Milton, VT | $269,000 | 3 | 2 | 1,396 |
| 30 Waterwheel Way, Milton, VT | $299,900 | 2 | 2 | 1,652 |
| 166 Manley Road, Milton, VT | $325,000 | 3 | 1 | 1,134 |


