

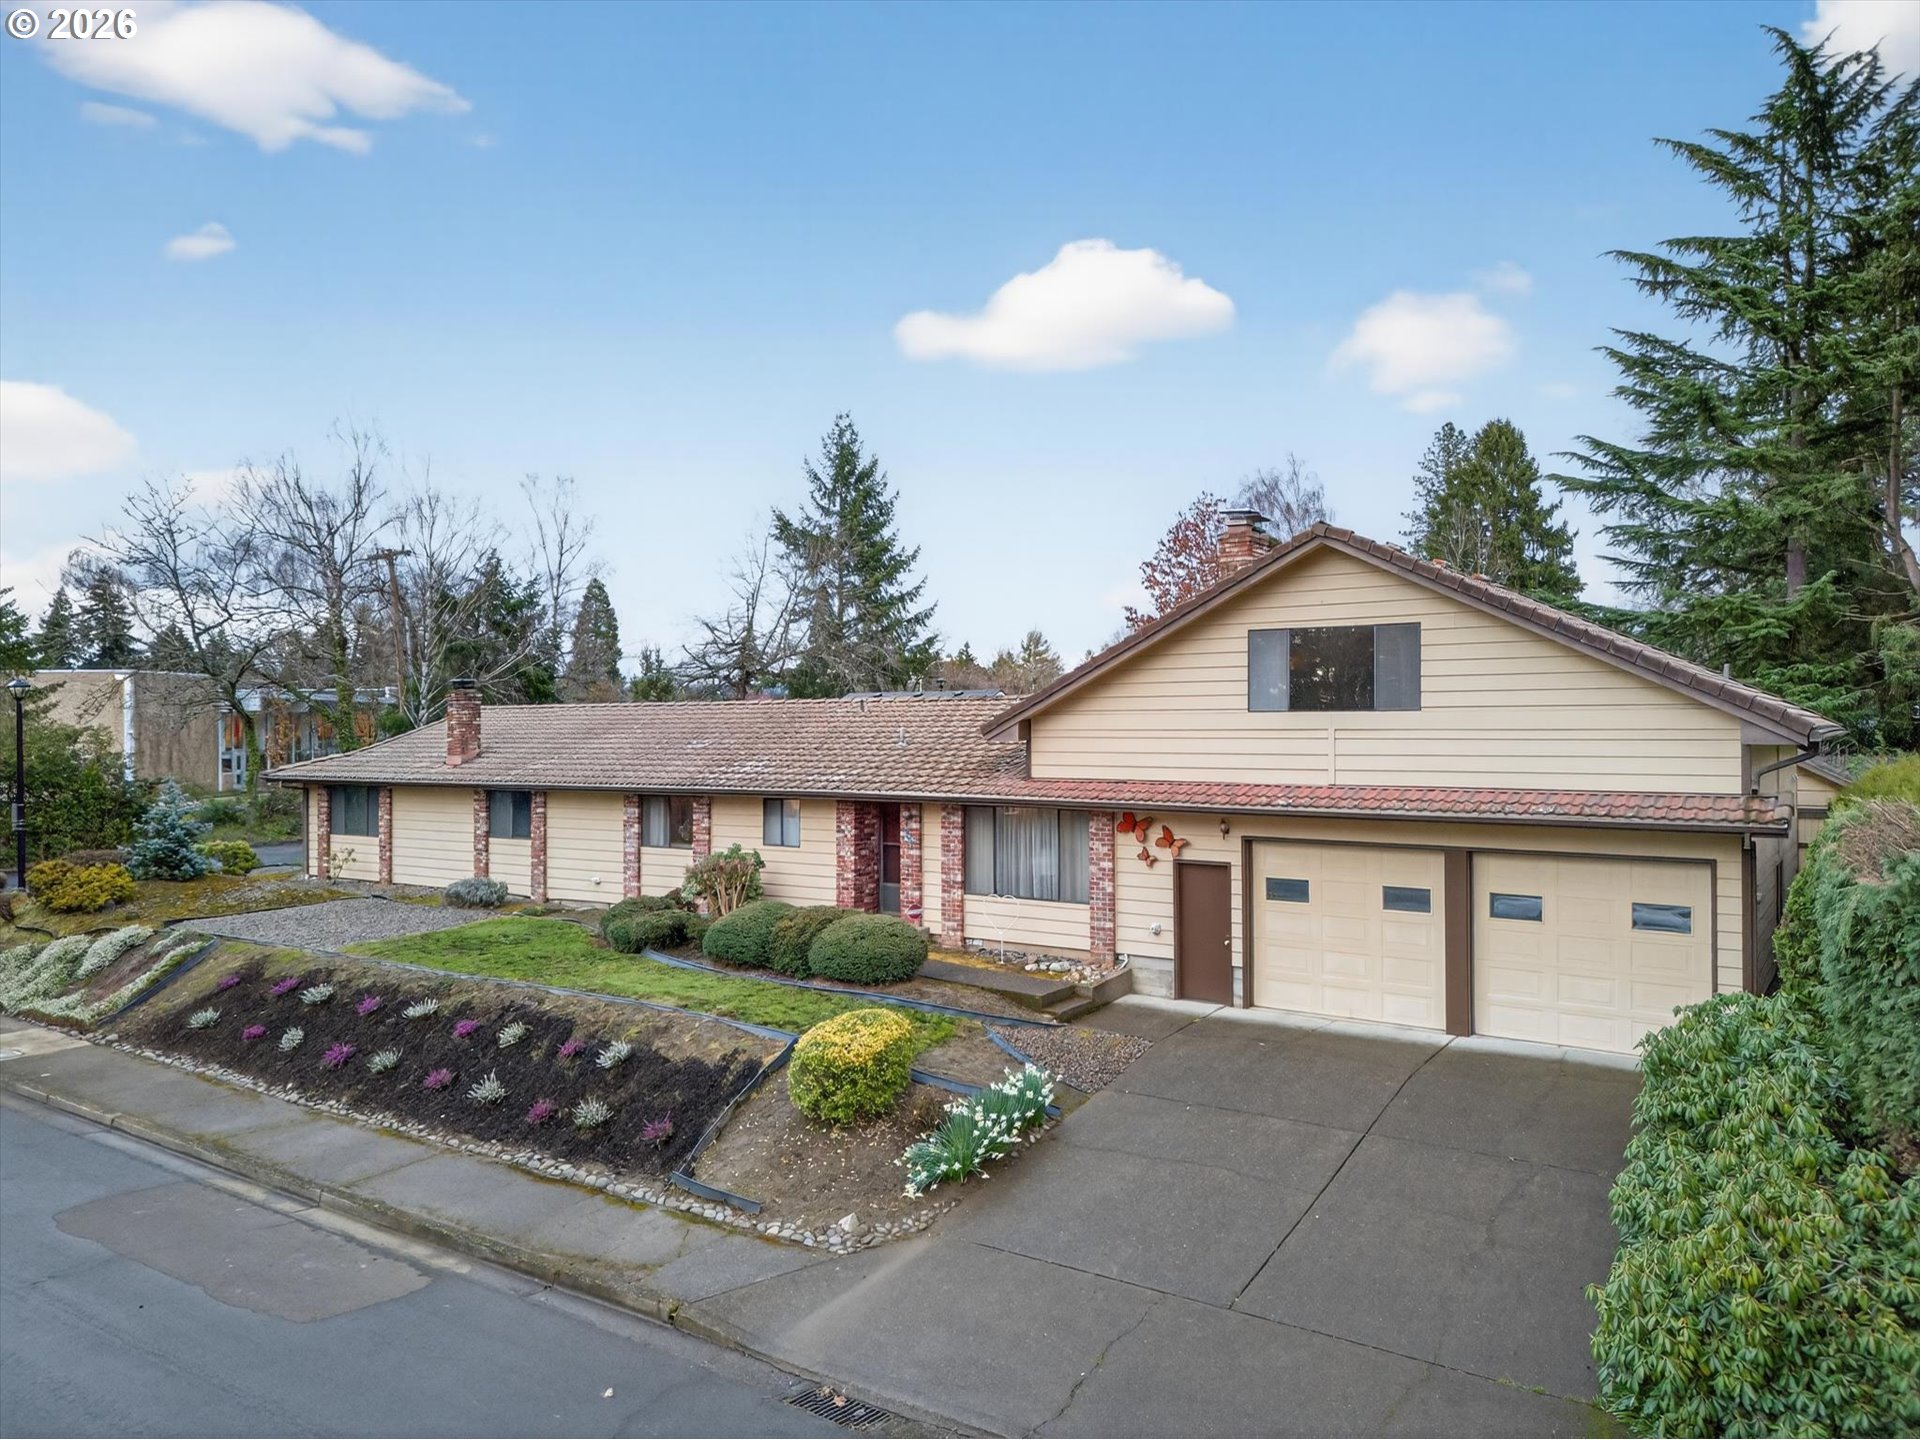
8050 SW 103RD AVE, Beaverton, OR 97008
Washington County
Key Facts
Description
Exceptional opportunity to own a versatile Beaverton property featuring a thoughtfully designed main residence and private attached ADU, offering outstanding flexibility for multi-generational living, separate living quarters, or rental income potential. Custom built in 1984 and carefully maintained by the original owner, this unique Washington County home offers approximately 2,990 square feet with 4 bedrooms and 3 bathrooms across a flexible layout designed to accommodate a variety of living arrangements. The main residence features 2 bedrooms and 2 full bathrooms along with an expansive family room that provides incredible space for entertaining, recreation, or future customization. A 2-car attached garage, spacious patio for outdoor gatherings, low-maintenance yard, and storage shed add everyday functionality and convenience. The home is equipped with an efficient forced-air heat pump system providing comfortable heating and cooling year-round. The attached ADU offers its own private entrance living space and includes 2 bedrooms, 1 bathroom, and an oversized 1-car garage, creating an ideal setup for extended family, guests, or income producing opportunity. The ADU also features its own gas furnace for independent heating. Positioned on a quiet corner lot with access from two sides, the layout provides excellent separation and privacy between the main home and the secondary living space. Located in a peaceful no-traffic setting while remaining close to shopping, parks, dining, and major commuter routes throughout Beaverton and the greater Portland metro area, this rare property offers exceptional flexibility as a primary residence, shared living solution, or long-term investment property.
Property Information
Property Type
Residential
Sub-Type
Single Family Residence
Style
CustomStyle
Year Built
1984
Stories
2
Living Area
2,990 sq ft
Lot Size
0.21 acres
Garage Spaces
3
Parking Spaces
3
Days on Market
4
MLS® Listing#
471852461
Property Features
Exterior
Appliances
Cooling
Heating
Flooring
Fireplace
Basement
Parking
Patio
Lot Features
Foundation
Roof
Sewer
Water Source
Schools
- Elementary:
- McKay
- Middle:
- Whitford
- High:
- Southridge
Financial Details
HOA
None
Annual Taxes
$8,879
Tax year 2025
Parcel Number
R235828
Directions
SW Scholls Ferry to corner of SW Crystal and 103rd
Affordability Calculator
$159,000
Estimated monthly payment
$4,231/mo
Principal $636,000 · Est. interest $887,277 over 30 yrs
Neighborhood Market Statistics
How this home compares to active listings in Beaverton, OR
- $480,000
- Median Listing Price
- 165
- Median Days on Market
- 1,611
- Median Sq Ft
- $281
- Median Price / Sq Ft
- 414
- Active Listings
- This home’s price is 66% above the area median.
- Its price per sq ft is 5% below the area median.
Market statistics compiled from active EXIT Realty® and MLS listings in Beaverton, OR.
Location

Points of Interest in Beaverton, OR
Showing the Beaverton area map.
Nearby Schools
Whitford Middle School
Secondary · 0.1 mi away
McKay Elementary School
Elementary · 0.3 mi away
Sunny Hills Preschool
School · 0.4 mi away
Arco Iris Spanish Immersion School
Elementary · 0.6 mi away
Margie's Place
Elementary · 0.7 mi away
Vose Elementary School
Elementary · 0.7 mi away
Woodhaven School
School · 1.0 mi away
Amerist Schools
School · 1.0 mi away
Greenway Elementary School
Elementary · 1.1 mi away
St. Stephen's Academy
School · 1.1 mi away
Metzger Elementary School
Elementary · 1.3 mi away
Islamic School of Met
School · 1.3 mi away
Southridge High School
Secondary · 1.4 mi away
Conestoga Middle School
Secondary · 1.4 mi away
Small Friends School
School · 1.5 mi away
Beaverton School District 48
Elementary · 1.5 mi away
Seminary - the Church of Jesus Christ of Latter-Day Saints
School · 1.5 mi away
Oregon Episcopal School
Secondary · 1.6 mi away
Kids Campus
Elementary · 1.6 mi away
Pilgrim Lutheran Christian School
Elementary · 1.6 mi away
Commute Calculator
Nearby Homes

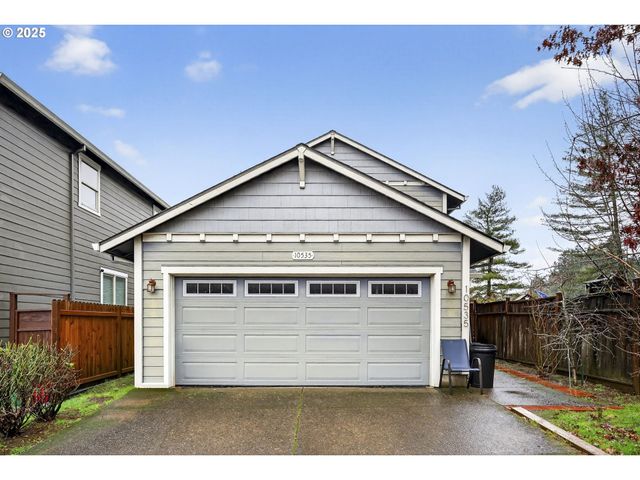
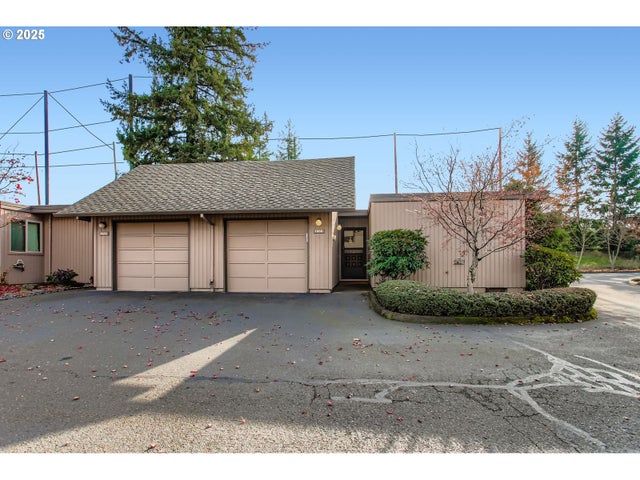
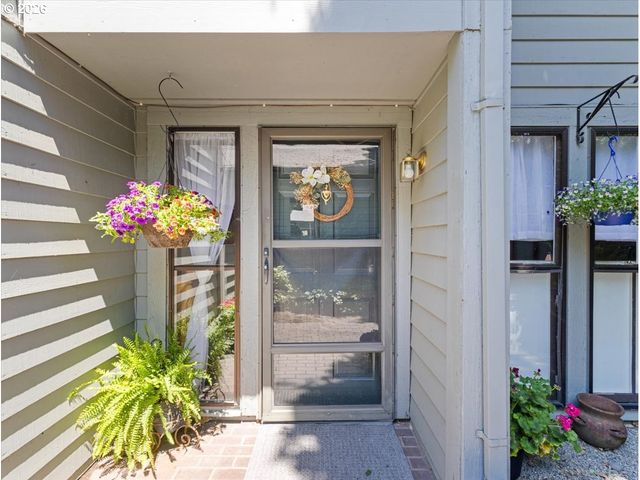


Similar Homes Nearby

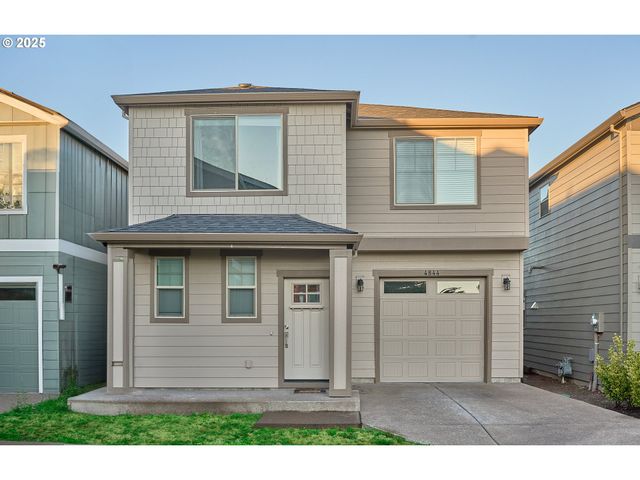

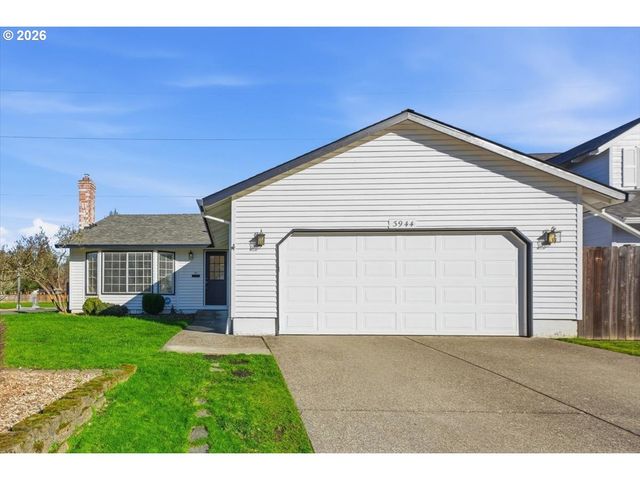


Similar Home Values
Comparable nearby listings and their asking prices.
| Address | Price | Beds | Baths | Sq Ft |
|---|---|---|---|---|
| 13032 SW HANSON RD, Beaverton, OR | $559,000 | 3 | 2 | 1,347 |
| 4844 SW 179TH AVE, Beaverton, OR | $560,000 | 5 | 3 | 2,412 |
| 7450 SW 184TH PL, Beaverton, OR | $560,000 | 3 | 3 | 2,157 |
| 3944 NW 166TH DR, Beaverton, OR | $560,000 | 3 | 2 | 1,426 |
| 21525 SW FRAMMY WAY, Beaverton, OR | $564,000 | 3 | 3 | 1,684 |
| 18316 SW Alderwood DR, Beaverton, OR | $564,990 | 3 | 3 | 1,382 |
Moving Cost Estimate
EXIT Agents in Beaverton


Listing Courtesy: Cascade Hasson Sotheby's International Realty - 5033359898
Presented by: Jim McCartan
Last Updated: 2026-03-13