

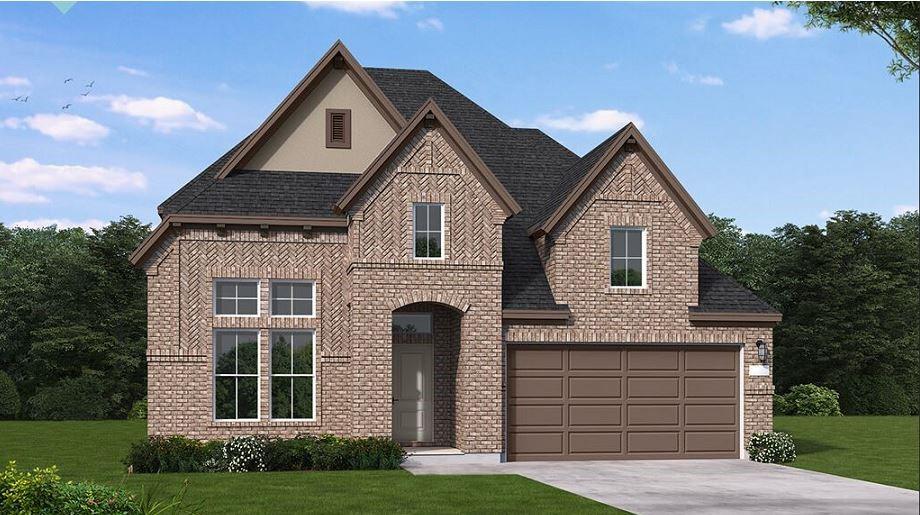
6721 Mountain Brook Way, League City, TX 77573
Legacy · Galveston County
Key Facts
Description
Located in a highly desirable neighborhood, this beautifully designed two-story home offers the perfect blend of comfort and sophistication. Step into a grand foyer featuring an elegant curved staircase, with a secondary bedroom and full bath to the left, and a spacious dining room connected to the chef-inspired kitchen through a butler’s pantry. The kitchen showcases built-in appliances, sleek cabinetry, and generous counter space—ideal for cooking and entertaining. The great room flows seamlessly to a Texas-sized covered patio, perfect for indoor-outdoor living and relaxed gatherings. Upstairs, enjoy a large game room, two additional bedrooms, and a full bath, giving your family plenty of space to unwind. Additional features include a three-car garage and thoughtful architectural details throughout. Crafted for both style and function, this home offers luxurious everyday living. Don’t miss your chance—schedule your tour today!
Property Information
Property Type
Residential
Sub-Type
Single Family Residence
Style
Contemporary/Modern / Traditional
Year Built
2026
Stories
2
Living Area
2,916 sq ft
Lot Size
0.14 acres
Garage Spaces
3
Parking Spaces
3
Days on Market
84
MLS® Listing#
468169
Property Features
Interior
Appliances
Cooling
Heating
Flooring
Parking
Laundry
Patio
Lot Features
Construction
Foundation
Roof
Windows
Security
Community
Sewer
Water Source
Schools
- Elementary:
- Campbell Elementary School (Clear Creek)
- Middle:
- Creekside Intermediate School
- High:
- Clear Springs High School
Financial Details
HOA
$1,400 / Annually
Directions
Directions to Model Home: I-45 South. Exit League City. Right on W. Main St. Left on Maple Leaf Dr. Right on W. League City Pkwy. Left on Legacy Dr. Model home on Left.
Affordability Calculator
$126,960
Estimated monthly payment
$3,379/mo
Principal $507,841 · Est. interest $708,483 over 30 yrs
Similar Homes Nearby


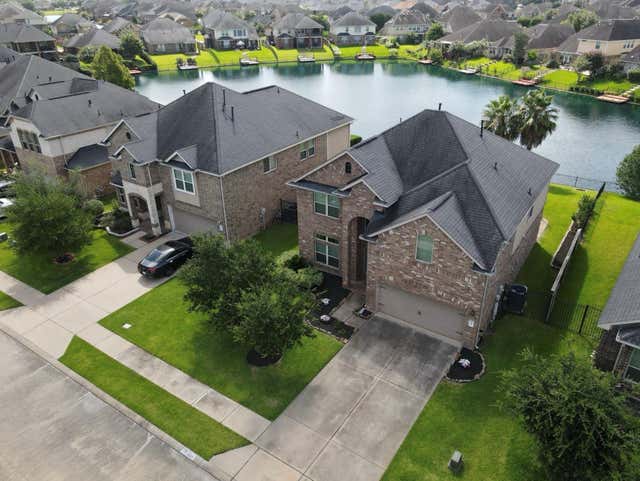
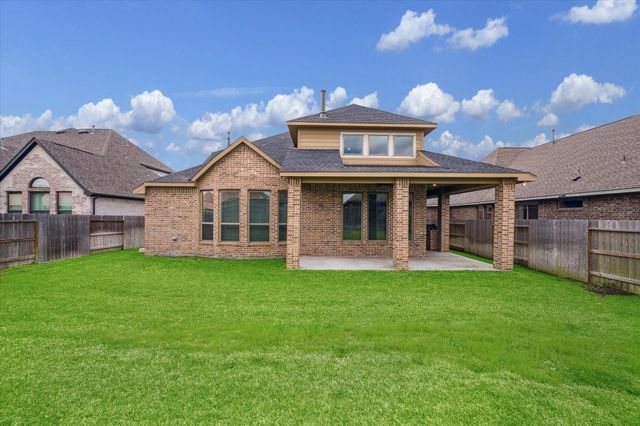

Similar Home Values
Comparable nearby listings and their asking prices.
| Address | Price | Beds | Baths | Sq Ft |
|---|---|---|---|---|
| 14473 Desert Wind Drive, Horizon City, TX | $444,950 | 4 | 4 | 2,620 |
| 808 Fairford Place, Horizon City, TX | $444,950 | 4 | 3 | 2,323 |
| 11643 Golden Grove Drive, Missouri City, TX | $445,000 | 3 | 3 | 2,480 |
| 3935 Amalfi Shores Court, Missouri City, TX | $445,000 | 4 | 3 | 2,522 |
| 4815 Wagtail Way Lane, League City, TX | $445,000 | 4 | 4 | 2,649 |
| 244 Emerald Storm Place, Horizon City, TX | $445,000 | 4 | 3 | 2,576 |
Moving Cost Estimate
Listing Courtesy: Coventry Homes - 7139093040
Last Updated: 2026-04-24