

933 Edge Circle, Longmont, CO 80501
Irwin Thomas 1st Flg · Boulder County
Key Facts
Description
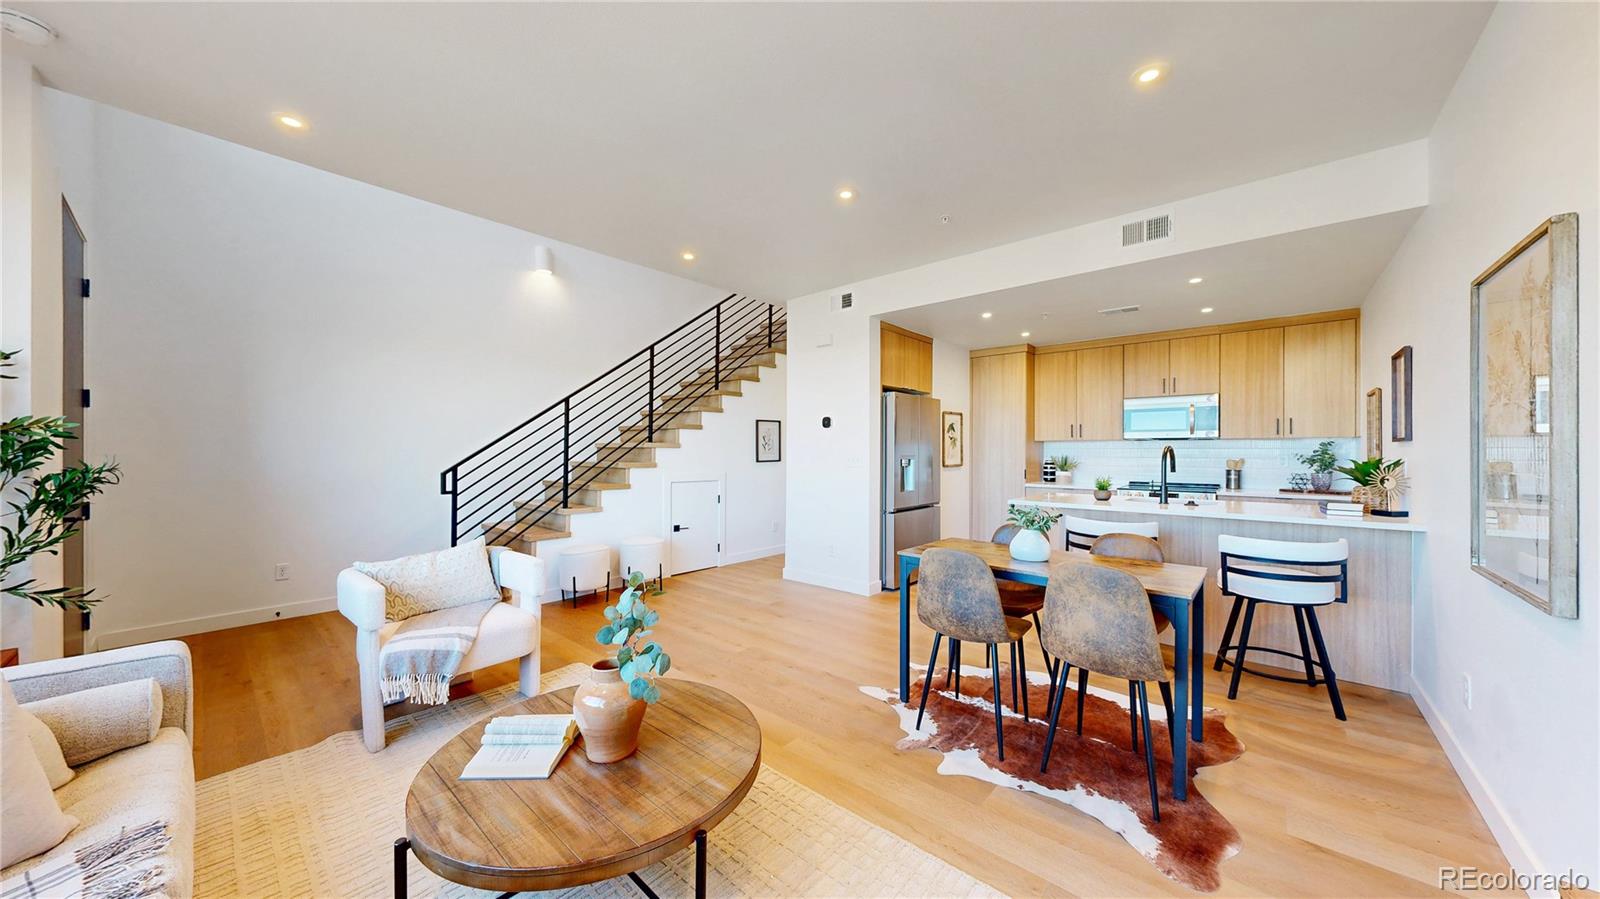
4.99% Interest Rate | Modern Design | Spacious Townhome True North is a new income-qualified ownership community in Longmont serving households up to 120% AMI, developed through a partnership between the City of Longmont and Vertikal. And right now, qualified buyers can take advantage of a 4.99% interest rate. This 3-bedroom, 2.5-bath townhome has everything you need, an open-concept layout, a powder room great for hosting, and a 2-car ATTACHED GARAGE. The location checks a lot of boxes too: walkable to the rec center, close to Costco and everyday retail, and just a short drive to Longmont's downtown with its local restaurants, breweries, and farmers markets. Longmont itself is a great place to land. Sitting at the foot of the Rockies with over 1,500 acres of parks, trails, and open space, it has a genuine small-town feel while being about 30 minutes from Boulder and 45 from Denver. Top-rated schools, a tight-knit community, and year-round events round it out. The development is income-qualified based on HUD's 2026 Boulder County limits. Please call with questions. Photos are of a similar home. These homes are only deed restricted for a period of 8 years at which time they can be sold at market rate!
Property Information
Property Type
Residential
Sub-Type
Townhouse
Structure Type
Townhouse
Year Built
2026
Living Area
1,482 sq ft
Lot Size
0.03 acres
Garage Spaces
2
Parking Spaces
2
Ownership
Builder
Days on Market
9
MLS® Listing#
4447143
Property Features
Interior
Exterior
Appliances
Cooling
Heating
Flooring
Parking
Laundry
Construction
Foundation
Roof
Security
Utilities
Sewer
Water Source
Rooms
- Upper
- Upper
- Main
- BedroomUpper
- BedroomUpper
- BedroomUpper
- KitchenMain
- LaundryUpper
- Living RoomMain
Schools
- Elementary:
- Indian Peaks
- Middle:
- Sunset
- High:
- Niwot
Financial Details
HOA
$150 / Monthly
True North
Annual Taxes
$45
Tax year 2025
Parcel Number
R0618017
Directions
Will not appear on Google Maps. See map in REColorado. From Ken Pratt Blvd turn onto Harvest Moon Drive (by Costco). Make a right on Prosper Place, then you will see Edge Circle. Visit 913 Edge Circle
Affordability Calculator
$84,800
Estimated monthly payment
$2,257/mo
Principal $339,200 · Est. interest $473,214 over 30 yrs
Neighborhood Market Statistics
How this home compares to active listings in Longmont, CO
- $611,176
- Median Listing Price
- 50
- Median Days on Market
- 2,106
- Median Sq Ft
- $314
- Median Price / Sq Ft
- 869
- Active Listings
- This home’s price is 31% below the area median.
- Its price per sq ft is 9% below the area median.
Market statistics compiled from active EXIT Realty® and MLS listings in Longmont, CO.
Similar Homes Nearby



Similar Home Values
Comparable nearby listings and their asking prices.
| Address | Price | Beds | Baths | Sq Ft |
|---|---|---|---|---|
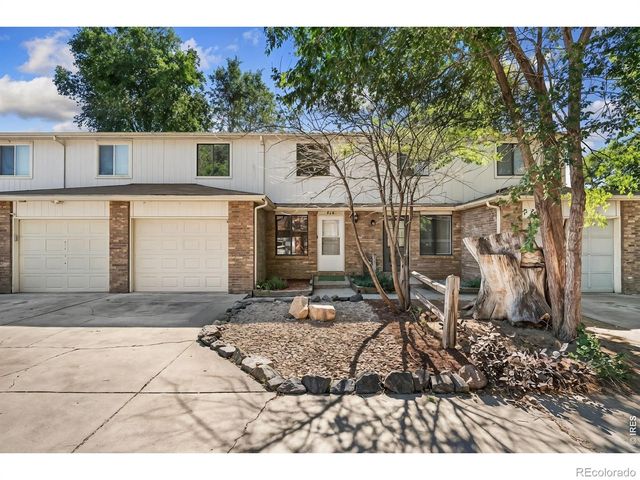
| 218 E 8th Ave, Longmont, CO | $298,000 | 3 | 2 | 1,018 |
| 218 E 8th Avenue, Longmont, CO | $298,000 | 3 | 2 | 1,018 |
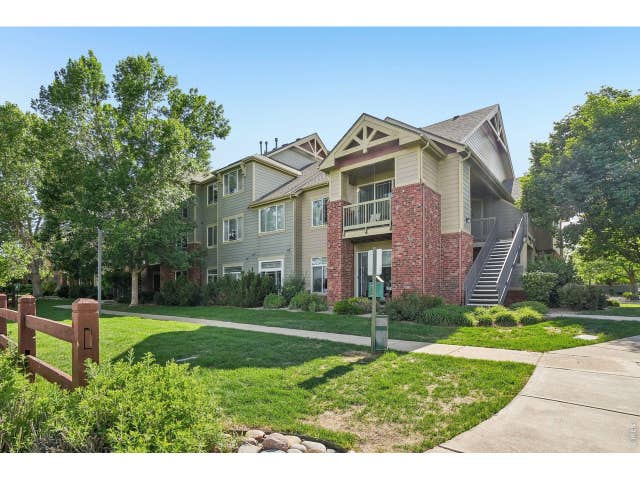
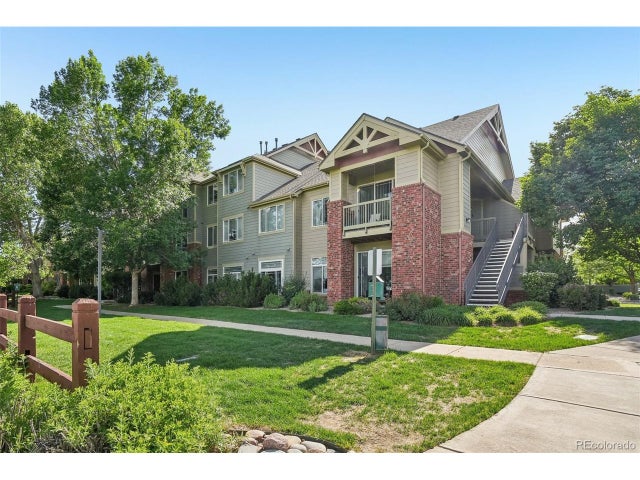
| 804 Summer Hawk Dr 4203, Longmont, CO | $300,000 | 2 | 1 | 988 |
| 804 Summer Hawk Dr 4203, Longmont, CO | $300,000 | 2 | 1 | 988 |
| 50 19th Avenue 68, Longmont, CO | $300,000 | 3 | 2 | 1,022 |
| 50 19th Ave 68, Longmont, CO | $300,000 | 3 | 2 | 1,022 |
Moving Cost Estimate

Listing Courtesy: Invalesco Real Estate - info@invalescore.com
This publication is designed to provide information with regard to the subject matter covered. It is displayed with the understanding that the publisher and authors are not engaged in rendering real estate, legal, accounting, tax, or other professional services and that the publisher and authors are not offering such advice in this publication. If real estate, legal, or other expert assistance is required, the services of a competent, professional person should be sought. The information contained in this publication is subject to change without notice. METROLIST, INC., DBA RECOLORADO MAKES NO WARRANTY OF ANY KIND WITH REGARD TO THIS MATERIAL, INCLUDING, BUT NOT LIMITED TO, THE IMPLIED WARRANTIES OF MERCHANTABILITY AND FITNESS FOR A PARTICULAR PURPOSE. METROLIST, INC., DBA RECOLORADO SHALL NOT BE LIABLE FOR ERRORS CONTAINED HEREIN OR FOR ANY DAMAGES IN CONNECTION WITH THE FURNISHING, PERFORMANCE, OR USE OF THIS MATERIAL.
PUBLISHER'S NOTICE: All real estate advertised herein is subject to the Federal Fair Housing Act and the Colorado Fair Housing Act, which Acts make it illegal to make or publish any advertisement that indicates any preference, limitation, or discrimination based on race, color, religion, sex, handicap, familial status, or national origin.
METROLIST, INC., DBA RECOLORADO will not knowingly accept any advertising for real estate that is in violation of the law. All persons are hereby informed that all dwellings advertised are available on an equal opportunity basis.
Licensed in the state of Colorado
Data Terms of Use
The information contained in this publication is subject to change without notice. METROLIST, INC. MAKES NO WARRANTY OF ANY KIND WITH REGARD TO THIS MATERIAL, INCLUDING, BUT NOT LIMITED TO, THE IMPLIED WARRANTIES OF MERCHANTABILITY AND FITNESS FOR A PARTICULAR PURPOSE. METROLIST, INC. SHALL NOT BE LIABLE FOR ERRORS CONTAINED HEREIN OR FOR ANY DAMAGES IN CONNECTION WITH THE FURNISHING, PERFORMANCE, OR USE OF THIS MATERIAL.
 PUBLISHER'S NOTICE: All real estate advertised herein is subject to the Federal Fair Housing Act and the Colorado Fair Housing Act, which Acts make it illegal to make or publish any advertisement that indicates any preference, limitation, or discrimination based on race, color, religion, sex, handicap, familial status, or national origin.
METROLIST, INC. will not knowingly accept any advertising for real estate that is in violation of the law. All persons are hereby informed that all dwellings advertised are available on an equal opportunity basis.
©2017 METROLIST, INC. All Rights Reserved 7100 E. Belleview Ave. #110 Greenwood Village, CO 80111 USA
ALL RIGHTS RESERVED WORLDWIDE. No part of this publication may be reproduced, adapted, translated, stored in a retrieval system or transmitted in any form or by any means, electronic, mechanical, photocopying, recording, or otherwise, without the prior written permission of the publisher. The information contained herein including but not limited to all text, photographs, digital images, virtual tours, may be seeded and monitored for protection and tracking.