


5941 Wallace Avenue, Charlotte, NC 28227
Abershire · Mecklenburg County
Key Facts
Description
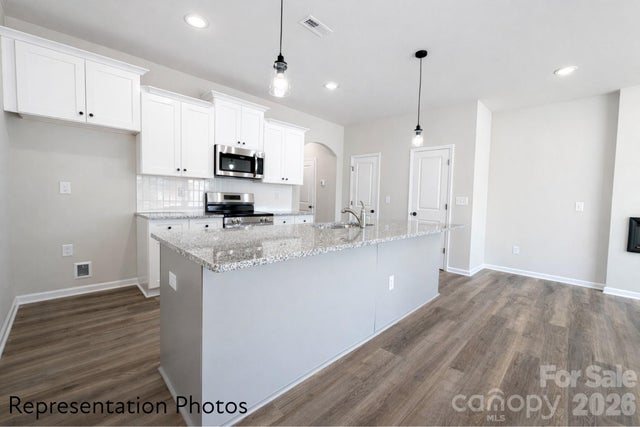
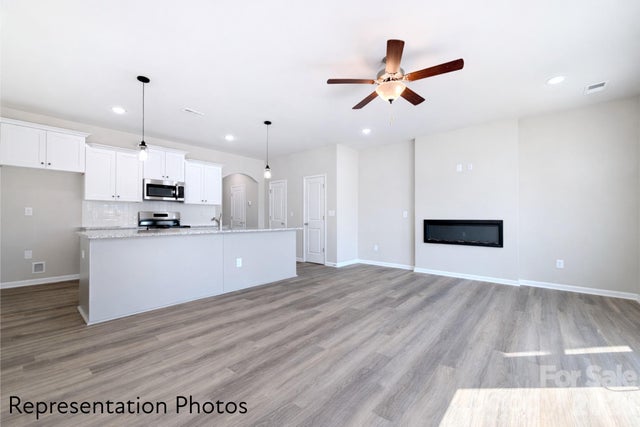
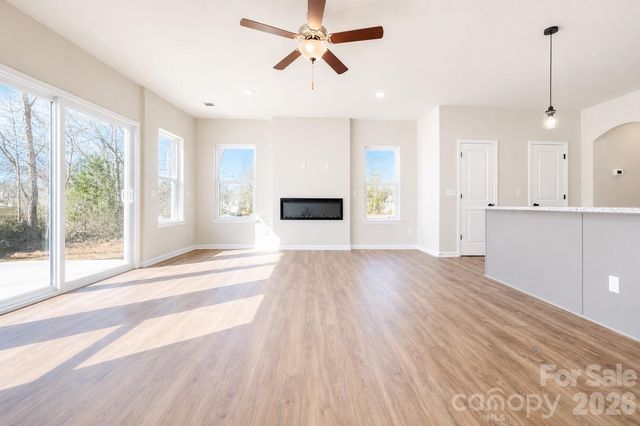
Complete and Move in Ready! Builder is offering up to $10,000 to buyer at closing if a preferred lender is used. Are you currently renting, we can help cover the cost to break your lease! It is a beautifully designed 3 bedroom townhome with a thoughtful layout and upscale finishes included in the price. This is our popular Whitley plan AND features a large kitchen island that overlooks the main living, dining, and flexible space—perfect for entertaining and everyday living. Homes feature timeless selections with soft grays, crisp whites, and natural wood tones throughout. Luxury vinyl plank flooring runs through the main living areas, all full bathrooms, and the laundry room for both style and durability. Upstairs, you’ll find spacious secondary bedrooms and a conveniently located laundry room, making daily routines effortless. Each townhome includes a 16-foot privacy fence separating units, with potential HOA approval to extend fencing after purchase—allowing homeowners to create an even more private outdoor space. A perfect blend of modern design, transparency in pricing, and low-maintenance living—Abershire offers style, comfort, and value in a brand-new community. All of the homes are representation photos. "imagine the possibilities" photo was AI generated to show that full fencing is allowed in this community.
Property Information
Property Type
Residential
Sub-Type
Townhouse
Year Built
2026
Living Area
1,551 sq ft
Garage Spaces
1
Zoning
TH SFR
Days on Market
5
MLS® Listing#
4404074
Property Features
Appliances
Cooling
Heating
Flooring
Fireplace
Parking
Laundry
Patio
Fencing
Lot Features
Construction
Foundation
Roof
Community
Sewer
Water Source
Schools
- Elementary:
- Lawrence Orr
- Middle:
- Albemarle Road
- High:
- Independence
Financial Details
HOA
$180 / Monthly
American Property Association Management
Parcel Number
10324234
Directions
GPS Instructions. From Harris Blvd, turn onto Wallace Ave., Turn right onto Muskogee. Model home is the first home on the left.
Affordability Calculator
$60,498
Estimated monthly payment
$1,610/mo
Principal $241,992 · Est. interest $337,600 over 30 yrs
Neighborhood Market Statistics
How this home compares to active listings in Charlotte, NC
- $446,213
- Median Listing Price
- 66
- Median Days on Market
- 1,794
- Median Sq Ft
- $246
- Median Price / Sq Ft
- 3,863
- Active Listings
- This home’s price is 32% below the area median.
- Its price per sq ft is 21% below the area median.
Market statistics compiled from active EXIT Realty® and MLS listings in Charlotte, NC.
Location

Getting Around
Points of Interest in Charlotte, NC
Showing the Charlotte area map.
Nearby Schools
Albemarle Road Presbyterian Weekday School
School · 0.5 mi away
Albemarle Road Elementary School
Elementary · 0.7 mi away
Hickory Grove Christian School
School · 0.9 mi away
Hickory Grove Elementary
Elementary · 1.4 mi away
Lawrence Orr Elementary School
Elementary · 1.5 mi away
Movement School Eastland
Elementary · 1.6 mi away
The Learning Tree Academy
School · 1.7 mi away
Commonwealth High School
Secondary · 1.8 mi away
Idlewild Elementary School
Elementary · 1.8 mi away
Bethlehem Center of Charlotte
School · 1.8 mi away
Charlotte Choice Charter School
School · 1.9 mi away
Intellicor International Academy
School · 2.0 mi away
Ola Catholic School
Elementary · 2.1 mi away
Windsor Park Elementary School
Elementary · 2.1 mi away
Northeast Middle School
Secondary · 2.1 mi away
Winterfield Elementary School
Elementary · 2.2 mi away
J H Gunn Elementary
Elementary · 2.3 mi away
Independence High School
Secondary · 2.4 mi away
Piney Grove Elementary
Elementary · 2.5 mi away
Alc Mosaic
School · 2.6 mi away
Commute Calculator
Nearby Homes


Similar Homes Nearby
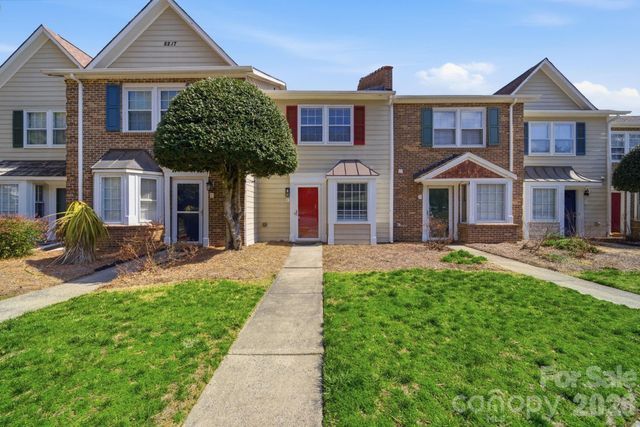


Similar Home Values
Comparable nearby listings and their asking prices.
| Address | Price | Beds | Baths | Sq Ft |
|---|---|---|---|---|
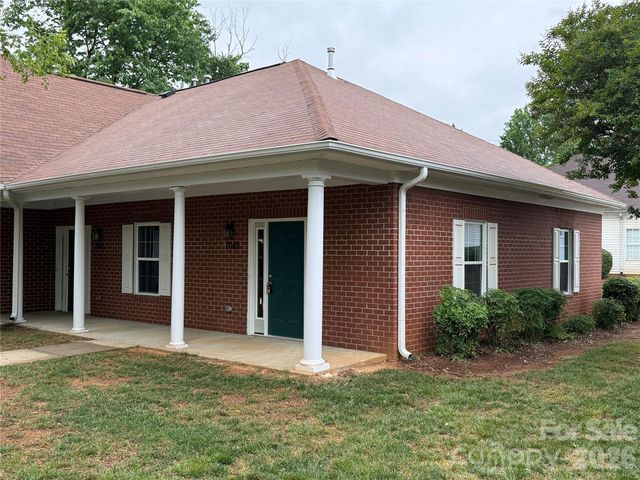
| 8217 Pineville Matthews Road C, Charlotte, NC | $212,500 | 2 | 3 | 1,123 |
| 7045 Somerset Springs Drive, Charlotte, NC | $213,000 | 2 | 2 | 958 |
| 8633 Coralbell Lane, Charlotte, NC | $214,500 | 2 | 2 | 1,012 |
| 9041 J M Keynes Drive, Charlotte, NC | $214,900 | 2 | 2 | 980 |
| 2536 Stradbrook Drive B, Charlotte, NC | $214,900 | 2 | 2 | 961 |
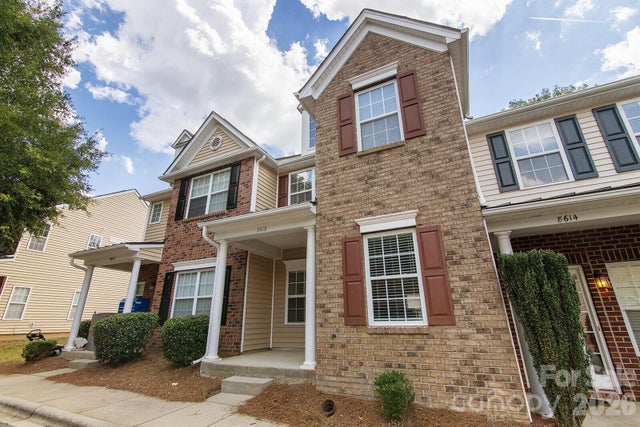
| 8618 Twined Creek Lane, Charlotte, NC | $214,900 | 2 | 3 | 1,256 |
Moving Cost Estimate
EXIT Agents in Charlotte


Listing Courtesy: EXP Realty LLC Mooresville - Jenna@ReflectionsRE.com
Last Updated: 2026-07-16
1