

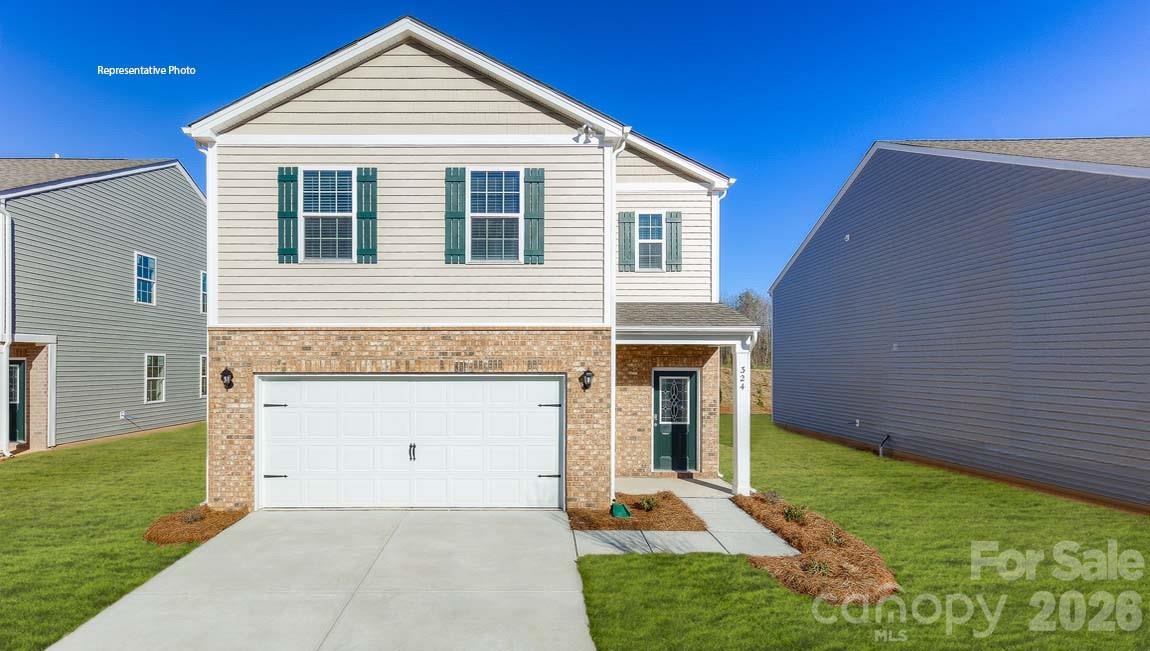
2805 Frances View Lane, Lincolnton, NC 28092
Clark Creek Landing · Lincoln County
Key Facts
Description
Come see 2805 Frances View Lane located in Lincolnton, North Carolina!! The Taylor is a spacious & modern two-story home designed with open concept living in mind. This home features four bedrooms, two & a half bathrooms & a two-car garage, making it perfect for your new home. Upon entering the home, you'll be greeted by an inviting foyer that leads directly into the heart of the home: the great room that includes a beautiful fireplace. This impressive space features a living room, dining area, and well-appointed kitchen. The kitchen is equipped with a pantry, stainless steel appliances making it perfect for both cooking and casual dining. Home also features a primary suite, complete with a large walk-in closet and en-suite bathroom featuring dual vanities and a spacious shower. The additional three bedrooms share a full bath that includes dual vanities. Outback is a patio, perfect for outdoor entertaining or enjoying beautiful weather. Amenities include cabana, pool, playground, and dog park!
Property Information
Property Type
Residential
Sub-Type
Single Family Residence
Year Built
2026
Living Area
1,613 sq ft
Garage Spaces
2
Zoning
PRD
Days on Market
10
MLS® Listing#
4402387
Property Features
Interior
Appliances
Cooling
Heating
Flooring
Fireplace
Parking
Laundry
Patio
Foundation
Security
Community
Utilities
Sewer
Water Source
Schools
- Elementary:
- Norris S Childers
- Middle:
- Lincolnton
- High:
- Lincolnton
Financial Details
HOA
$365 / Semi-Annually
Sentry Management
Parcel Number
108564
Directions
Head toward NC-16 Bus / N NC 16 Business Hwy, Turn left onto NC-16 Bus / N NC 16 Business Hwy, Turn left onto NC-150 / Highway 150 E Keep left to stay on NC-150 / E Nc 150 Hwy, Turn right onto Curveview Rd Turn right onto Woolie Rd, Turn left onto Buffalo Shoals Rd, Turn right onto Bethel Church Rd, Road name changes to Clark Creek Rd,turn left onto Startown Rd, 0.1 Arrive at Startown Rd on the left
Affordability Calculator
$55,000
Estimated monthly payment
$1,464/mo
Principal $220,000 · Est. interest $306,920 over 30 yrs
Neighborhood Market Statistics
How this home compares to active listings in Lincolnton, NC
- $348,000
- Median Listing Price
- 49
- Median Days on Market
- 1,927
- Median Sq Ft
- $192
- Median Price / Sq Ft
- 164
- Active Listings
- This home’s price is 21% below the area median.
- Its price per sq ft is 11% below the area median.
Market statistics compiled from active EXIT Realty® and MLS listings in Lincolnton, NC.
Similar Homes Nearby

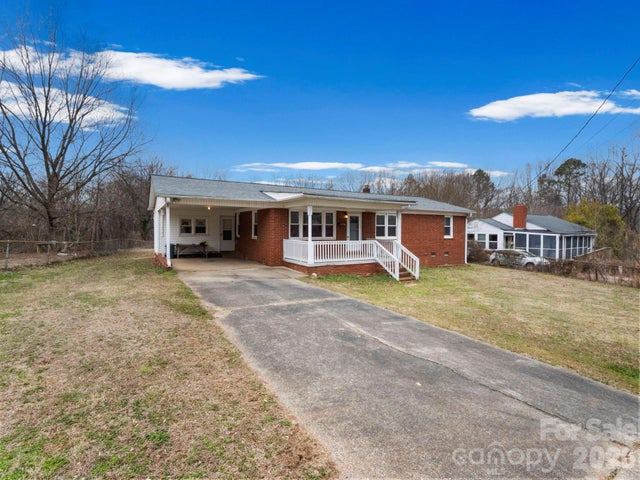
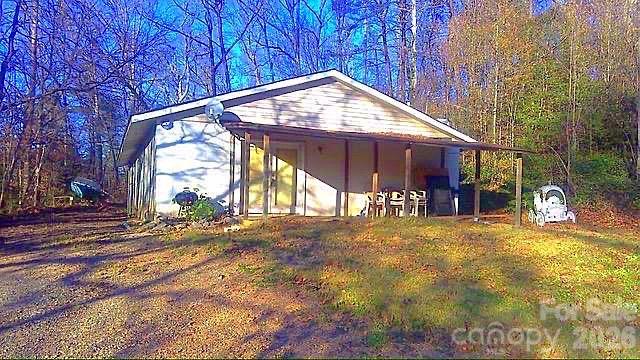
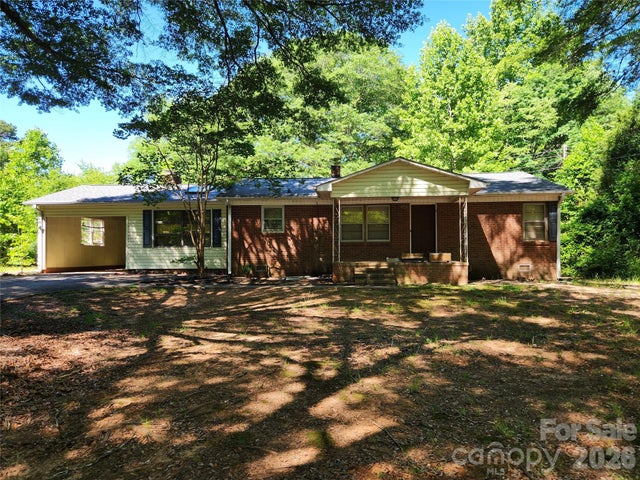
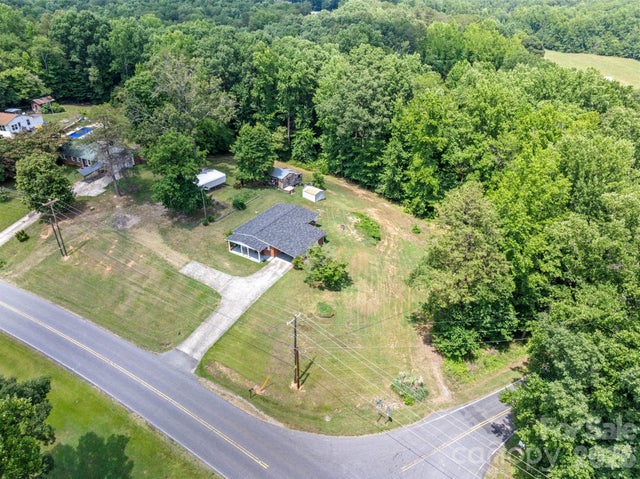
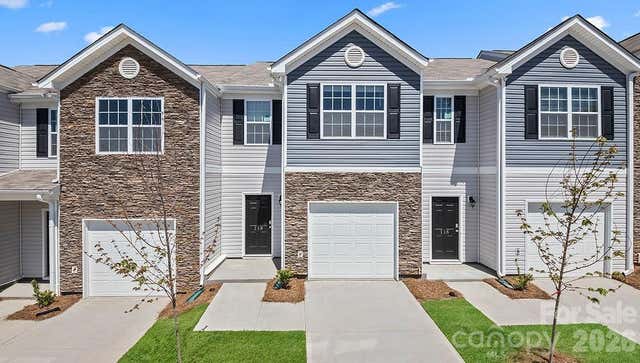
Similar Home Values
Comparable nearby listings and their asking prices.
| Address | Price | Beds | Baths | Sq Ft |
|---|---|---|---|---|
| 114 State Street, Lincolnton, NC | $194,000 | 3 | 2 | 1,065 |
| 309 Green Street, Lincolnton, NC | $199,000 | 3 | 1 | 1,362 |
| 138 Rash Road, Lincolnton, NC | $200,000 | 3 | 1 | 1,349 |
| 3136 Philadelphia Church Road, Lincolnton, NC | $210,000 | 3 | 2 | 1,770 |
| 3139 Gastonia Highway, Lincolnton, NC | $229,000 | 3 | 1 | 1,119 |
| 3273 Ora Smith Road, Lincolnton, NC | $229,000 | 3 | 3 | 1,416 |
Moving Cost Estimate

Listing Courtesy: DR Horton Inc - mcwilhelm@drhorton.com
Last Updated: 2026-07-09
1