

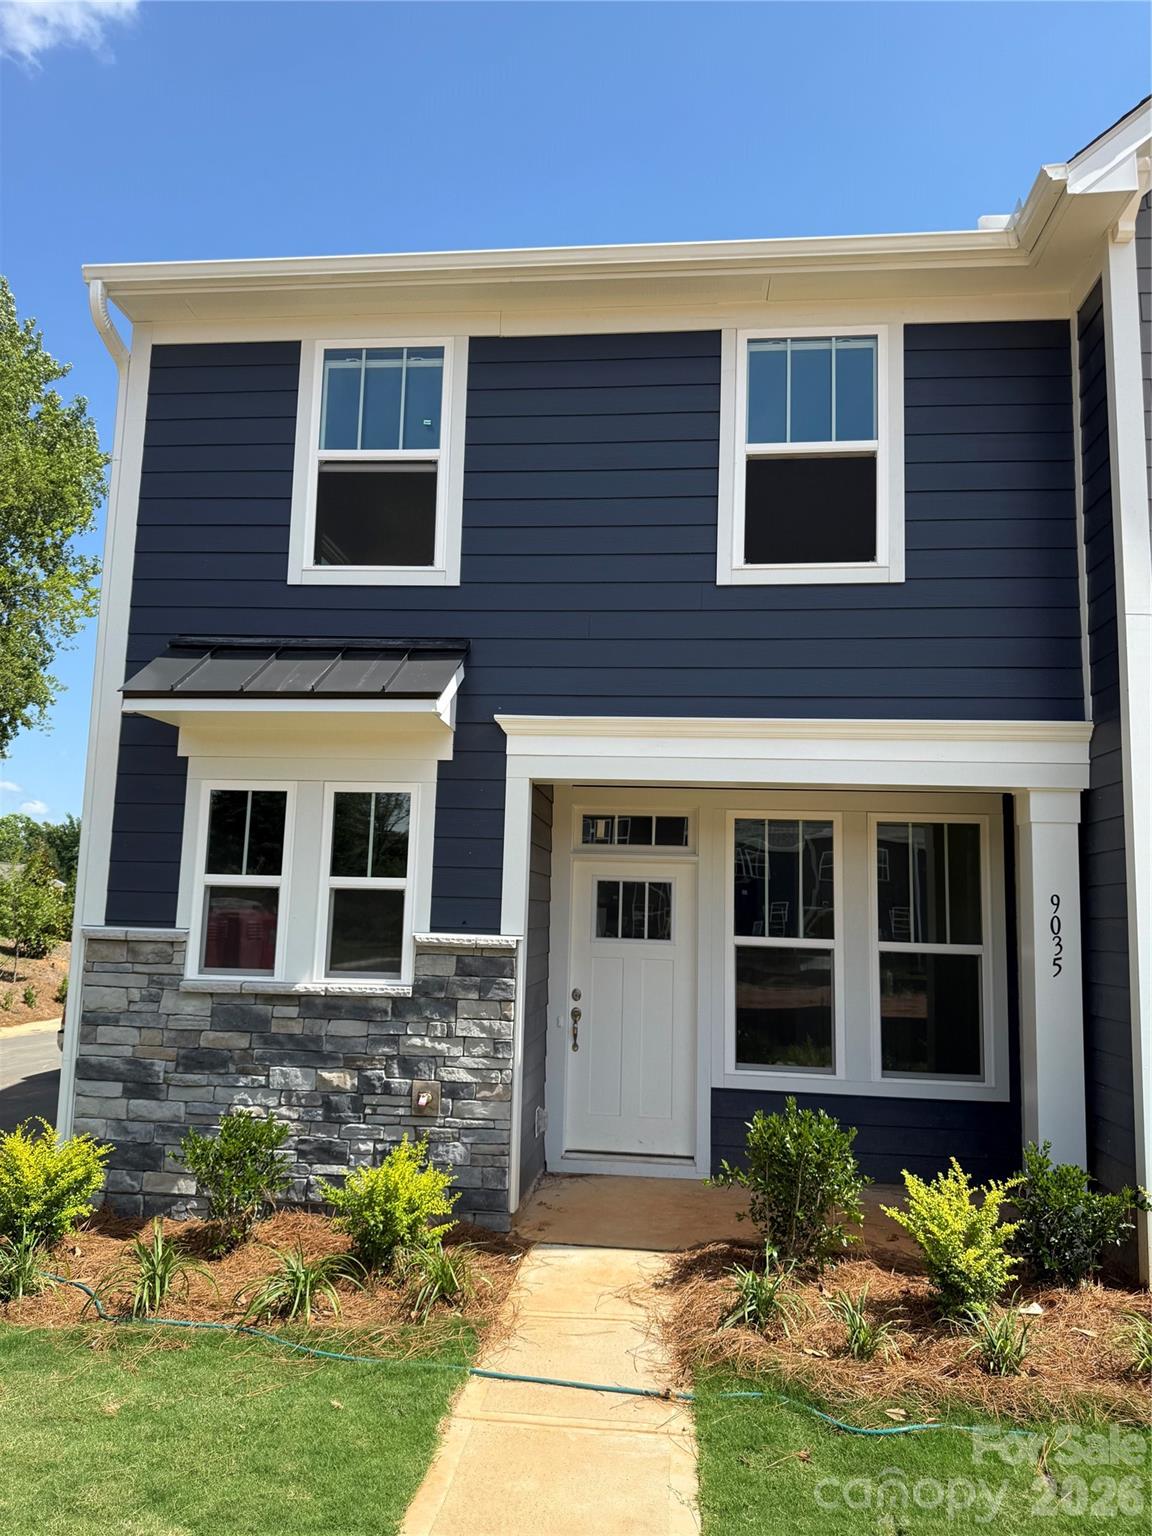
9035 Gulledge Court, Charlotte, NC 28262
ODELL PARK · Mecklenburg County
Key Facts
Description
Welcome to Odell Park Premier Townhomes Offering the Most Convenient Access to Regional Commuter Routes and Concord Mills. Our Rochester plan features 3BR / 2.5BA with a 1-car garage offering modern design and practical spaces just minutes to I-485 , Highland Creek, and Concord Mills Blvd. The main level features an open-concept layout with luxury vinyl plank flooring. The kitchen includes quartz countertops, stainless steel appliances, a spacious island, and an approximately 12' deep finished storage closet—ideal for pantry or utility use. A bright dining area and connected family room make the space inviting for both daily living and entertaining. Upstairs, the Rochester plan offers three bedrooms, two full baths, and a convenient laundry closet. The primary bedroom and bathroom highlight a 5' tiled shower, dual vanities, and a large walk-in closet. Secondary bedrooms provide flexibility for work-from-home, guests, or hobbies. Odell Park offers quick access to shopping, dining, parks, major highways, UNC Charlotte, and local employment centers. HOA services cover water, trash removal, lawn care, and landscaping, supporting a low-maintenance lifestyle in a convenient Charlotte location. This home is ready for a Quick Move - In.
Property Information
Property Type
Residential
Sub-Type
Townhouse
Year Built
2026
Living Area
1,602 sq ft
Garage Spaces
1
Zoning
NEIGHBORHOOD 2-C
Days on Market
36
MLS® Listing#
4394695
Property Features
Appliances
Cooling
Heating
Flooring
Parking
Laundry
Patio
Construction
Foundation
Roof
Security
Sewer
Water Source
Schools
- Elementary:
- Mallard Creek
- Middle:
- Ridge Road
- High:
- Mallard Creek
Financial Details
HOA
$206 / Monthly
CAMS
Parcel Number
02920242
Directions
Odell Park by DRB Homes GPS Address: 5028 Asher James Lane. Charlotte, NC 28269 From I-485, take exit 28 towards Mallard Creek Rd. Take a right on Mallard Creek and your first right onto Amanda Ellen Rd. Take a Right on Ridge Rd. followed by a Right on Beard Rd. Community will be on the right hand side .
Affordability Calculator
$65,580
Estimated monthly payment
$1,745/mo
Principal $262,320 · Est. interest $365,960 over 30 yrs
Neighborhood Market Statistics
How this home compares to active listings in Charlotte, NC
- $448,814
- Median Listing Price
- 66
- Median Days on Market
- 1,820
- Median Sq Ft
- $245
- Median Price / Sq Ft
- 3,928
- Active Listings
- This home’s price is 27% below the area median.
- Its price per sq ft is 16% below the area median.
Market statistics compiled from active EXIT Realty® and MLS listings in Charlotte, NC.
Similar Homes Nearby


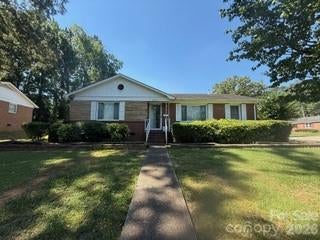
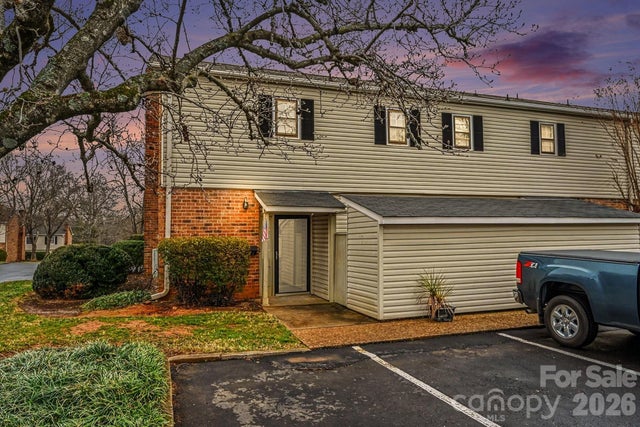
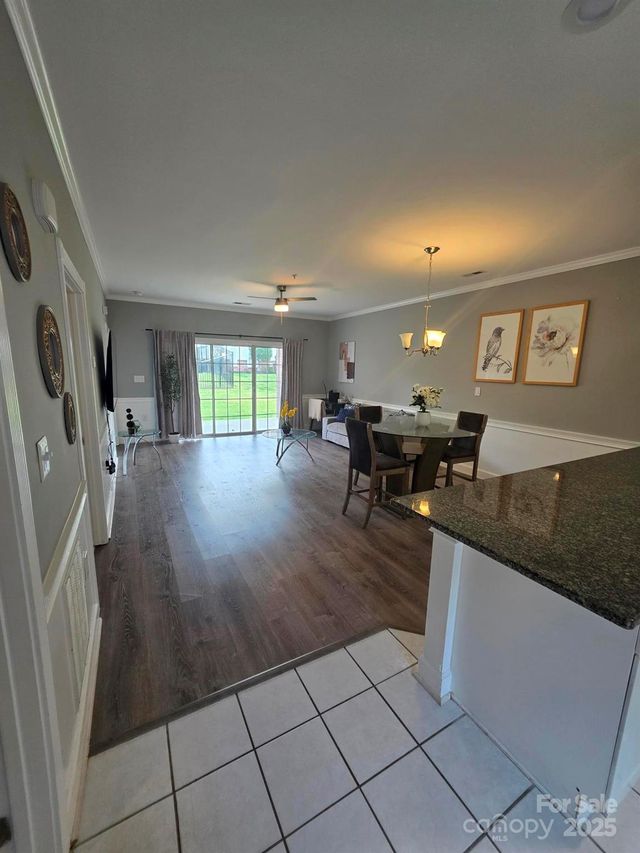
Similar Home Values
Comparable nearby listings and their asking prices.
| Address | Price | Beds | Baths | Sq Ft |
|---|---|---|---|---|
| 2000 Teddington Drive, Charlotte, NC | $229,900 | 3 | 2 | 1,033 |
| 6552 Quarterbridge Lane, Charlotte, NC | $229,900 | 3 | 2 | 1,275 |
| 612 Miller Street, Charlotte, NC | $230,000 | 2 | 1 | 702 |
| 2855 Fordwood Drive, Charlotte, NC | $230,000 | 3 | 1 | 1,013 |
| 5947 Quail Hollow Road A, Charlotte, NC | $230,000 | 2 | 3 | 1,175 |
| 9016 Meadow Vista Drive, Charlotte, NC | $230,000 | 2 | 2 | 1,016 |
Moving Cost Estimate

Listing Courtesy: DRB Group of North Carolina, LLC - jmiles@drbgroup.com
Last Updated: 2026-06-17
1