


39681 Swift Creek Circle, Elizabeth, CO 80107
Elizabeth · Elbert County
Key Facts
Description
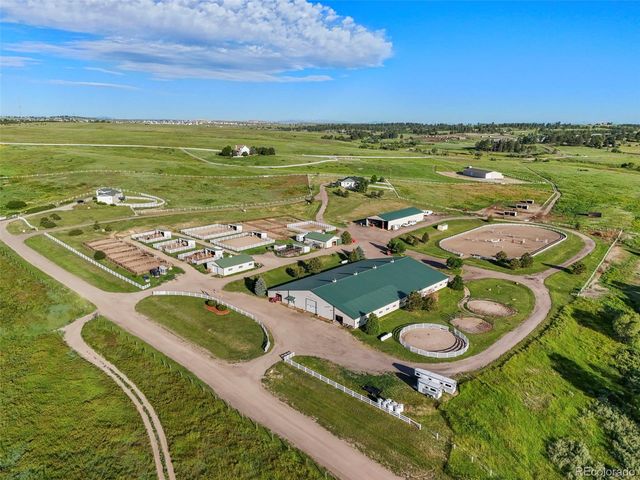
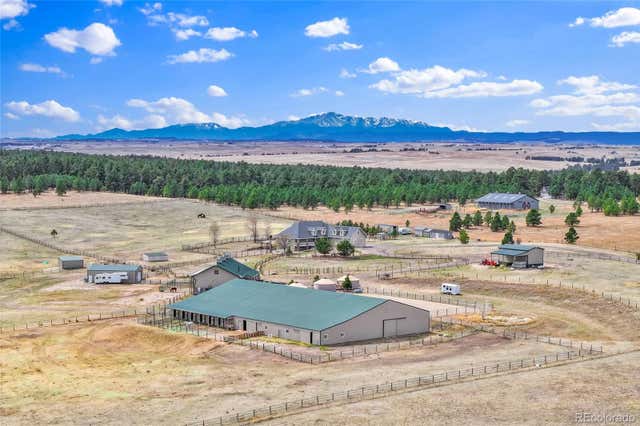
Welcome to Summer Haven Stables—an exceptional equestrian estate in the heart of Elizabeth’s horse country. This premier training and boarding facility offers a rare opportunity to own a thoughtfully designed property on 41 acres with full amenities for horses and humans. This turnkey property features professional infrastructure, income potential and high-end finishes throughout. The main home is a beautifully updated 3 bed / 3.5 bath residence with an open-concept layout, vaulted ceilings, a chef’s kitchen, spacious living areas and large windows framing sweeping views. The finished basement offers flexible space, perfect for entertaining or multigenerational living. The backyard includes an outdoor fireplace, covered patio and privacy screens that extend the living space. An attached 3-car garage is also included. The second home offers 6 bed / 3 bath with a functional layout ideal for extended family, staff or rental income. A detached 2-car garage sits adjacent to the entrance. Both homes have separate driveways and are privately situated away from the barns for comfort and convenience. The main barn is built for serious equestrian use with 31 total stalls. The west wing includes 16 stalls, a large office with viewing windows into the indoor arena, feed room, laundry and bathroom. The east wing adds 15 stalls—ideal for separating personal horses or accommodating multiple trainers. The indoor arena allows for all-season riding, paired with a 150x300 outdoor arena, round pens, and ample turnout pastures with 8 loafing sheds. A 7-stall secondary barn houses retired horses or overflow, while the hay barn provides feed/shavings storage and 9 temporary stalls for pasture horses during weather events or clinics. NOTE: An additional 40.57 acres with valuable frontage in the Elbert County EDZ (Economic Development Zone) is available for purchase, offering unique commercial or development potential. Buy both parcels for a total of $6,200,000.
Property Information
Property Type
Residential
Sub-Type
Single Family Residence
Structure Type
House
Year Built
1997
Living Area
4,528 sq ft
Lot Size
41.00 acres
Garage Spaces
5
Parking Spaces
5
Ownership
Corporation/Trust
Zoning
A
Days on Market
374
MLS® Listing#
4394437
Property Features
Interior
Exterior
Appliances
Cooling
Heating
Flooring
Fireplace
Basement
Parking
Laundry
Patio
Fencing
Lot Features
Construction
Foundation
Roof
Windows
Security
Utilities
Sewer
Water Source
Rooms
- 13.2 x 14Main
- Main
- 6.9 x 9.5Basement
- Main
- 17.7 x 20.1Main
- 7.1 x 9.1Basement
- Bedroom17 x 18.11Basement
- Bedroom13.1 x 13.5Basement
- Dining Room13.3 x 11.1Main
- Family Room22 x 28.3Main
- Great Room21.2 x 28.4Basement
- Kitchen13.2 x 14.8Main
- LaundryMain
- Office13.2 x 11.5Main
- Utility Room25.11 x 38.4Basement
Schools
- Elementary:
- Running Creek
- Middle:
- Elizabeth
- High:
- Elizabeth
Financial Details
HOA
None
Annual Taxes
$9,480
Tax year 2024
Parcel Number
R113306
Directions
From the intersection of Parker Road (CO-83) and Highway 86, head north on Parker Road (CO-83). Continue for approximately 5.5 miles. Turn right (east) onto Swift Creek Circle—the entrance is clearly marked for Summer Haven Stables / 39681 Swift Creek Cir. Proceed approximately 0.5 miles along Swift Creek Circle; the driveway entrance will be on your left (north side) marked 39681.
Affordability Calculator
$850,000
Estimated monthly payment
$22,620/mo
Principal $3,400,000 · Est. interest $4,743,303 over 30 yrs
Neighborhood Market Statistics
How this home compares to active listings in Elizabeth, CO
- $746,452
- Median Listing Price
- 65
- Median Days on Market
- 2,546
- Median Sq Ft
- $294
- Median Price / Sq Ft
- 347
- Active Listings
- This home’s price is 469% above the area median.
- Its price per sq ft is 219% above the area median.
Market statistics compiled from active EXIT Realty® and MLS listings in Elizabeth, CO.
Location

Points of Interest in Elizabeth, CO
Showing the Elizabeth area map.
Nearby Schools
Singing Hills Elementary School
Elementary · 3.0 mi away
Elizabeth High School
Secondary · 5.1 mi away
Elizabeth Middle School
Secondary · 5.3 mi away
Elizabeth School District
School · 5.9 mi away
Running Creek Elementary School
Elementary · 6.1 mi away
Mountain View Elementary School
Elementary · 7.0 mi away
Frontier Valley Elementary School
Elementary · 7.4 mi away
Sagewood Middle School
Secondary · 7.6 mi away
Official Cimarron Middle School
Secondary · 7.6 mi away
Legend High School
Secondary · 7.8 mi away
Cimarron Middle
Elementary · 7.8 mi away
Pepc Early Learning Center
School · 8.1 mi away
Ave Maria Catholic School
School · 8.2 mi away
Ponderosa High School
Secondary · 8.4 mi away
Northeast Elementary School
Elementary · 8.5 mi away
Trinity Lutheran School
Secondary · 8.6 mi away
Franktown Elementary School
Elementary · 9.1 mi away
Pioneer Elementary School
Elementary · 9.1 mi away
Iron Horse Elementary School
Elementary · 9.4 mi away
Goddard School
School · 9.6 mi away
Commute Calculator
Nearby Homes


Similar Homes Nearby



Similar Home Values
Comparable nearby listings and their asking prices.
| Address | Price | Beds | Baths | Sq Ft |
|---|---|---|---|---|
| 5350 Taylor Renee Cir, Elizabeth, CO | $3,500,000 | 4 | 3 | 4,685 |
| 5350 Taylor Renee Circle, Elizabeth, CO | $3,500,000 | 4 | 3 | 4,685 |
| 30886 County Road 17/21, Elizabeth, CO | $3,900,000 | 3 | 4 | 4,560 |
| 30886 County Road 17/21, Elizabeth, CO | $3,900,000 | 3 | 4 | 4,560 |
Moving Cost Estimate
EXIT Agents in Elizabeth


Listing Courtesy: Price & Co. Real Estate - andrea@pricecohomes.com,303-956-9691
This publication is designed to provide information with regard to the subject matter covered. It is displayed with the understanding that the publisher and authors are not engaged in rendering real estate, legal, accounting, tax, or other professional services and that the publisher and authors are not offering such advice in this publication. If real estate, legal, or other expert assistance is required, the services of a competent, professional person should be sought. The information contained in this publication is subject to change without notice. METROLIST, INC., DBA RECOLORADO MAKES NO WARRANTY OF ANY KIND WITH REGARD TO THIS MATERIAL, INCLUDING, BUT NOT LIMITED TO, THE IMPLIED WARRANTIES OF MERCHANTABILITY AND FITNESS FOR A PARTICULAR PURPOSE. METROLIST, INC., DBA RECOLORADO SHALL NOT BE LIABLE FOR ERRORS CONTAINED HEREIN OR FOR ANY DAMAGES IN CONNECTION WITH THE FURNISHING, PERFORMANCE, OR USE OF THIS MATERIAL.
PUBLISHER'S NOTICE: All real estate advertised herein is subject to the Federal Fair Housing Act and the Colorado Fair Housing Act, which Acts make it illegal to make or publish any advertisement that indicates any preference, limitation, or discrimination based on race, color, religion, sex, handicap, familial status, or national origin.
METROLIST, INC., DBA RECOLORADO will not knowingly accept any advertising for real estate that is in violation of the law. All persons are hereby informed that all dwellings advertised are available on an equal opportunity basis.
Licensed in the state of Colorado
Data Terms of Use
The information contained in this publication is subject to change without notice. METROLIST, INC. MAKES NO WARRANTY OF ANY KIND WITH REGARD TO THIS MATERIAL, INCLUDING, BUT NOT LIMITED TO, THE IMPLIED WARRANTIES OF MERCHANTABILITY AND FITNESS FOR A PARTICULAR PURPOSE. METROLIST, INC. SHALL NOT BE LIABLE FOR ERRORS CONTAINED HEREIN OR FOR ANY DAMAGES IN CONNECTION WITH THE FURNISHING, PERFORMANCE, OR USE OF THIS MATERIAL.
 PUBLISHER'S NOTICE: All real estate advertised herein is subject to the Federal Fair Housing Act and the Colorado Fair Housing Act, which Acts make it illegal to make or publish any advertisement that indicates any preference, limitation, or discrimination based on race, color, religion, sex, handicap, familial status, or national origin.
METROLIST, INC. will not knowingly accept any advertising for real estate that is in violation of the law. All persons are hereby informed that all dwellings advertised are available on an equal opportunity basis.
©2017 METROLIST, INC. All Rights Reserved 7100 E. Belleview Ave. #110 Greenwood Village, CO 80111 USA
ALL RIGHTS RESERVED WORLDWIDE. No part of this publication may be reproduced, adapted, translated, stored in a retrieval system or transmitted in any form or by any means, electronic, mechanical, photocopying, recording, or otherwise, without the prior written permission of the publisher. The information contained herein including but not limited to all text, photographs, digital images, virtual tours, may be seeded and monitored for protection and tracking.