

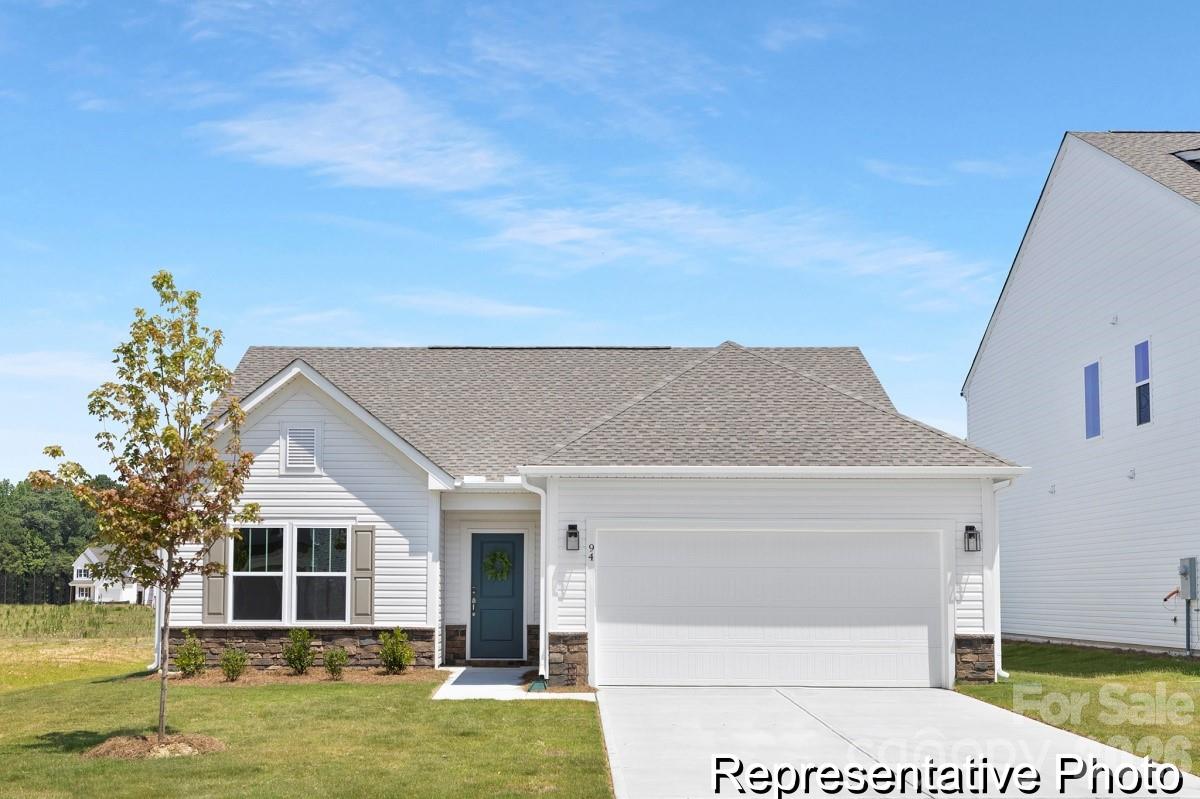
431 Laurel Oak Avenue 114p, Oakboro, NC 28129
Oaks at Saint Martin · Stanly County
Key Facts
Description
Proposed Semi-Custom Construction | Oaks at St. Martin | The Ryker — Build your dream home at Oaks at St. Martin, a new True Homes community in Oakboro, NC, offering the comfort of new construction, a connected small-town setting, and convenient access to local parks, everyday amenities, community events, and destinations throughout Stanly County. Discover The Ryker, a versatile floorplan ranging from approximately 1,370 3 Bedrooms and 2 Bathrooms designed to adapt to a variety of lifestyles. The main level welcomes you with a spacious Primary Suite featuring a private bath and generous walk-in closet. Continuing through the home, enjoy an open-concept Kitchen, Dining Area, and Great Room designed for gathering and everyday living, with opportunities to personalize your space through available options such as a raised ceiling and fireplace. Additional first-floor features include two secondary Bedrooms, a full Bathroom, and convenient Laundry Room access. Looking for more flexibility? Add the optional second-floor expansion to create a Bonus Room, additional Bathroom, or extra Bedroom. Personalize this semi-custom home with available design selections and upgraded features to create a home tailored to the way you live.
Property Information
Property Type
Residential
Sub-Type
Single Family Residence
Style
Ranch / Other
Year Built
2026
Living Area
1,370 sq ft
Garage Spaces
3
Zoning
RES
Days on Market
7
MLS® Listing#
4393230
Property Features
Interior
Appliances
Cooling
Heating
Flooring
Parking
Laundry
Patio
Foundation
Roof
Security
Sewer
Water Source
Schools
- Elementary:
- Aquadale
- Middle:
- South Stanly
- High:
- South Stanly
Financial Details
HOA
$300 / Semi-Annually
Braesael Management
Assessed Value
$40,000
Parcel Number
650302698997
Directions
From downtown Oakboro, it’s less than a 5-minute drive — take Main Street east and turn onto Laurel Oak Ave. No onsite agent.
Affordability Calculator
$64,980
Estimated monthly payment
$1,729/mo
Principal $259,920 · Est. interest $362,612 over 30 yrs
Neighborhood Market Statistics
How this home compares to active listings in Oakboro, NC
- $363,636
- Median Listing Price
- 44
- Median Days on Market
- 1,670
- Median Sq Ft
- $236
- Median Price / Sq Ft
- 20
- Active Listings
- This home’s price is 11% below the area median.
- Its price per sq ft is right around the area median.
Market statistics compiled from active EXIT Realty® and MLS listings in Oakboro, NC.
Similar Homes Nearby

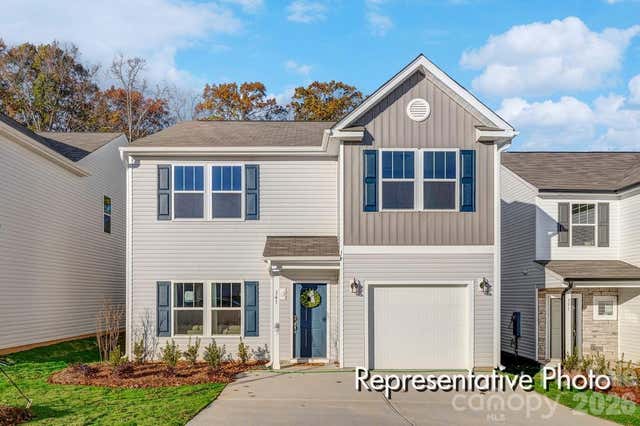
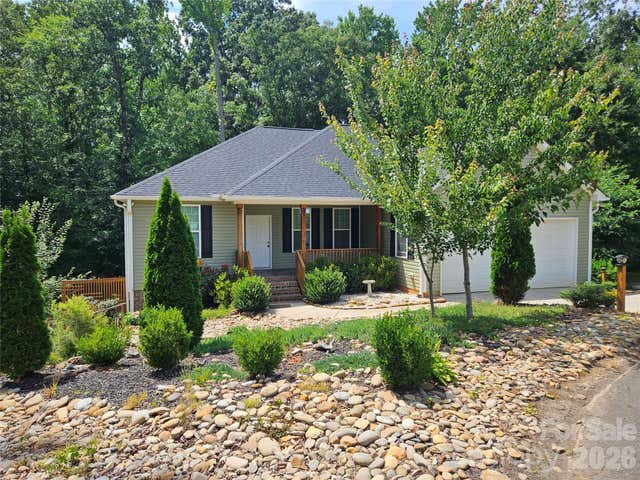
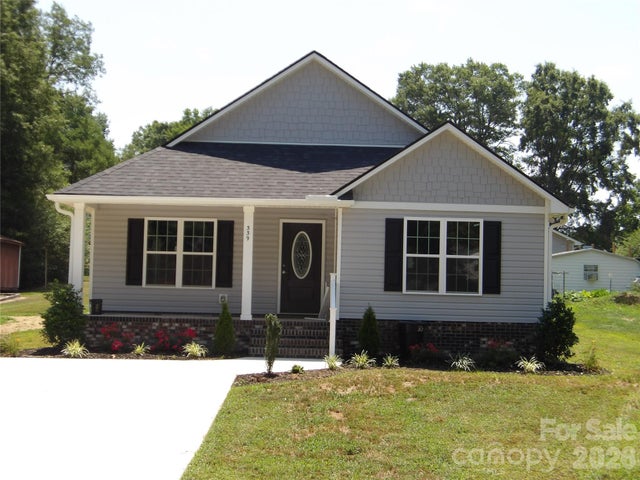
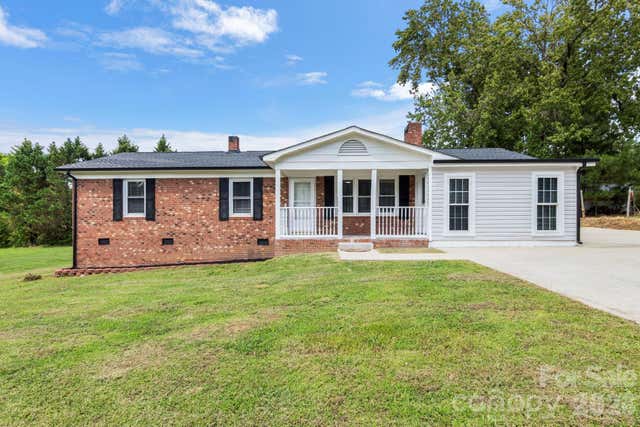
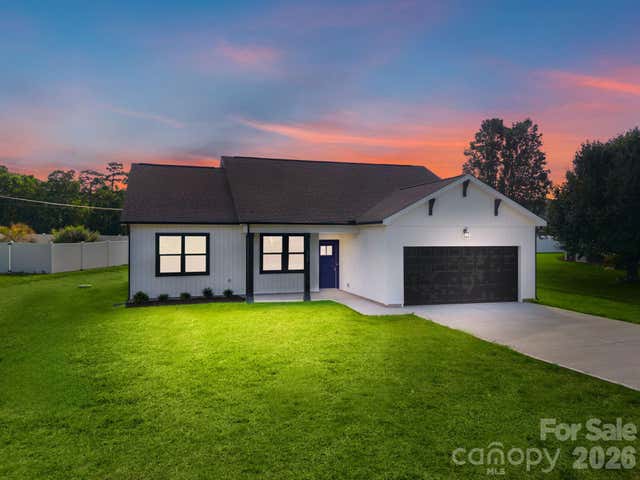
Similar Home Values
Comparable nearby listings and their asking prices.
| Address | Price | Beds | Baths | Sq Ft |
|---|---|---|---|---|
| 308 E 10th Street, Oakboro, NC | $240,000 | 2 | 2 | 896 |
| 443 Laurel Oak Avenue 112p, Oakboro, NC | $327,900 | 3 | 3 | 2,069 |
| 842 Faith Street, Oakboro, NC | $340,000 | 3 | 2 | 1,403 |
| 339 W 11th Street, Oakboro, NC | $350,000 | 3 | 2 | 1,492 |
| 904 Long Street, Oakboro, NC | $360,000 | 3 | 2 | 1,500 |
| 1962 Redwood Drive, Oakboro, NC | $379,900 | 4 | 2 | 1,640 |
Moving Cost Estimate

Listing Courtesy: TLS Realty LLC - kwilson@tlsrealtyllc.com
Last Updated: 2026-06-13
1