

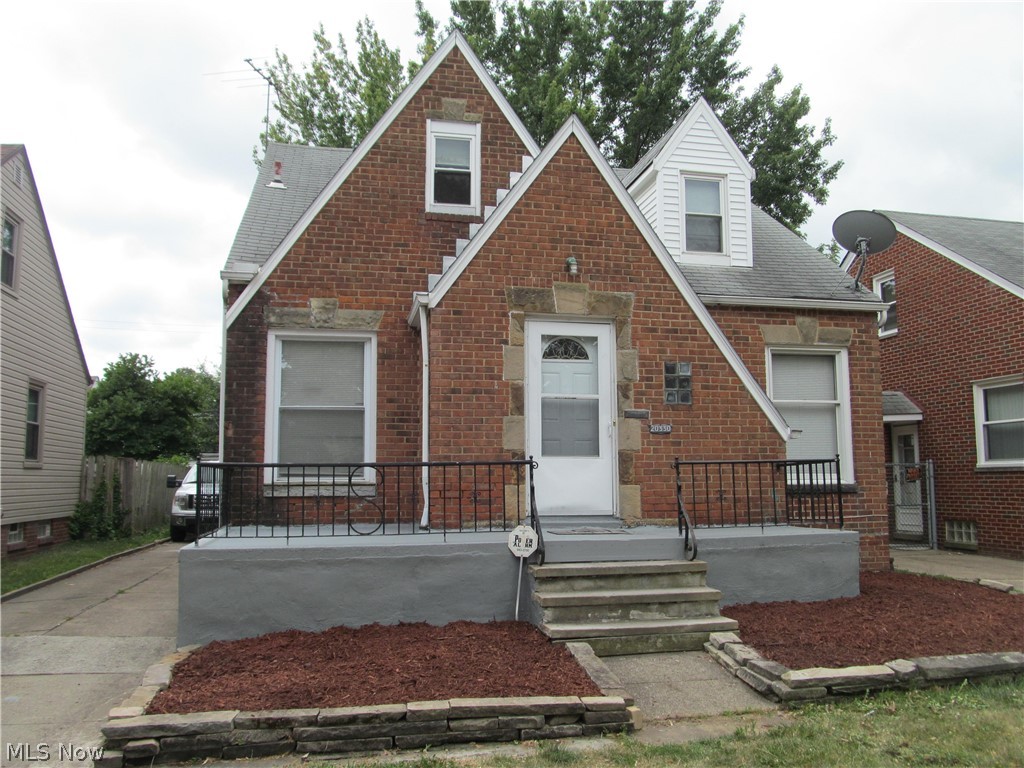
20330 Tracy Avenue, Euclid, OH 44123
Conger-Helper Realty Companys · Cuyahoga County
Key Facts
Description
Brick Cape Cod with brick and cement front porch welcomes you home to you new house. This house features a back enclosed porch/mudroom. Eat-in Kitchen with lots of cabinets and built in corner cabinet and ceiling fan. The living room is newly carpeted and has wood floors underneath, fireplace. There are two bedroom on the main level along with a full bathroom. The second floor boasts a huge dormer bedroom with a bonus room which could be a nursery, 4th bedroom. office, make up/dressing room, so many possibilities. It also features a walk-in closet. The room has wood floors and a ceiling fan. The full basement has a toilet area and a huge walk-in shower room, laundry room with both gas and electric hook ups for a dryer. It also features a large family room with a fireplace and a bonus storage room under the front porch area. The extra large garage also has walk-up storage and electric. Attached brick shed.
Property Information
Property Type
Residential
Sub-Type
Single Family Residence
Style
Cape Cod
Year Built
1941
Stories
2
Living Area
2,423 sq ft
Lot Size
0.11 acres
Lot Dimensions
40 X 124
Garage Spaces
2
Days on Market
25
MLS® Listing#
4392182
Property Features
Appliances
Cooling
Heating
Basement
Parking
Patio
Construction
Roof
Security
Sewer
Water Source
Financial Details
HOA
None
Annual Taxes
$2,482
Parcel Number
641-16-081
Directions
East 200th Street OR East 222nd Street To Tracy Ave
Affordability Calculator
$23,000
Estimated monthly payment
$612/mo
Principal $92,000 · Est. interest $128,348 over 30 yrs
Neighborhood Market Statistics
How this home compares to active listings in Euclid, OH
- 26
- Median Days on Market
- 1,592
- Median Sq Ft
- $108
- Median Price / Sq Ft
- 149
- Active Listings
- Its price per sq ft is 56% below the area median.
Market statistics compiled from active EXIT Realty® and MLS listings in Euclid, OH.
Location

Getting Around
Points of Interest in Euclid, OH
Showing the Euclid area map.
Nearby Schools
Arbor Elementary School
Elementary · 0.2 mi away
Moore Loving Hands Day Care
School · 0.4 mi away
Lincoln Elementary School
Elementary · 0.5 mi away
Kiddie City Child Care Community
School · 0.5 mi away
Holy Cross School C/O '89
School · 0.6 mi away
Our Lady of the Lake Parish
School · 0.6 mi away
Pinnacle Academy
School · 0.6 mi away
Villa Angela - St Joseph High School
Secondary · 0.7 mi away
Euclid Senior High School
Secondary · 0.7 mi away
Oliver H Perry Elementary School
Elementary · 0.8 mi away
Imagine Bella Academy
School · 1.0 mi away
Memorial Options Center
School · 1.0 mi away
Memorial Park Elementary School
Elementary · 1.0 mi away
Lakeshore Intergenerational School
Elementary · 1.1 mi away
Mary Mavec Euclid Opportunity School
School · 1.1 mi away
New Day Academy
School · 1.1 mi away
Frederick Douglass High School Euclid Campus
Secondary · 1.4 mi away
St John Lutheran School
School · 1.4 mi away
Euclid Preparatory School
Elementary · 1.5 mi away
Euclid Central Middle School
Elementary · 1.7 mi away
Commute Calculator
Nearby Homes
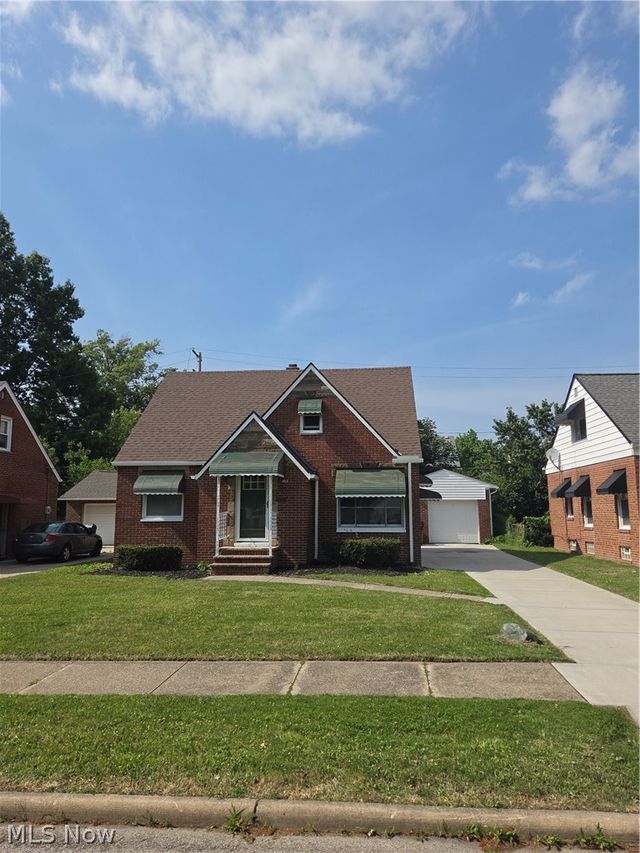
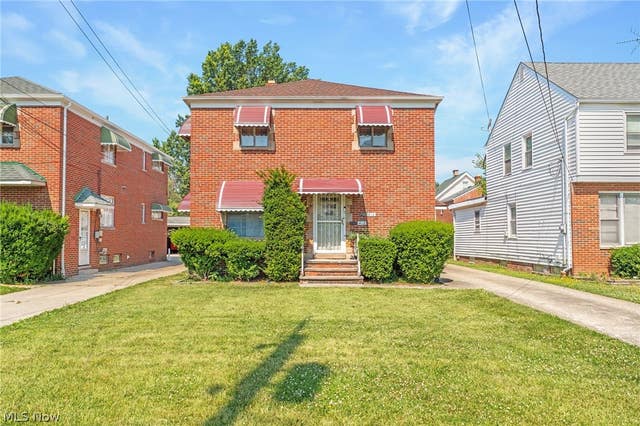

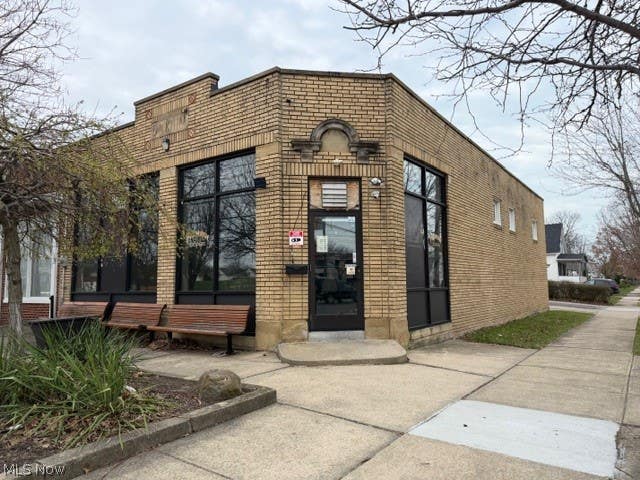


Similar Homes Nearby


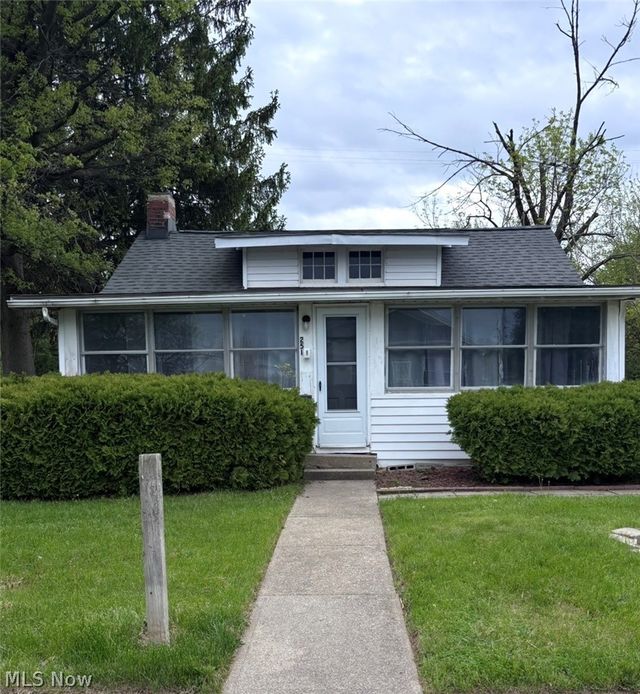
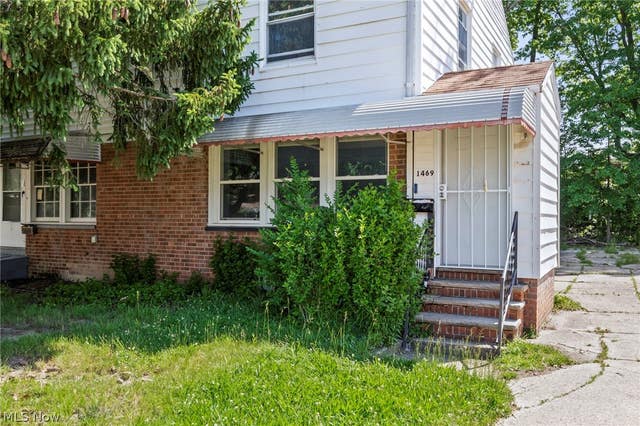
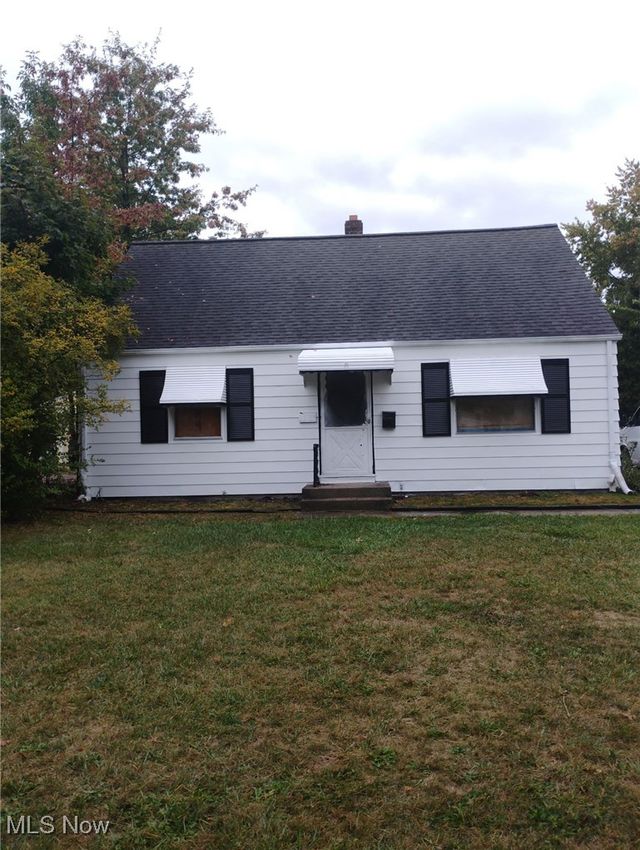
Similar Home Values
Comparable nearby listings and their asking prices.
| Address | Price | Beds | Baths | Sq Ft |
|---|---|---|---|---|
| 25161 Euclid Avenue, Euclid, OH | $85,000 | 2 | 1 | — |
| 1540 E 256th Street, Euclid, OH | $89,900 | 2 | 1 | 858 |
| 335 E 250th Street, Euclid, OH | $90,000 | 2 | 1 | 918 |
| 251 E 238th Street, Euclid, OH | $92,900 | 2 | 1 | — |
| 1469 E 250th Street, Euclid, OH | $95,000 | 2 | 1 | 1,018 |
| 25650 Richards Avenue, Euclid, OH | $99,000 | 4 | 1 | 992 |
Moving Cost Estimate
EXIT Agents in Euclid


Listing Courtesy: RE/MAX Results - 4403543334
Last Updated: 2022-07-14