

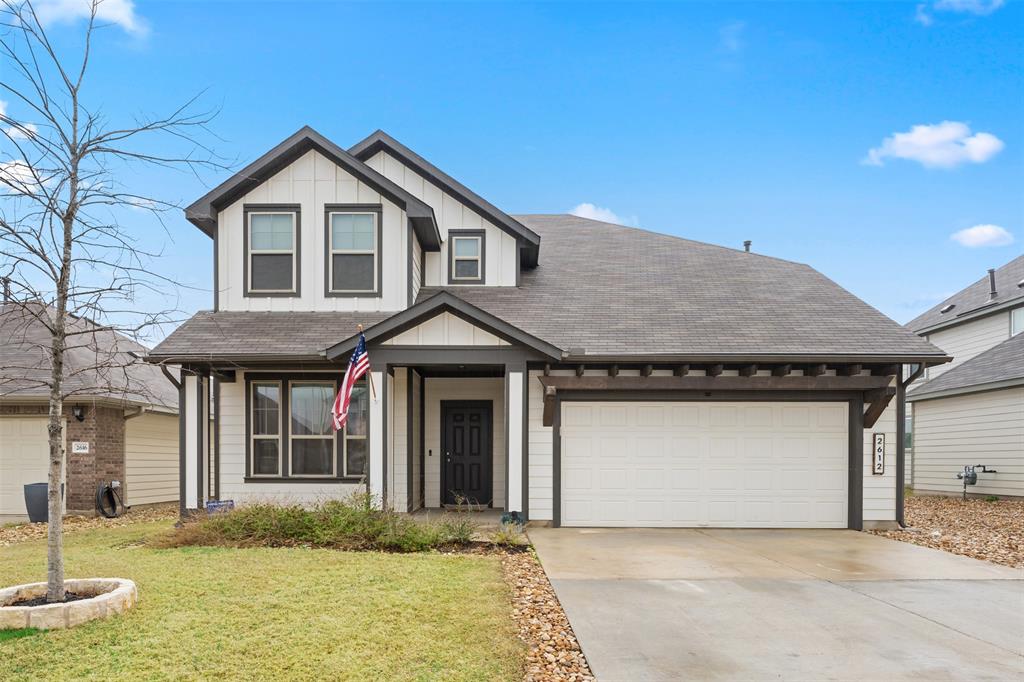
2612 Bantry RD, Leander, TX 78641
Leander 61 Ph One · Williamson County
Key Facts
Description
Enjoy this well-designed floor plan of 4 Bedroom, 3.5 Bath home, Family Room & Game Loft, 2 Dining Rooms, Office, covered front porch & covered back patio. The warm wood flooring covers the majority of the downstairs nicely contrasting with the white cabinets & walls. This home features a downstairs owner's suite offering privacy thus giving the upstairs to children for entertainment, toys, & games with an oversized Game Room. The kitchen, complete with 42" white upper cabinets, a grand center island accented with black quartz countertops, a 5-burner gas range & a nearby pantry opens to the Family Area making relaxing with the family or entertaining friends easy & fun. Upstairs, bedroom #2 is an "en suite" meaning it has its own private bath while the other 2 additional bedrooms share a bath that separates the bathing area from the double vanity area. Items you may not find in a new home are already present: window treatments; recent water softener; reverse osmosis system; a walk-in attic storage of approx. 120 +/- sq. ft. floored with sheet rock walls just off the Game Room; specialty double-pane windows with tilt-out lower sections for easy cleaning; a sprinkler system with an established lawn; & front & back gutters. This neighborhood is conveniently located near shopping, restaurants, youth sport leagues, schools, and major thoroughfares. Move-in ready, just bring your personal things!
Property Information
Property Type
Residential
Sub-Type
Single Family Residence
Year Built
2020
Stories
2
Living Area
2,689 sq ft
Lot Size
0.14 acres
Lot Dimensions
50 x 125
Garage Spaces
2
Parking Spaces
3
Ownership
Fee-Simple
Days on Market
8
MLS® Listing#
4390121
Property Features
Interior
Appliances
Cooling
Heating
Flooring
Pool
Parking
Laundry
Patio
Fencing
Lot Features
Construction
Foundation
Roof
Windows
Security
Other Structures
Utilities
Sewer
Water Source
Rooms
- Second
- Main
- Main
- BedroomSecond
- Game RoomSecond
- KitchenMain
- OfficeMain
Schools
- Elementary:
- Bagdad
- Middle:
- Danielson
- High:
- Glenn
Financial Details
HOA
$31 / Monthly
Mockingbird Park HOA
Annual Taxes
$8,603
Tax year 2022
Assessed Value
$394,400
Parcel Number
17W432000B0012
Directions
Ronald Reagan (Parmer) north to Hero's Way, turn left. From Hero's Way turn right onto Bagdad Road. Continue on Bagdad Road to Mockingbird Park. Left on Blue River Drive, 2nd right on Bantry Road, home is 2nd home on right.
Affordability Calculator
$97,000
Estimated monthly payment
$2,581/mo
Principal $388,000 · Est. interest $541,295 over 30 yrs
Neighborhood Market Statistics
How this home compares to active listings in Leander, TX
- $548,594
- Median Listing Price
- 65
- Median Days on Market
- 2,723
- Median Sq Ft
- $210
- Median Price / Sq Ft
- 759
- Active Listings
- This home’s price is 12% below the area median.
- Its price per sq ft is 14% below the area median.
Market statistics compiled from active EXIT Realty® and MLS listings in Leander, TX.
Location

Points of Interest in Leander, TX
Showing the Leander area map.
Nearby Schools
Glenn High School
Secondary · 0.9 mi away
Stacy Kaye Danielson Middle
Secondary · 1.0 mi away
Bagdad Elementary School
Elementary · 2.0 mi away
North Elementary School
Elementary · 2.8 mi away
Leander Kindercare
School · 2.8 mi away
Leander Isd Community Relations
School · 3.1 mi away
Christine Camacho Elementary Pta
Elementary · 3.1 mi away
Larkspur Elementary
Elementary · 3.1 mi away
Leander Extended Opportunity
Secondary · 3.2 mi away
Kepler Stem School
School · 3.2 mi away
Parents AS Teachers Leander Isd
School · 3.2 mi away
Leander Isd
School · 3.3 mi away
Larkspur Elementary School Pta
Elementary · 3.3 mi away
Leander Independent School District
Elementary · 3.3 mi away
New Hope High School
Secondary · 3.3 mi away
Leander Middle School
Secondary · 3.4 mi away
Liberty Hill Intermediate School
Secondary · 3.9 mi away
Liberty Hill Middle School
Secondary · 3.9 mi away
Liberty Hill High School
Secondary · 3.9 mi away
Bill Burden Elementary School
Elementary · 4.0 mi away
Commute Calculator
Nearby Homes
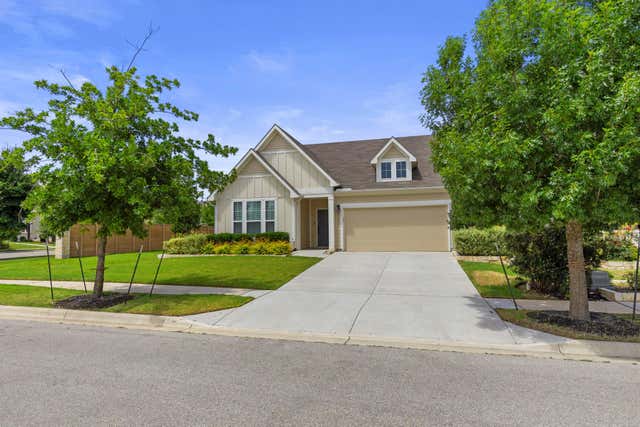

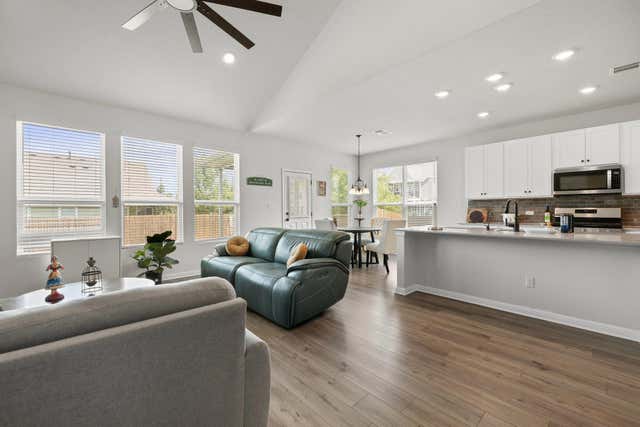
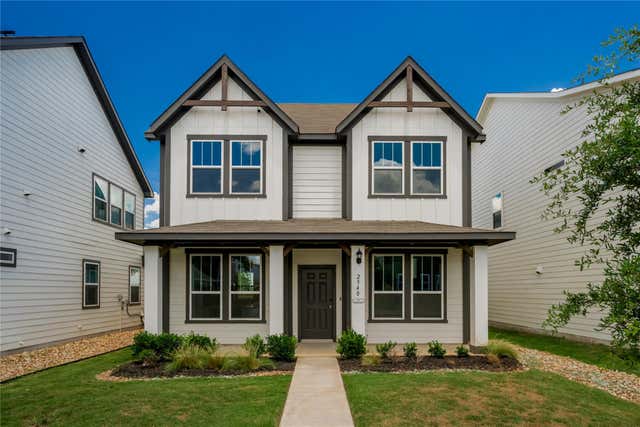
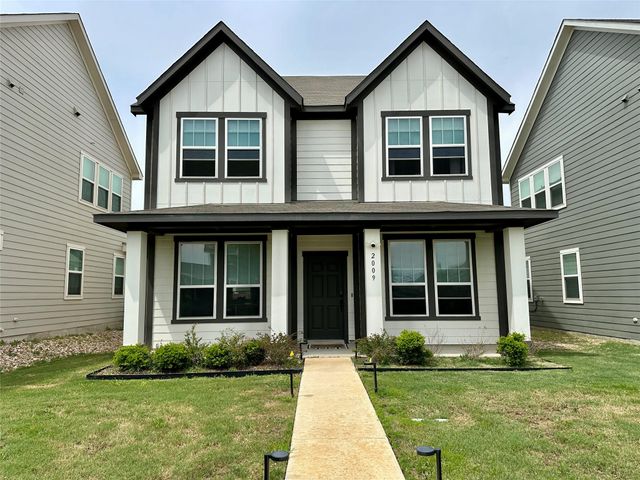

Similar Homes Nearby
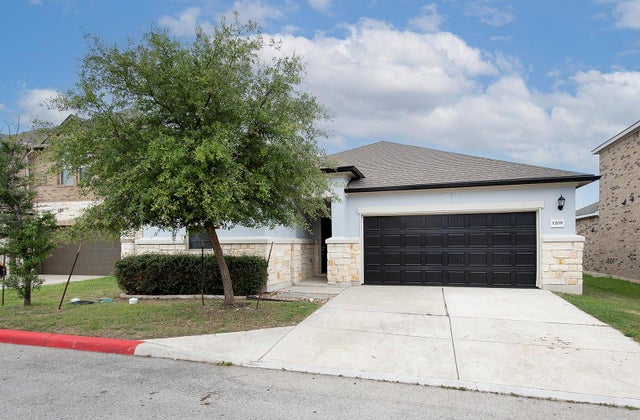
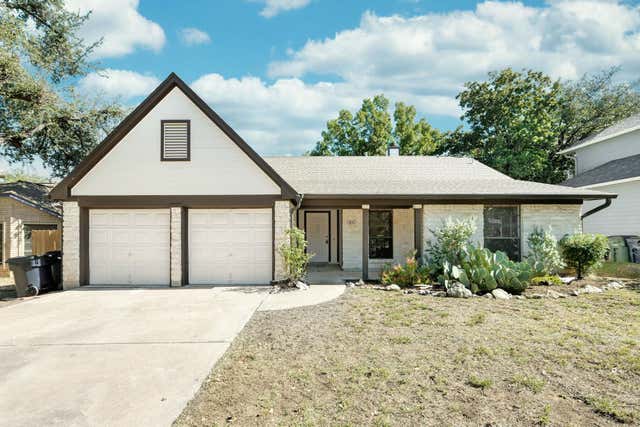
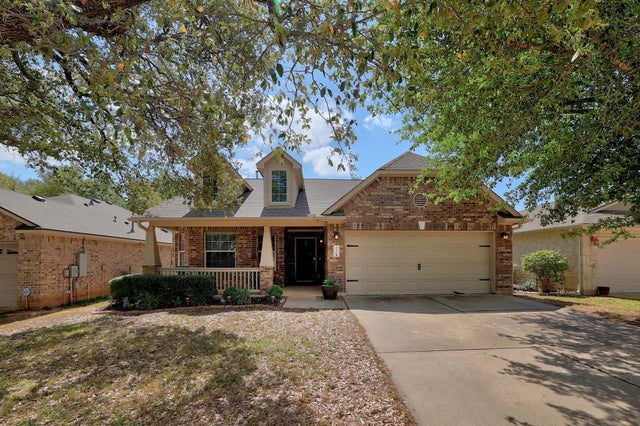


Similar Home Values
Comparable nearby listings and their asking prices.
| Address | Price | Beds | Baths | Sq Ft |
|---|---|---|---|---|
| 1209 Natchez Trail, Leander, TX | $339,500 | 3 | 2 | 1,714 |
| 1209 Natchez TRL 99, Leander, TX | $339,500 | 3 | 2 | 1,714 |
| 1810 Parkwood DR, Leander, TX | $339,900 | 3 | 2 | 1,707 |
| 1320 Alpine Mountain DR, Leander, TX | $339,900 | 3 | 2 | 1,577 |
| 380 Blue Sage DR, Leander, TX | $339,900 | 4 | 3 | 2,162 |
| 2301 Local Rebel LOOP, Leander, TX | $339,995 | 3 | 3 | 1,609 |
Moving Cost Estimate
EXIT Agents in Leander


Listing Courtesy: Pure Realty - (512) 337-0200
Last Updated: 2023-03-04