

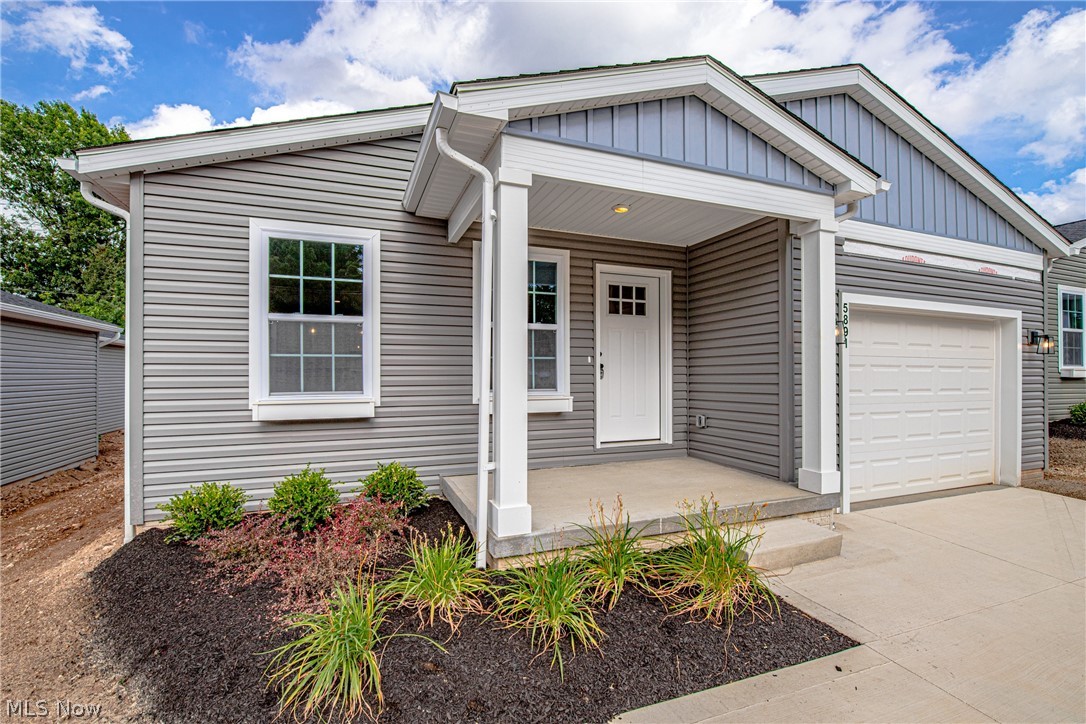
5891 Stumph Road, Parma Heights, OH 44130
Cuyahoga County
Key Facts
Description
Welcome to this beautiful New Development of eleven homes. Ranch style and first floor living without HOA! New Construction ready to transfer, in supplements you can find the list of those that are ready to move in to, ask for a copy of the Home Warranty Brochure offered by the Seller at closing. All houses have 3 bedrooms, 2 full baths and 1 car garage, 7 are on a slab with main floor laundry room, and 5 of them have full unfinished basement with the laundry room located there. The layout was carefully designed so rooms are all spacious, with ample storage. Bright color palette and tasteful fixtures throughout. The kitchen has a massive peninsula to hold gatherings, open layout to enjoy with family and guests. A show stopper for sure! Built by Cleveland Custom Homes with great attention to details. Schedule a showing or call for a private tour!
Property Information
Property Type
Residential
Sub-Type
Single Family Residence
Style
Ranch
Year Built
2022
Stories
1
Living Area
1,291 sq ft
Lot Dimensions
45x140
Garage Spaces
1
Days on Market
49
MLS® Listing#
4389151
Property Features
Appliances
Cooling
Heating
Basement
Parking
Lot Features
Construction
Roof
Security
Sewer
Water Source
Financial Details
HOA
None
Parcel Number
471-01-081
Directions
South of Snow Rd.
Affordability Calculator
$51,980
Estimated monthly payment
$1,383/mo
Principal $207,920 · Est. interest $290,067 over 30 yrs
Neighborhood Market Statistics
How this home compares to active listings in Parma Heights, OH
- $266,159
- Median Listing Price
- 37
- Median Days on Market
- 1,924
- Median Sq Ft
- $132
- Median Price / Sq Ft
- 637
- Active Listings
- This home’s price is 2% below the area median.
- Its price per sq ft is 52% above the area median.
Market statistics compiled from active EXIT Realty® and MLS listings in Parma Heights, OH.
Location

Points of Interest in Parma Heights, OH
Showing the Parma Heights area map.
Nearby Schools
Summit Academy
School · 0.1 mi away
James Hannah Elementary School
Elementary · 0.3 mi away
Holy Name High School
Secondary · 0.3 mi away
Greenbriar Middle School
Secondary · 0.5 mi away
Al Eman School of Cleveland
Elementary · 0.7 mi away
St Bridget of Kildare Elementary School
Elementary · 0.7 mi away
Pearl Road Elementary School
Elementary · 0.8 mi away
Brookview Elementary School
Elementary · 1.3 mi away
Incarnate Word Academy
School · 1.4 mi away
Parma City School District
Elementary · 1.5 mi away
Parma Park Elementary School
Elementary · 1.6 mi away
West Park Academy
School · 1.7 mi away
Parma Heights Christian Academy
School · 1.8 mi away
St Charles Borromeo Parish
School · 1.8 mi away
Bethany Lutheran School
School · 1.8 mi away
Childtime
School · 1.9 mi away
Old Brook High School - Parma Campus
Secondary · 2.0 mi away
Valley Forge High School
Secondary · 2.2 mi away
Brooklyn High School
Secondary · 2.2 mi away
Invictus High School
Secondary · 2.3 mi away
Commute Calculator
Nearby Homes
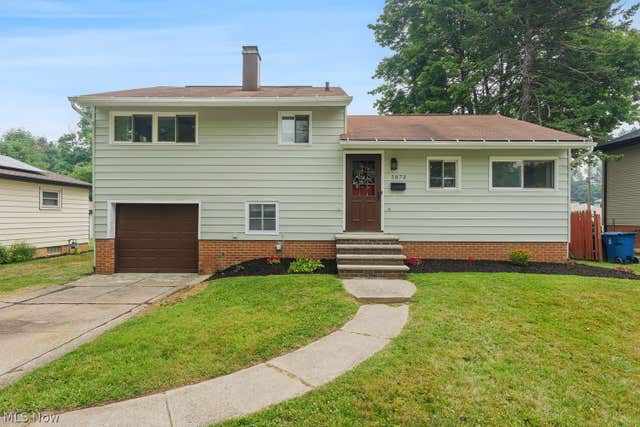
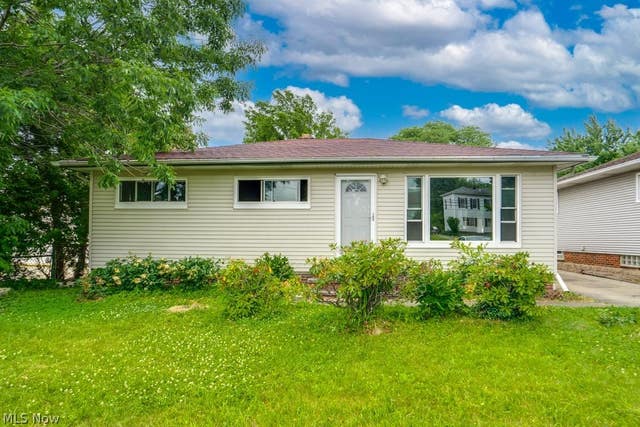
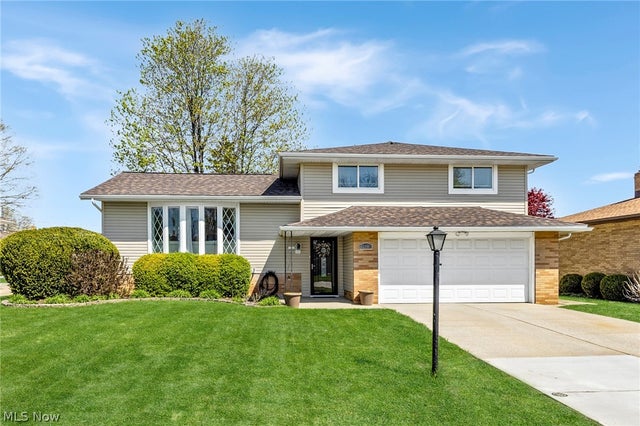


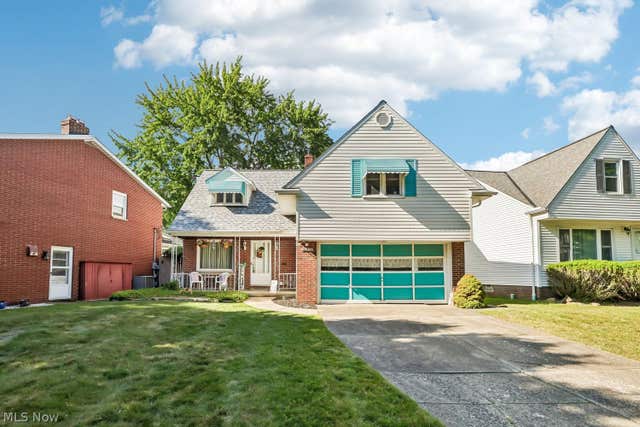
Similar Homes Nearby
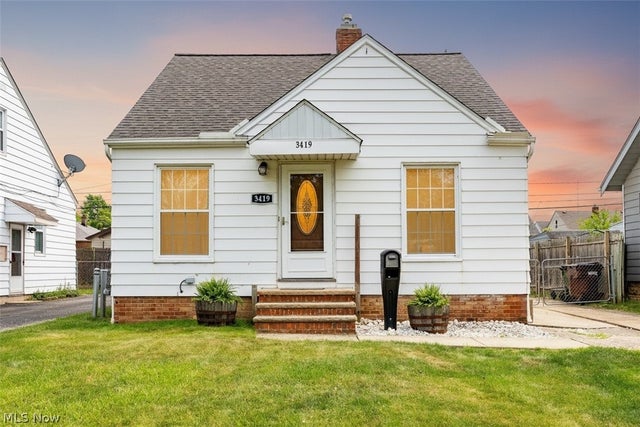
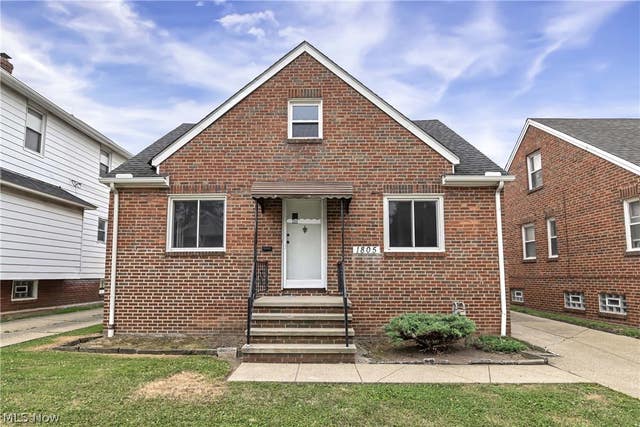


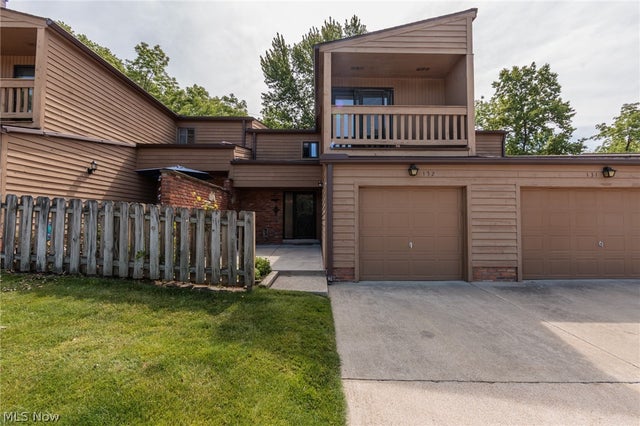

Similar Home Values
Comparable nearby listings and their asking prices.
| Address | Price | Beds | Baths | Sq Ft |
|---|---|---|---|---|
| 3419 Maplecrest Avenue, Parma, OH | $182,500 | 3 | 1 | 1,920 |
| 1805 Wexford Avenue, Parma, OH | $182,900 | 3 | 1 | 1,131 |
| 16008 Scottsdale Boulevard, Shaker Heights, OH | $184,750 | 3 | 2 | 1,418 |
| 25849 Buckthorn Road, Bedford Heights, OH | $184,900 | 3 | 2 | 1,634 |
| 132 Kimrose Lane, Broadview Heights, OH | $184,900 | 2 | 2 | 1,144 |
| 4808 Monticello Boulevard, Richmond Heights, OH | $185,000 | 3 | 3 | 1,536 |
Moving Cost Estimate
EXIT Agents in Parma Heights


Listing Courtesy: RE/MAX Above & Beyond - 4408357200
Last Updated: 2022-07-08