

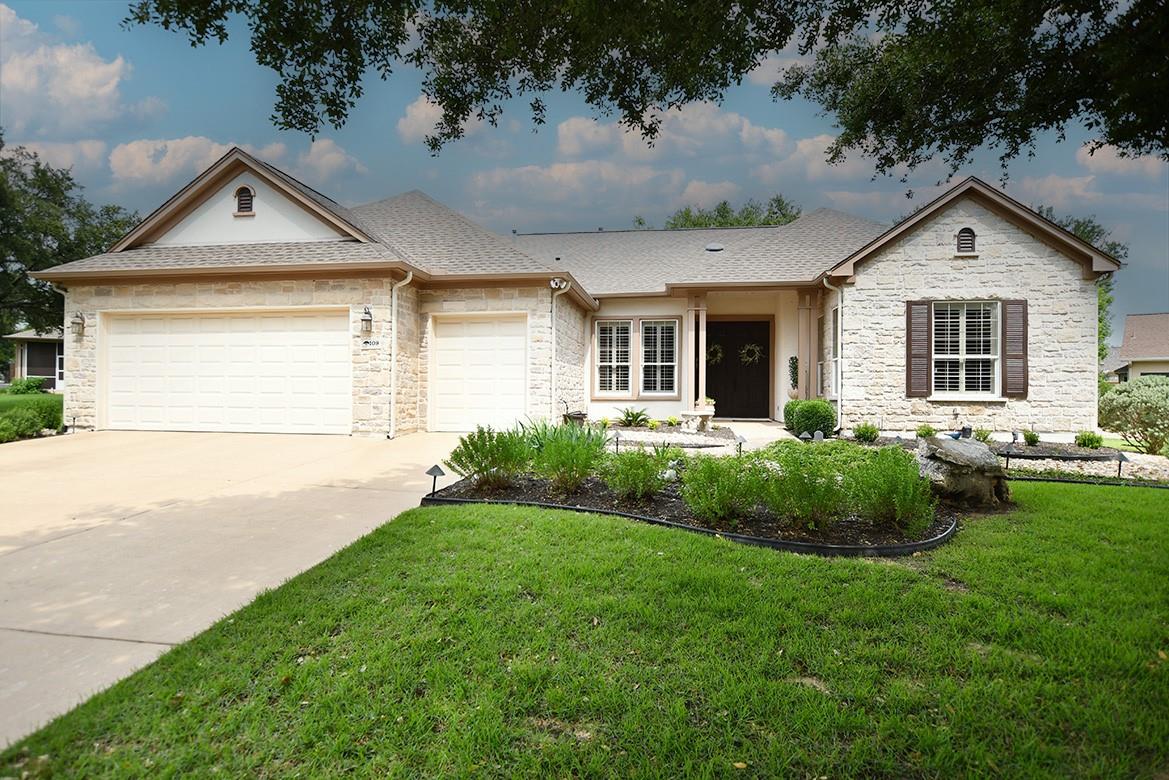
109 COWAN CREEK DR, Georgetown, TX 78633
SUN CITY TEXAS · Williamson County
Key Facts
Description
Ten foot ceilings rimmed with beefy crown molding, rich wood flooring with 6" baseboards and plantation shutters greet you at this ever-popular Burleson plan which sits nestled in a small enclave of Del Webb-built estate homes in Cowan Creek Estates. Modified at build-out, it includes a much-appreciated powder room, en-suite guest bath and private flex room (the perfect spot for an additional home office/hobby/sewing/exercise room). Many other nice features include: extended screened porch accessed by atrium doors from both dining room and primary bedroom, upgraded 8 ft. interior doors, Craftsman-style cabinetry, bronze hardware, custom fireplace surround, upgraded lighting throughout, landscape lighting, 24 solar panels & more. Meanwhile the insulated double + golf cart garage with floored attic storage, epoxy flooring & ample storage, means never having to shuffle cars & carts!!! Roof 2020. Centrally located to all three golf courses (Legacy Hills, White Wing and Cowan Creek) and with easy ingress/egress to the community, this desirable home deserves worthy consideration. Don't miss this lovely package! Come live your best life in Sun City Texas!
Property Information
Property Type
Residential
Sub-Type
Single Family Residence
Style
Single level Floor Plan / No Adjoining Neighbor
Year Built
2001
Stories
1
Living Area
2,422 sq ft
Lot Size
0.42 acres
Lot Dimensions
100 X 110
Garage Spaces
3
Parking Spaces
2.5
Ownership
Fee-Simple
Days on Market
14
MLS® Listing#
4388473
Property Features
Interior
Appliances
Cooling
Heating
Flooring
Fireplace
Pool
Parking
Laundry
Patio
Fencing
Lot Features
Construction
Foundation
Roof
Windows
Security
Other Structures
Community
Utilities
Sewer
Water Source
Rooms
- Main
- Main
- KitchenMain
Schools
- Elementary:
- NA_Sun_City
- Middle:
- NA_Sun_City
- High:
- NA_Sun_City
Financial Details
HOA
$1,675 / Annually
Sun City Tx Comm Assoc
Annual Taxes
$9,580
Tax year 2023
Assessed Value
$532,770
Parcel Number
20993117A00028
Directions
Enter Sun City at main entrance on Del Webb Blvd. and proceed thru traffic light to Sun City Blvd. Left on Sun City Blvd.; Left on Cowan Creek Drive. Home will be on the left.
Affordability Calculator
$128,000
Estimated monthly payment
$3,406/mo
Principal $512,000 · Est. interest $714,286 over 30 yrs
Neighborhood Market Statistics
How this home compares to active listings in Georgetown, TX
- $487,179
- Median Listing Price
- 63
- Median Days on Market
- 2,384
- Median Sq Ft
- $210
- Median Price / Sq Ft
- 1,481
- Active Listings
- This home’s price is 31% above the area median.
- Its price per sq ft is 26% above the area median.
Market statistics compiled from active EXIT Realty® and MLS listings in Georgetown, TX.
Location

Points of Interest in Georgetown, TX
Showing the Georgetown area map.
Nearby Schools
A Child's Place
School · 1.7 mi away
Village Elementary
Elementary · 2.0 mi away
Jo Ann Ford Elementary
Elementary · 2.3 mi away
McCoy Elementary School
Elementary · 2.5 mi away
Heritage Charter Academy
School · 3.7 mi away
Benold Middle School
Secondary · 4.2 mi away
Jack Frost Elementary School
Elementary · 4.4 mi away
Gisd Administration Building
School · 4.5 mi away
Gateway Tech H S
Secondary · 4.7 mi away
Orenda Education
School · 4.7 mi away
Pam's Play School
School · 5.0 mi away
Georgetown High School
Secondary · 5.5 mi away
Georgtown 9th Grade School
School · 5.6 mi away
Richarte High School
Secondary · 5.6 mi away
Georgetown Independent School District
School · 5.6 mi away
MC Coy Elementary School
Elementary · 5.6 mi away
Goodwater Montessori Public Charter School
Elementary · 5.8 mi away
Cantera Montessori School of Silicon Valley
Elementary · 6.3 mi away
Primrose Schools
Elementary · 6.3 mi away
Pat Cooper Elementary School
Elementary · 6.4 mi away
Commute Calculator
Nearby Homes
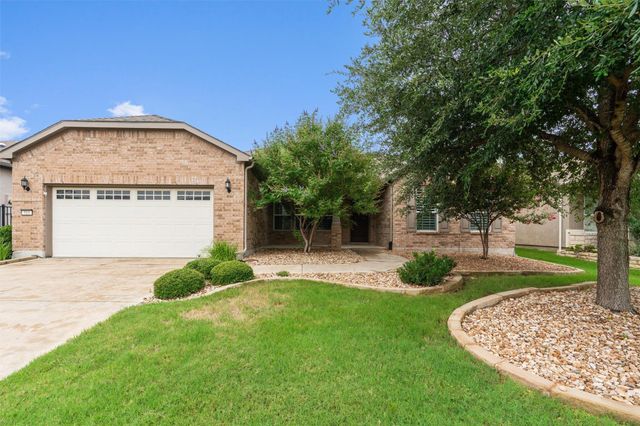

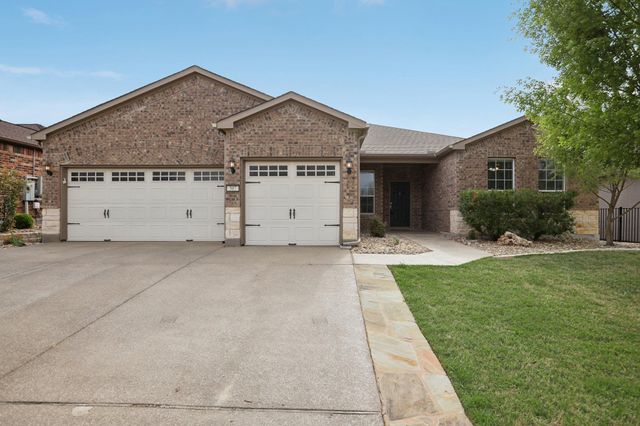

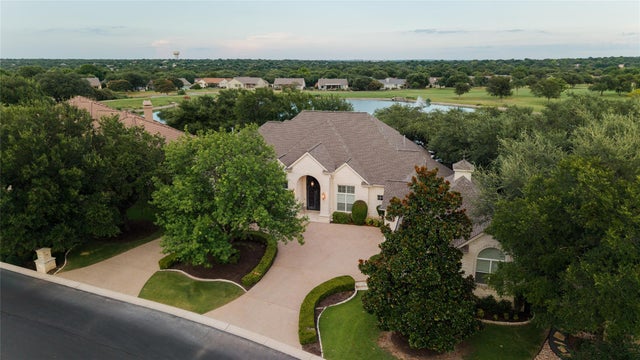
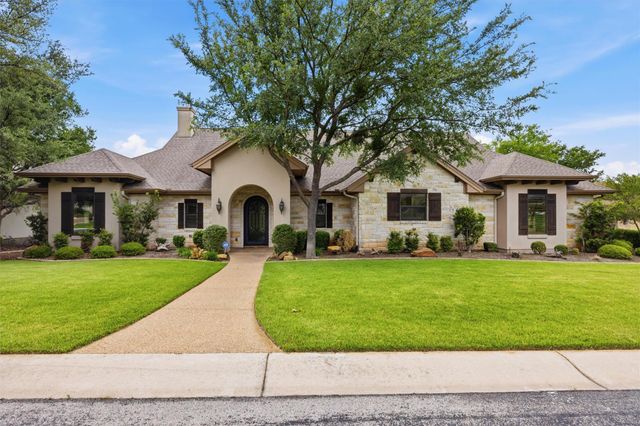
Similar Homes Nearby

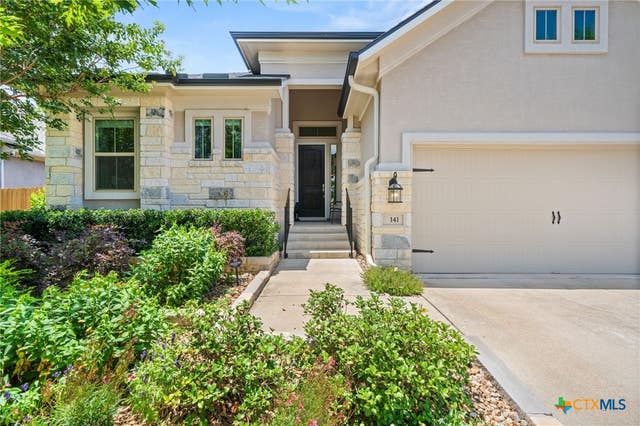
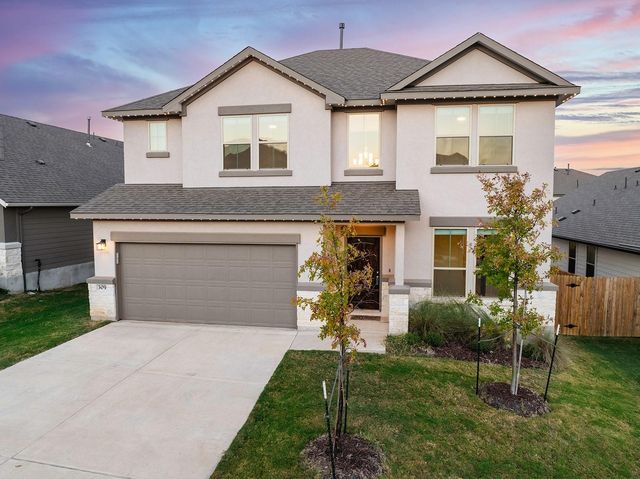
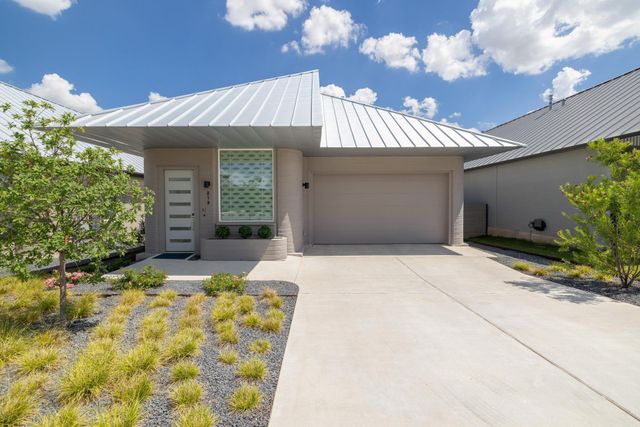
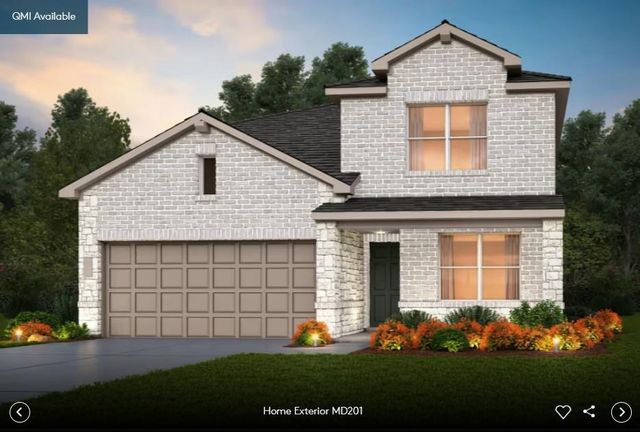
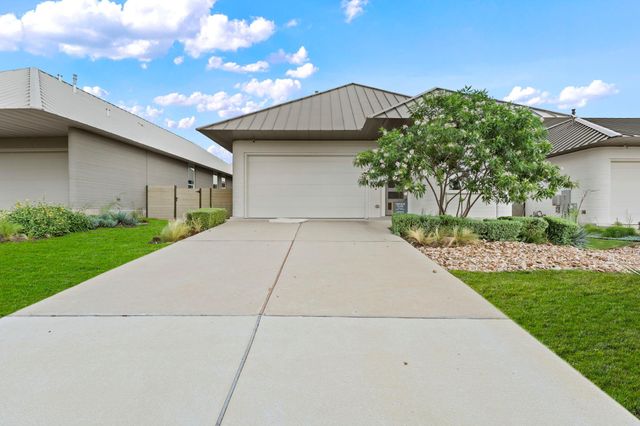
Similar Home Values
Comparable nearby listings and their asking prices.
| Address | Price | Beds | Baths | Sq Ft |
|---|---|---|---|---|
| 141 Falabella TRL, Georgetown, TX | $448,000 | 3 | 3 | 2,184 |
| 141 Falabella Trail, Georgetown, TX | $448,000 | 3 | 3 | 2,184 |
| 309 Greenway DR, Georgetown, TX | $449,000 | 5 | 4 | 2,835 |
| 213 Lone Ranger TRL, Georgetown, TX | $449,000 | 3 | 2 | 1,931 |
| 528 Henry Milton RD, Georgetown, TX | $449,094 | 4 | 3 | 2,298 |
| 117 Rough Creek RD, Georgetown, TX | $449,500 | 3 | 2 | 2,036 |
Moving Cost Estimate
EXIT Agents in Georgetown


Listing Courtesy: Freedom Realty Texas - (512) 887-7792
Last Updated: 2024-05-24