

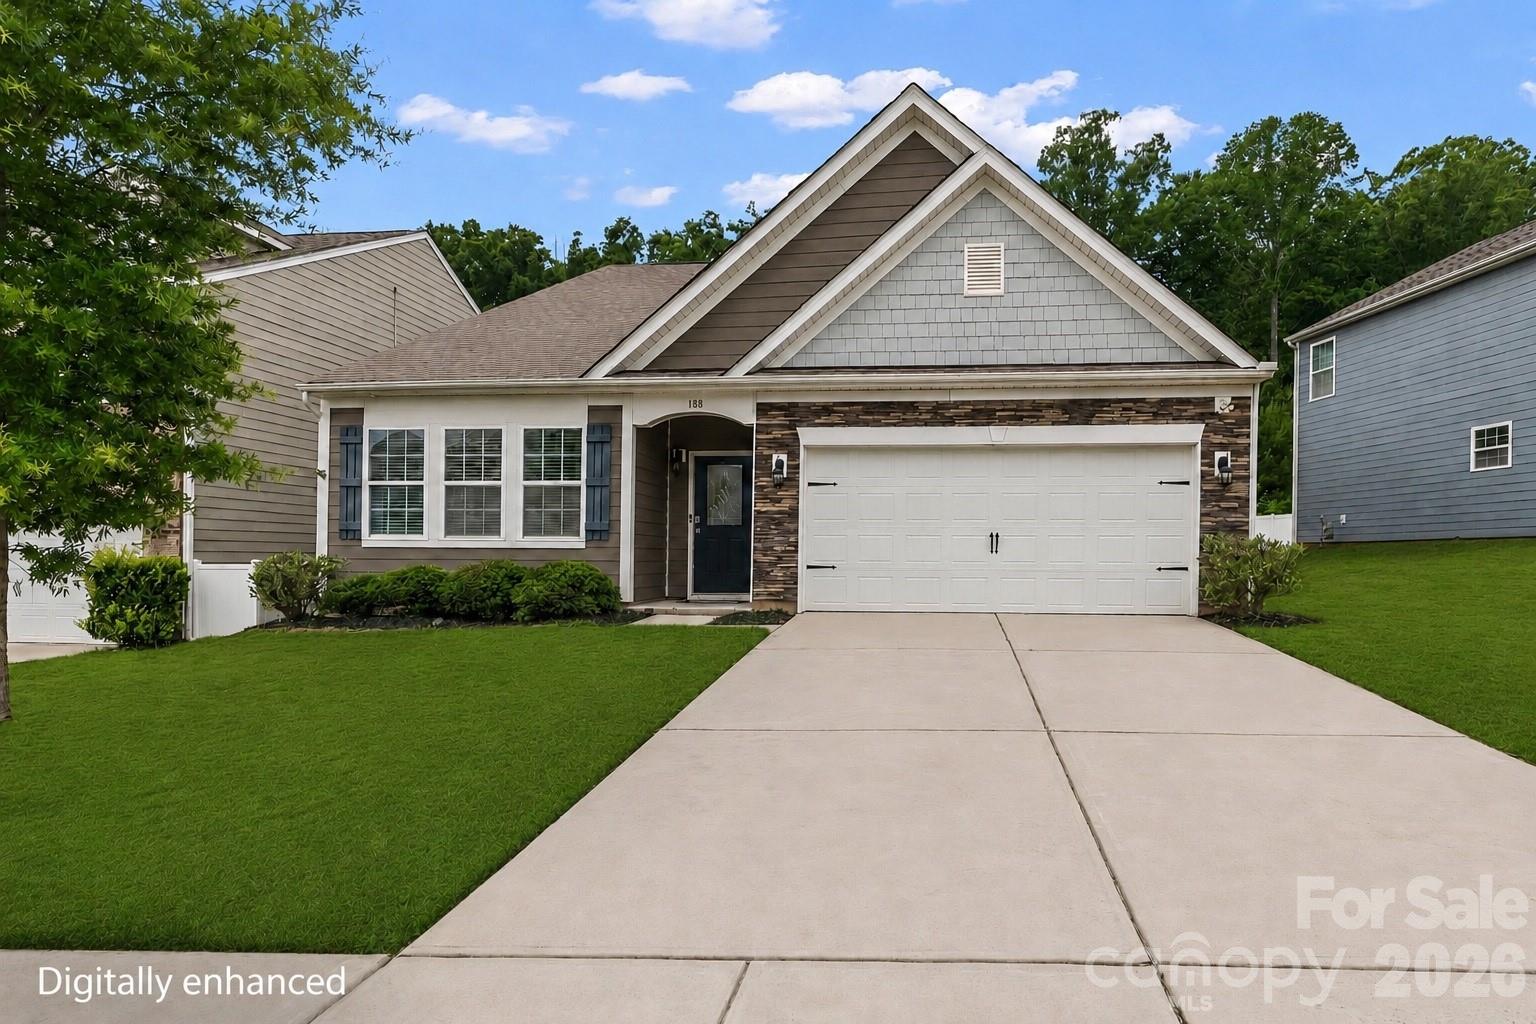
188 Cherry Birch Street, Mooresville, NC 28117
Atwater Landing · Iredell County
Key Facts
Description
Tucked on a cul-de-sac lot in one of Mooresville's most sought-after neighborhoods, 188 Cherry Birch Street feels like home the moment you pull in. Fresh paint throughout and new carpet give this 3-bedroom, 2-bath ranch a move-in ready feel that's hard to find. The open floor plan flows naturally from the living area into a large kitchen with plenty of counter and cabinet space, stainless steel appliances, and a refrigerator that stays. The oversized island with granite countertops anchors the whole space and gives everyone somewhere to land during family dinners or weekend gatherings. A split bedroom layout gives the primary suite its own corner of the house, including an ensuite bathroom featuring dual vanities, oversized shower, and walk-in closet. Step outside on the covered back porch where the fully fenced backyard offers a quiet space to unwind. And then there's Atwater Landing itself. Pool, clubhouse, fitness center, playground, bocce courts, sidewalks, and walking trails are just part of it. Lake Norman access for kayaking or paddle boarding makes this one of the few communities where you can actually live the lake life without the lakefront price tag. Seller is working on getting the yard in shape and will cover the weekly lawn maintenance service through the end of November 2026.
Property Information
Property Type
Residential
Sub-Type
Single Family Residence
Style
Ranch
Year Built
2019
Living Area
1,927 sq ft
Lot Dimensions
51x130
Garage Spaces
2
Zoning
RLI
Days on Market
29
MLS® Listing#
4388380
Property Features
Interior
Appliances
Cooling
Heating
Flooring
Fireplace
Parking
Laundry
Patio
Fencing
Lot Features
Construction
Foundation
Community
Utilities
Sewer
Water Source
Schools
- Elementary:
- Shepherd
- Middle:
- Lakeshore
- High:
- Lake Norman
Financial Details
HOA
$910 / Annually
AMG
Assessed Value
$418,030
Parcel Number
4649-31-4586.000
Directions
I-77 N to Exit 36 NC-150. Left on NC-150. Right on Bluefield Rd. Left on Cornelius Rd. Right onto Judas Rd. Right on Atwater Landing Dr. Right on Cherry Birch St. House will be on the right.
Affordability Calculator
$84,980
Estimated monthly payment
$2,261/mo
Principal $339,920 · Est. interest $474,219 over 30 yrs
Neighborhood Market Statistics
How this home compares to active listings in Mooresville, NC
- $542,935
- Median Listing Price
- 64
- Median Days on Market
- 2,572
- Median Sq Ft
- $217
- Median Price / Sq Ft
- 569
- Active Listings
- This home’s price is 22% below the area median.
- Its price per sq ft is 2% above the area median.
Market statistics compiled from active EXIT Realty® and MLS listings in Mooresville, NC.
Location

Points of Interest in Mooresville, NC
Showing the Mooresville area map.
Nearby Schools
Lakeshore Elementary School
Elementary · 2.1 mi away
Lakeshore Middle School
Secondary · 2.2 mi away
Shepherd Elementary School
Elementary · 2.4 mi away
Pit Weld U
School · 2.5 mi away
Iredell Charter Academy
School · 2.7 mi away
Cline Learning Center of Mooresville
School · 3.0 mi away
Lake Norman High School
Secondary · 3.1 mi away
Primrose Schools
Elementary · 3.2 mi away
Stepping Stones Academy
School · 3.6 mi away
The Brawley School
Secondary · 3.7 mi away
Lake Norman Elementary School
Elementary · 4.0 mi away
Troutman Middle School
Secondary · 4.3 mi away
NF Woods Adv Tech/Arts Center
School · 4.4 mi away
Mooresville Graded School District
Secondary · 4.4 mi away
Iredell Statesville Schools
School · 4.5 mi away
Troutman Elementary School
Elementary · 4.5 mi away
First Class Preparatory School
School · 5.0 mi away
Mooresville Senior High School Mooresville Graded School District
Secondary · 5.0 mi away
Park View Elementary School
Elementary · 5.1 mi away
Woodland Heights Middle School
Secondary · 5.3 mi away
Commute Calculator
Moving Cost Estimate
EXIT Agents in Mooresville


Listing Courtesy: EXP Realty LLC Mooresville - lepagejohnsonoffers@gmail.com
Last Updated: 2026-06-12
1