

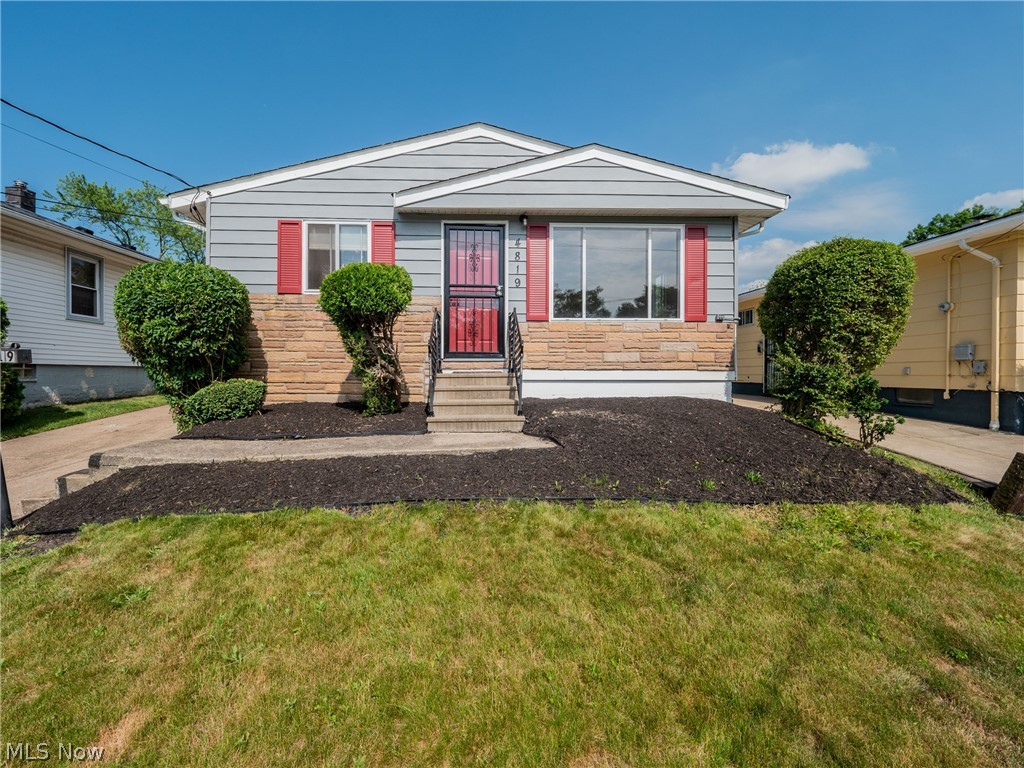
4819 E 176th Street, Cleveland, OH 44128
Cuyahoga County
Key Facts
Description
HIGHEST and BEST Tuesday 06/21/2022 by 6pm. 3 bedrooms on main floor also an extra room/office in Large Basement. Rec Room in Basement. 2 full bathrooms. Hardwood and Vinyl Plank Flooring. Glass Block Windows in Basement. Large Picture Window in Living Room. Brand New Security Doors. New Stove, Refrigerator, Dishwasher and Microwave. 2 Car Garage. Large Backyard. Central Air. Agent has an ownership interest in the property MUST SEE!
Property Information
Property Type
Residential
Sub-Type
Single Family Residence
Style
Ranch
Year Built
1959
Stories
1
Living Area
1,944 sq ft
Lot Size
0.14 acres
Garage Spaces
2
Days on Market
3
MLS® Listing#
4383738
Property Features
Cooling
Heating
Basement
Parking
Construction
Roof
Sewer
Water Source
Financial Details
HOA
None
Annual Taxes
$887
Parcel Number
143-20-113
Directions
East of Lee Road. North of I-480. Off Tarkington Road.
Affordability Calculator
$23,980
Estimated monthly payment
$638/mo
Principal $95,920 · Est. interest $133,817 over 30 yrs
Neighborhood Market Statistics
How this home compares to active listings in Cleveland, OH
- 49
- Median Days on Market
- 1,821
- Median Sq Ft
- $98
- Median Price / Sq Ft
- 1,402
- Active Listings
- Its price per sq ft is 37% below the area median.
Market statistics compiled from active EXIT Realty® and MLS listings in Cleveland, OH.
Location

Points of Interest in Cleveland, OH
Showing the Cleveland area map.
Nearby Schools
Emile B Desauze Elementary School
Elementary · 0.1 mi away
T Squared Honors Academy
School · 0.3 mi away
Ramah Junior Academy
Elementary · 0.6 mi away
Haven Child Enrichment Center
School · 0.6 mi away
Westwood Elementary School
Elementary · 1.0 mi away
Castle High School - East
Secondary · 1.0 mi away
The Haley School
School · 1.1 mi away
Warrensville Heights City School District
School · 1.1 mi away
Maple Heights High School
Secondary · 1.2 mi away
Milkovich Middle School
Secondary · 1.2 mi away
Whitney M. Young PreK-8 School
Secondary · 1.4 mi away
Archbishop Lyke School
Elementary · 1.4 mi away
Ceogc
School · 1.4 mi away
Louis Stokes Head Start Center
School · 1.4 mi away
Charles W Eliot School
School · 1.4 mi away
Citizens Academy Southeast
School · 1.4 mi away
Randall Park High School
Secondary · 1.5 mi away
John F Kennedy High School
Secondary · 1.5 mi away
John F Kennedy High School
Secondary · 1.5 mi away
Ohio College Preparatory School
Primary School · 1.6 mi away
Commute Calculator
Nearby Homes

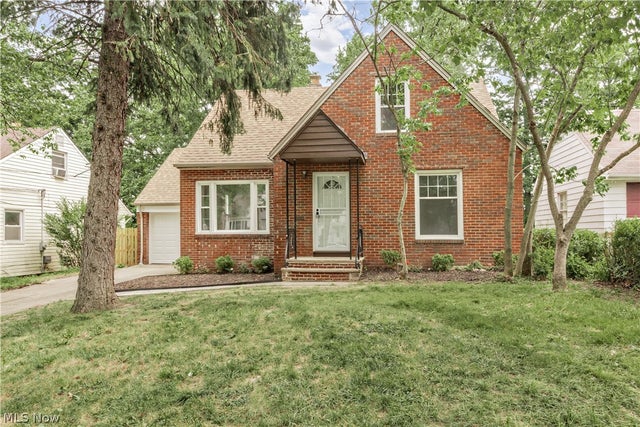


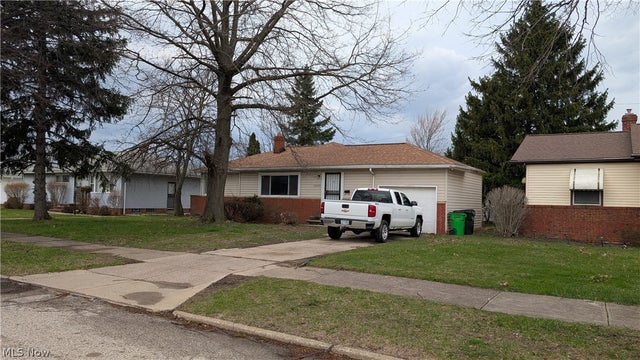
Similar Homes Nearby
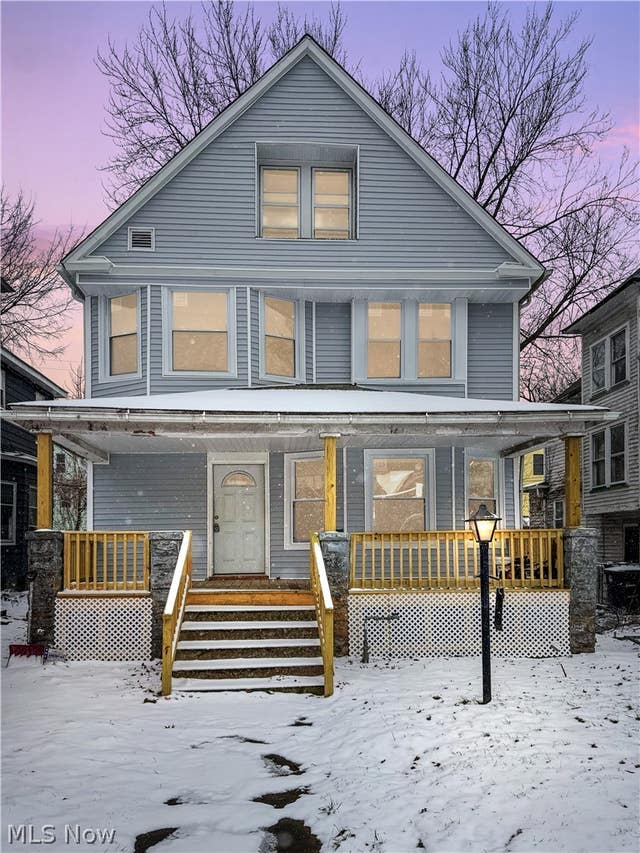

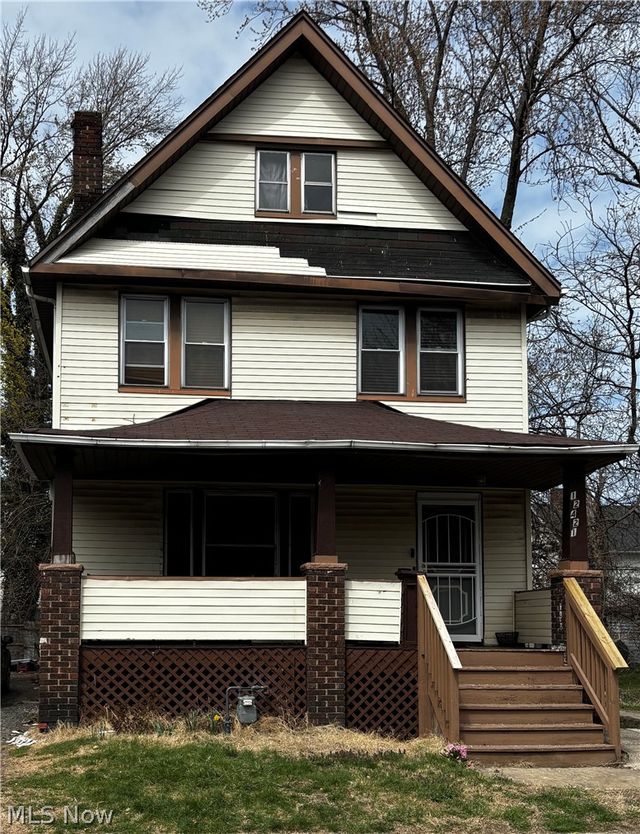


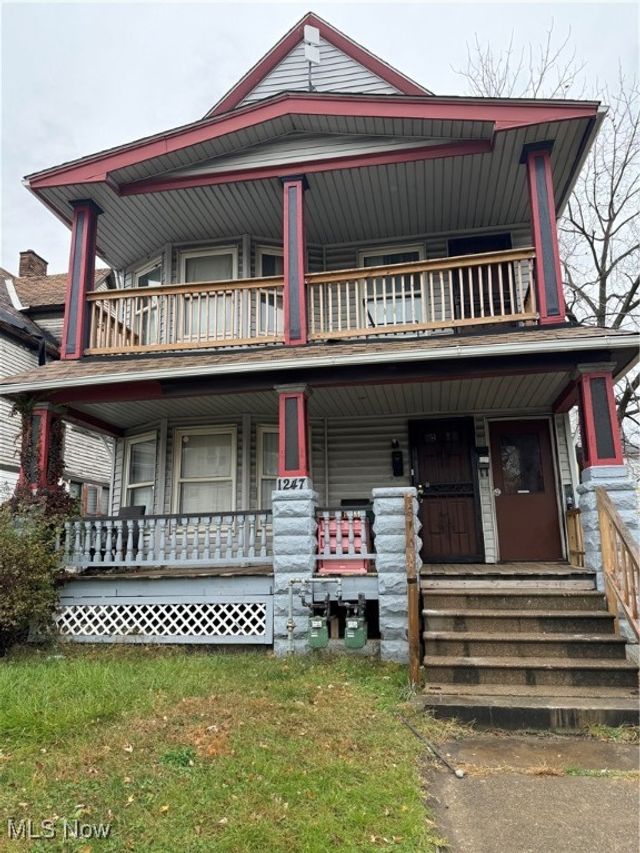
Similar Home Values
Comparable nearby listings and their asking prices.
| Address | Price | Beds | Baths | Sq Ft |
|---|---|---|---|---|
| 10708 Grantwood Avenue, Cleveland, OH | $84,800 | 5 | 1 | — |
| 3080 Warren Road, Cleveland, OH | $84,900 | 3 | 3 | 1,332 |
| 12421 Maple Avenue, Cleveland, OH | $85,000 | 3 | 1 | — |
| 12025 East Boulevard, Cleveland, OH | $85,000 | 2 | 1 | 783 |
| 4225 E 128th Street, Cleveland, OH | $85,000 | 3 | 1 | 1,635 |
| 1247 E 84th Street, Cleveland, OH | $85,000 | 4 | 2 | — |
Moving Cost Estimate
EXIT Agents in Cleveland


Listing Courtesy: Keller Williams Greater Metropolitan - 2168395500
Last Updated: 2022-06-18