

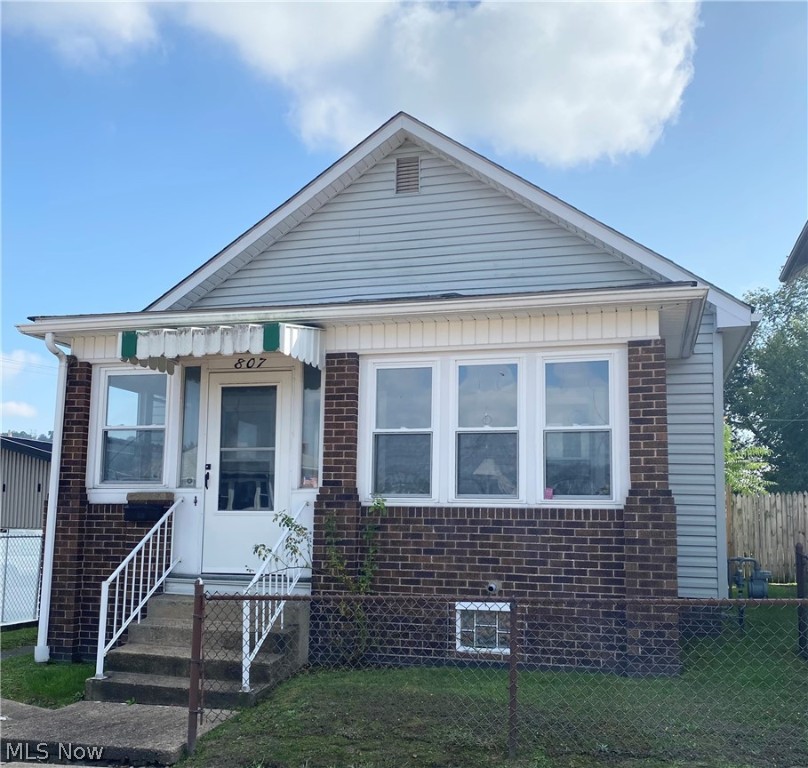
807 Wentworth Avenue, Toronto, OH 43964
Banfield Improvement Company's · Jefferson County
Key Facts
Description
Charming 2 bedroom, 2 bath home with some hardwood floors, central air, vinyl replacement windows, dining room, fenced in back yard, detached garage and enclosed porch ! Enjoy the close proximity of shopping, restaurants and school !
Property Information
Property Type
Residential
Sub-Type
Single Family Residence
Style
Bungalow
Year Built
1927
Stories
1
Living Area
958 sq ft
Lot Size
0.08 acres
Lot Dimensions
30 X 120
Garage Spaces
1
Days on Market
4
MLS® Listing#
4375274
Property Features
Appliances
Cooling
Heating
Basement
Parking
Patio
Fencing
Construction
Roof
Sewer
Water Source
Financial Details
HOA
None
Annual Taxes
$268
Parcel Number
13-01343-000
Directions
Franklin Ave to Wentworth--1st Home on Left.
Affordability Calculator
$16,700
Estimated monthly payment
$444/mo
Principal $66,800 · Est. interest $93,192 over 30 yrs
Neighborhood Market Statistics
How this home compares to active listings in Toronto, OH
- 49
- Median Days on Market
- 1,674
- Median Sq Ft
- $96
- Median Price / Sq Ft
- 16
- Active Listings
- Its price per sq ft is 9% below the area median.
Market statistics compiled from active EXIT Realty® and MLS listings in Toronto, OH.
Location

Points of Interest in Toronto, OH
Showing the Toronto area map.
Nearby Schools
Toronto High School
Secondary · 0.3 mi away
Toronto City Schools
School · 0.4 mi away
Toronto Elementary School
Elementary · 0.4 mi away
J T Karaffa Elementary School
Elementary · 0.4 mi away
Toronto High School
Secondary · 1.3 mi away
Weirton Christian Center
School · 3.3 mi away
Pleasant Hill Elementary School
Elementary · 3.5 mi away
Weir Middle School
Secondary · 3.7 mi away
Weir High School
Secondary · 3.7 mi away
St. Paul School
School · 3.9 mi away
Lauretta B Millsop Primary School
Elementary · 4.1 mi away
St Joseph the Worker Grade School
School · 4.2 mi away
Liberty Elementary School
Elementary · 4.3 mi away
Weirton Madonna High School
Secondary · 4.3 mi away
Weirton Elementary
Elementary · 5.0 mi away
Broadview Elementary School
Elementary · 5.2 mi away
New Manchester Elementary School
Elementary · 5.4 mi away
John D. Rockefeller Career Center
School · 5.4 mi away
East Garfield Elementary
Elementary · 5.7 mi away
School of Bright Promise
School · 6.0 mi away
Commute Calculator
Nearby Homes
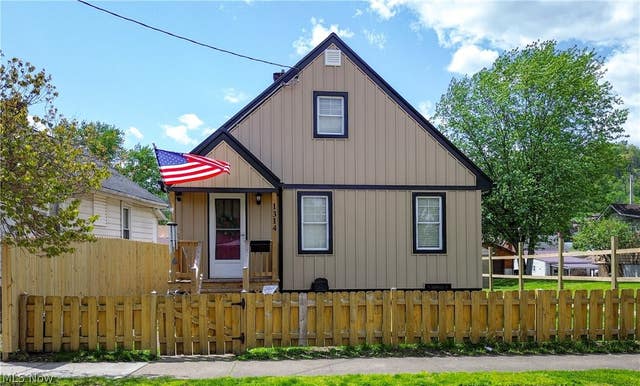

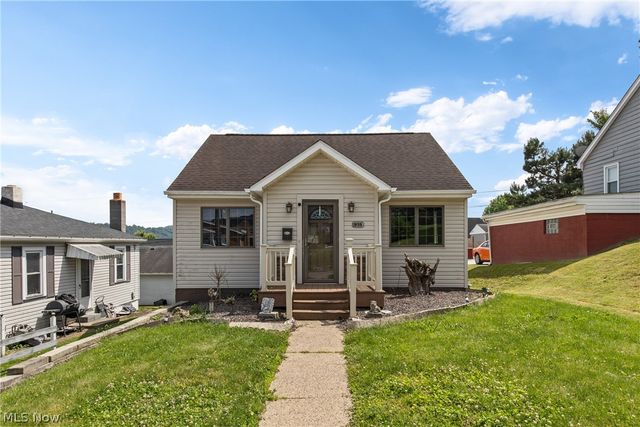


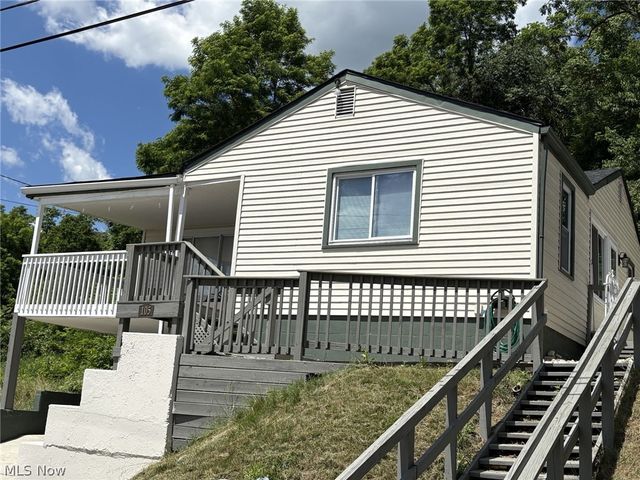
Similar Homes Nearby
Similar Home Values
Comparable nearby listings and their asking prices.
| Address | Price | Beds | Baths | Sq Ft |
|---|---|---|---|---|
| 1518 Madison Avenue, Toronto, OH | $99,500 | 2 | 1 | 1,024 |
Moving Cost Estimate
EXIT Agents in Toronto


Listing Courtesy: Cedar One Realty - 7402647131
Last Updated: 2022-05-20