

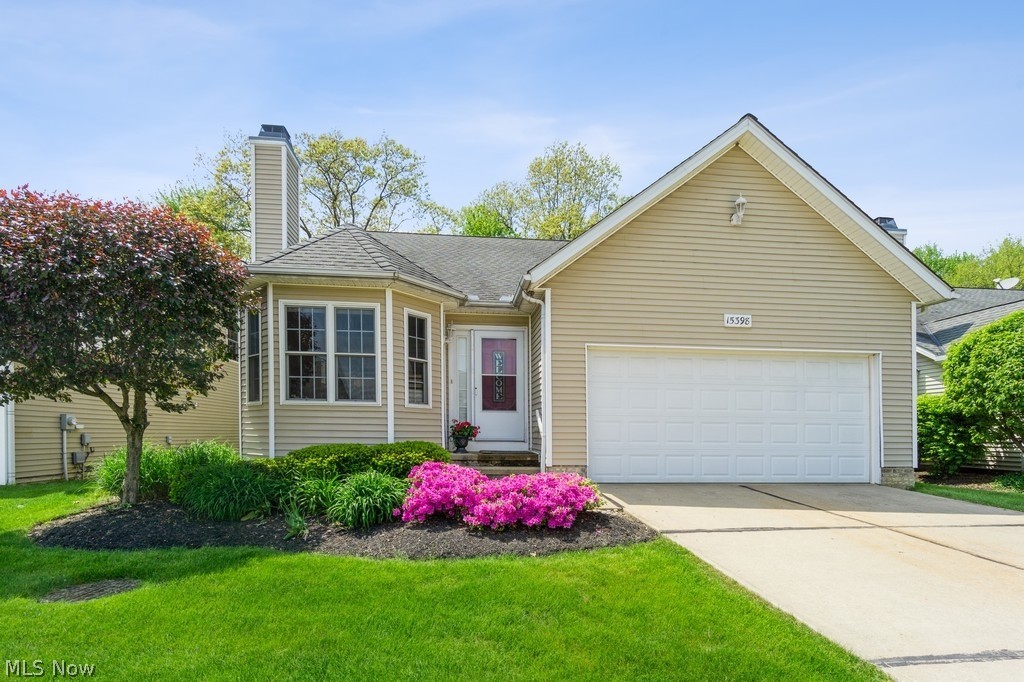
15398 High Pointe Circle, Middlefield, OH 44062
High Pointe Geauga Condo · Geauga County
Key Facts
Description
This 3 bedroom, 2.1 bathroom Townhouse will give you generous space to make all your own. An inviting floor plan on the main level begins with a roomy living awash in natural light featuring pristine wood flooring. Move to the exquisite open concept kitchen, where beautifully maintained appliances, an abundance of cabinets and bountiful prep space will make any chef eager to dive in. You’ll find each of the bedrooms infused with natural light, featuring inviting walls and ample closet space. A perfect blend of location, efficiency and charm, this immaculate gem won’t last long. **Hardwood floors throughout, one of the only condos with a basement.
Property Information
Property Type
Residential
Sub-Type
Condominium
Style
Conventional
Year Built
2004
Stories
2
Living Area
3,260 sq ft
Lot Size
0.13 acres
Garage Spaces
2
Days on Market
83
MLS® Listing#
4373796
Property Features
Appliances
Cooling
Heating
Fireplace
Parking
Laundry
Construction
Roof
Sewer
Water Source
Financial Details
HOA
$210 / Monthly
High Point
Annual Taxes
$1,193
Parcel Number
19-091160
Directions
Off Rt 87- Woodsong Dr
Affordability Calculator
$53,980
Estimated monthly payment
$1,437/mo
Principal $215,920 · Est. interest $301,228 over 30 yrs
Neighborhood Market Statistics
How this home compares to active listings in Middlefield, OH
- $300,000
- Median Listing Price
- 30
- Median Days on Market
- 2,192
- Median Sq Ft
- $153
- Median Price / Sq Ft
- 10
- Active Listings
- This home’s price is 10% below the area median.
- Its price per sq ft is 46% below the area median.
Market statistics compiled from active EXIT Realty® and MLS listings in Middlefield, OH.
Location

Points of Interest in Middlefield, OH
Showing the Middlefield area map.
Nearby Schools
A J Jordak Elementary School
Elementary · 1.2 mi away
Cardinal High School
Secondary · 1.4 mi away
Cardinal Middle School
Secondary · 1.6 mi away
Burton Elementary School
Elementary · 2.9 mi away
Berkshire High School
Secondary · 2.9 mi away
Berkshire Local School District
School · 3.1 mi away
Agape Christian Academy
School · 3.2 mi away
Tare Creek
School · 4.7 mi away
Lake Geauga United Head Start
School · 5.5 mi away
St Helen School
School · 5.9 mi away
Mesopotamia Elementary School
Elementary · 6.9 mi away
Hershey Montessori Middle & Upper School Huntsburg Campus
Elementary · 7.1 mi away
Munson Elementary School
Elementary · 7.8 mi away
Newbury High School
Secondary · 7.8 mi away
Newbury Elementary School
Elementary · 7.8 mi away
Newbury Nursery School
School · 7.9 mi away
Ndes
School · 8.9 mi away
Notre Dame Elementary School
Elementary · 8.9 mi away
Notre Dame Cathedral Latin School
Elementary · 9.6 mi away
Park Elementary School
Elementary · 10.2 mi away
Commute Calculator
Nearby Homes
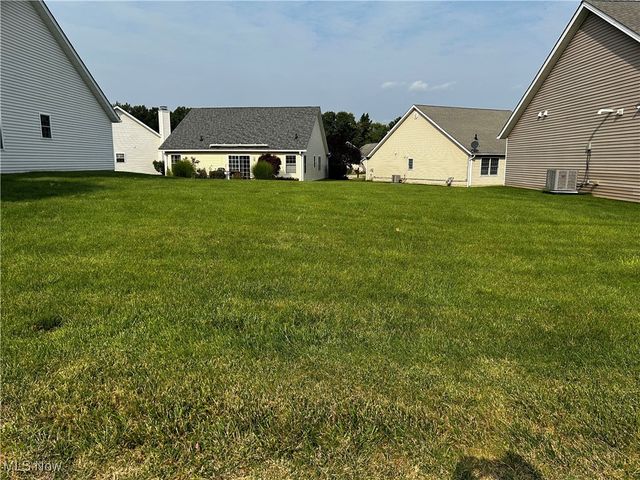

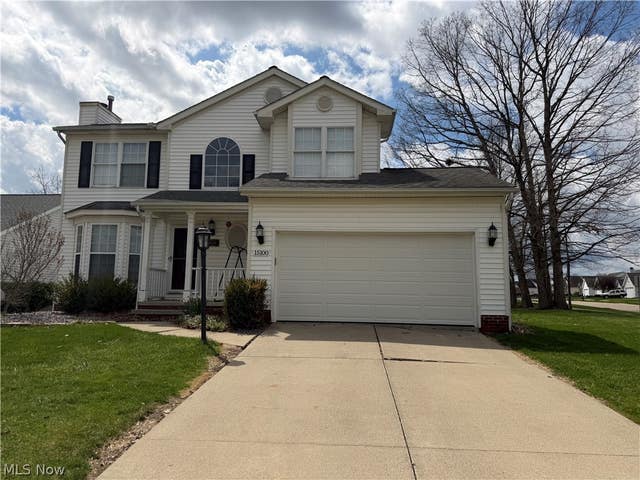
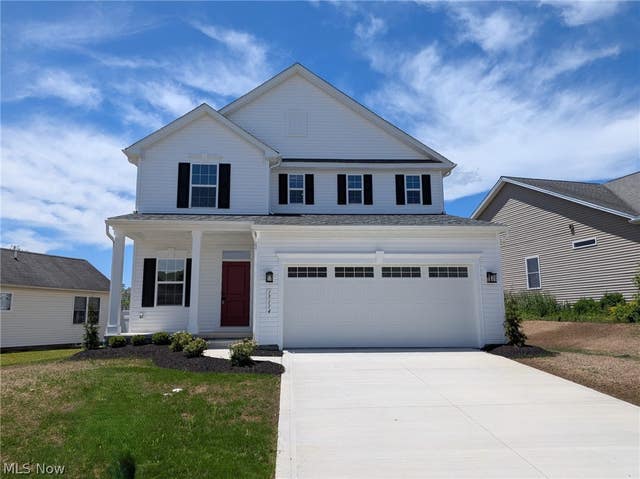


Similar Homes Nearby
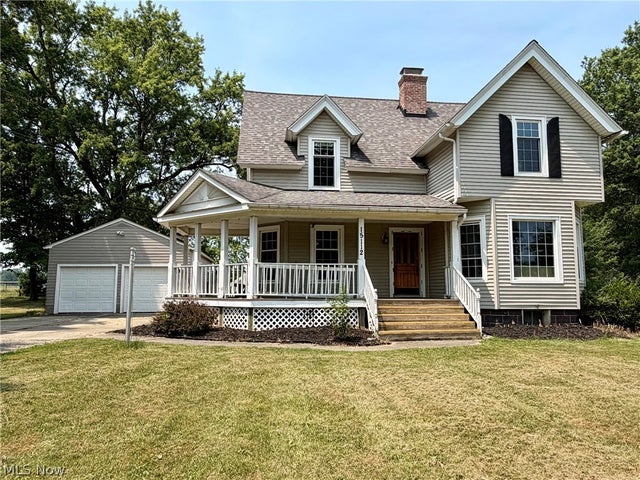
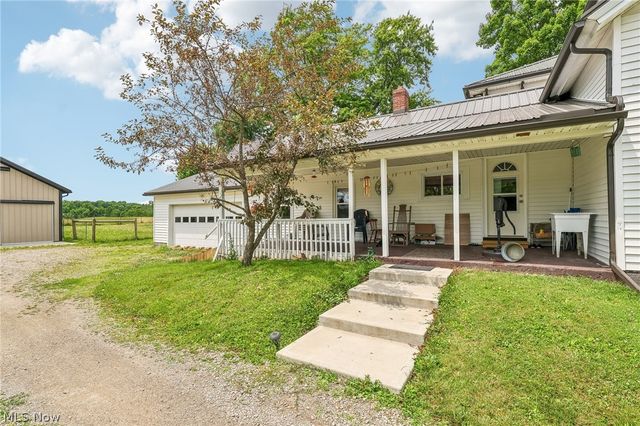

Similar Home Values
Comparable nearby listings and their asking prices.
| Address | Price | Beds | Baths | Sq Ft |
|---|---|---|---|---|
| 15112 Lake Street, Middlefield, OH | $225,000 | 3 | 1 | 2,192 |
| 15100 Timber Ridge Drive, Middlefield, OH | $299,900 | 3 | 2 | 1,959 |
| 15124 Lake Avenue, Middlefield, OH | $299,900 | 4 | 3 | 3,975 |
| 14706 Steeplechase Drive, Middlefield, OH | $314,900 | 3 | 2 | 1,242 |
Moving Cost Estimate
EXIT Agents in Middlefield


Listing Courtesy: Rocket Homes Real Estate, LLC - 8663798589
Last Updated: 2022-06-02