

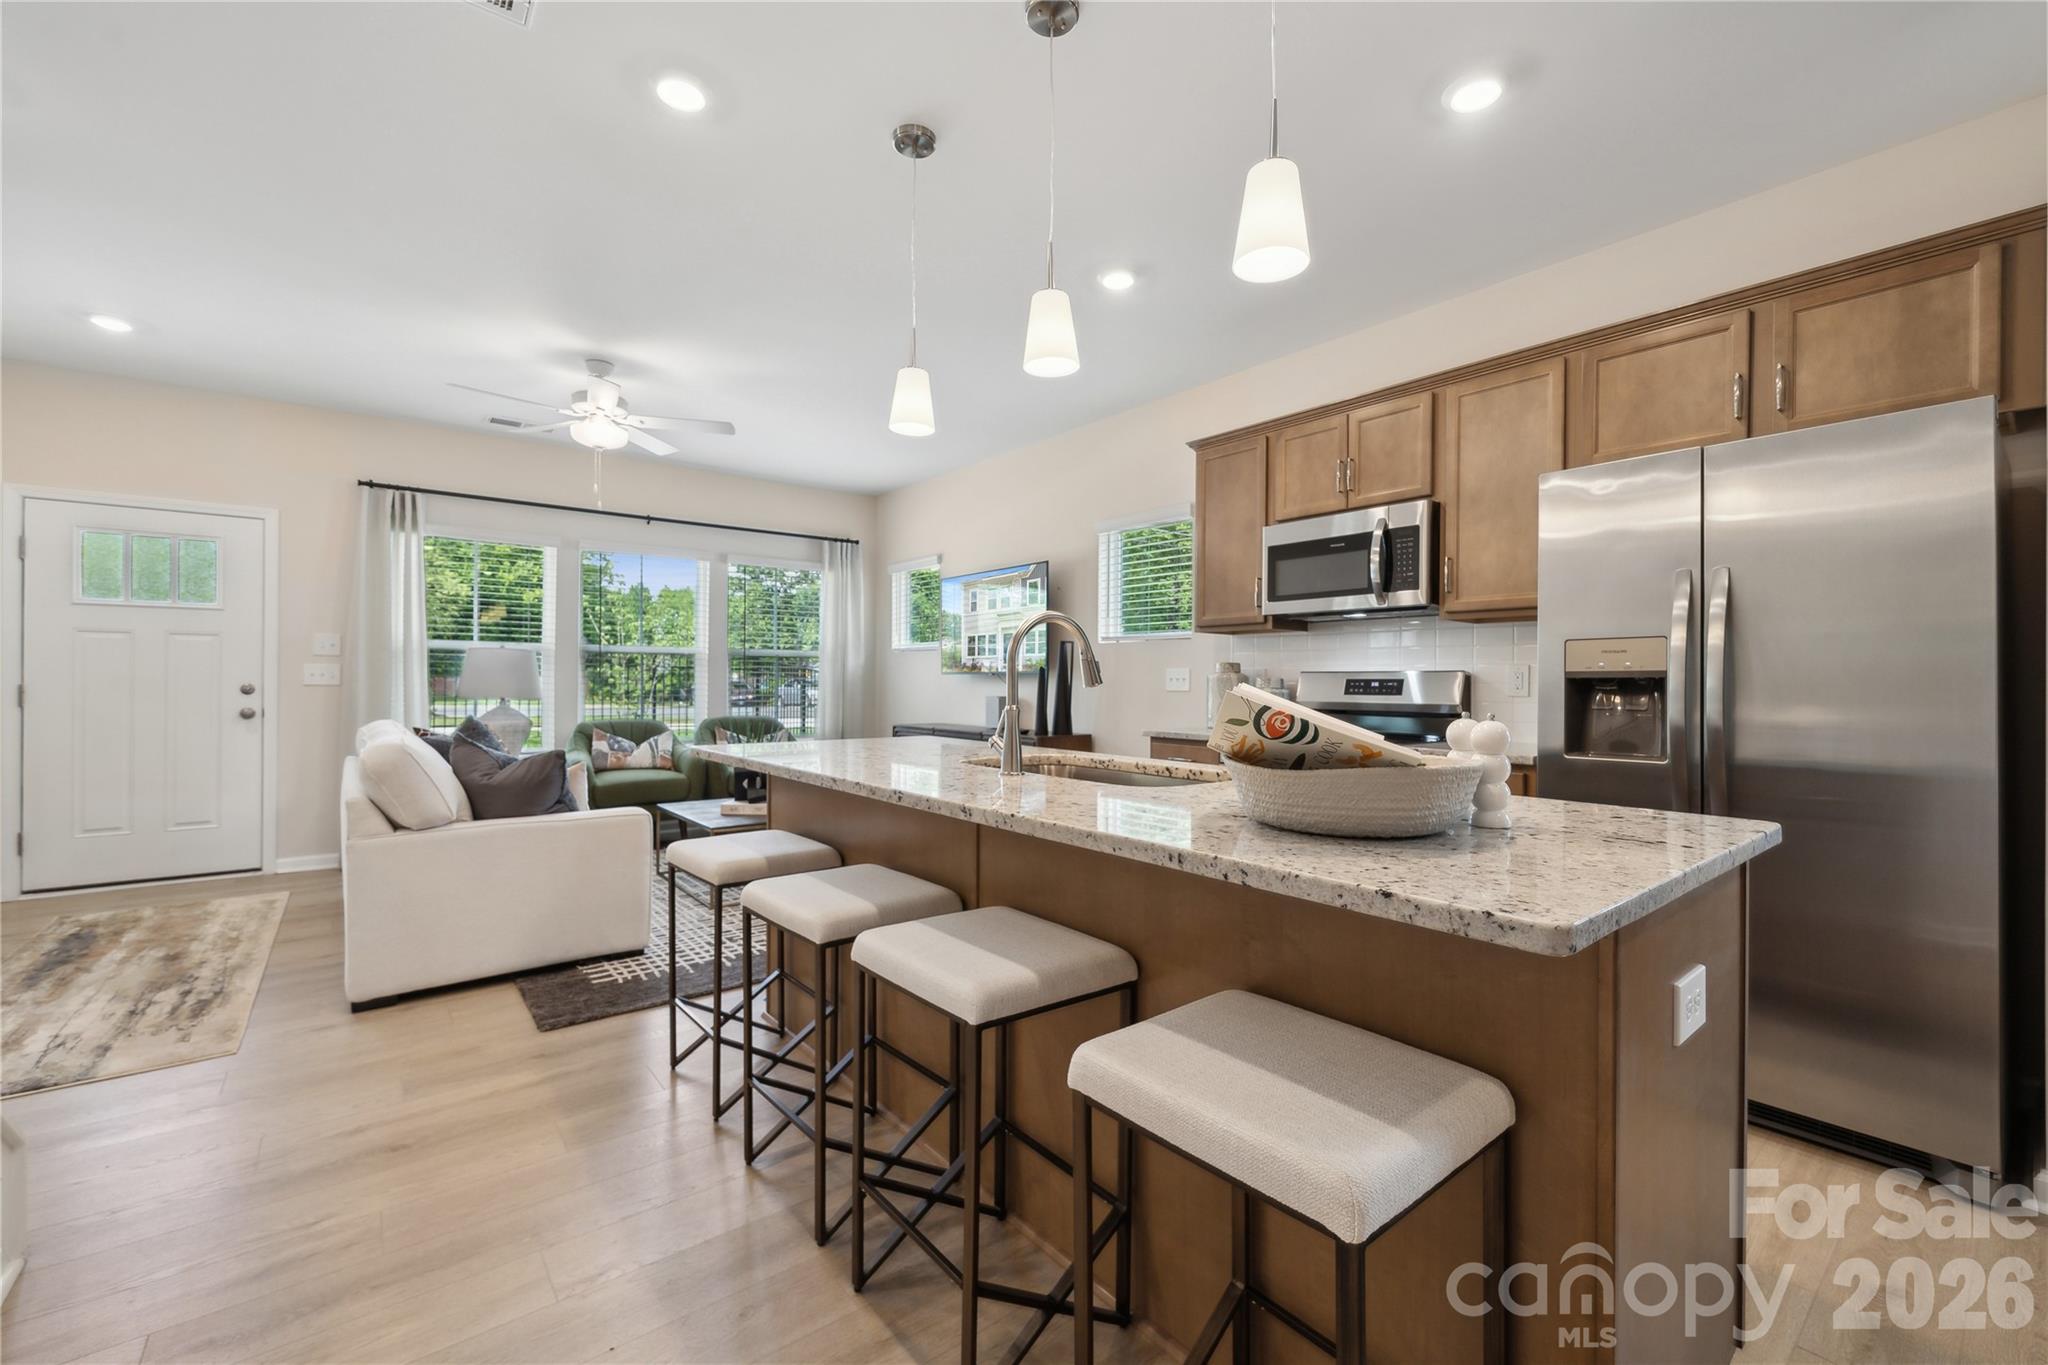
5617 Retledge Street Unit 31, Charlotte, NC 28269
Nichols Landing · Mecklenburg County
Key Facts
Description
Step into this beautifully designed two-story townhome featuring three bedrooms and two-and-a-half baths, thoughtfully crafted for modern living. Just inside the entry, you’re welcomed by a spacious open-concept great room that seamlessly connects to the kitchen and inviting eat-in dining area—perfect for both relaxing evenings and entertaining guests. Upstairs, the primary suite offers a peaceful retreat with a stylish boxed ceiling, a generous walk-in closet, and an en-suite bath complete with dual vanities. Two additional bedrooms and a full bathroom provide comfortable and flexible living space. A conveniently located laundry closet just outside the secondary bedrooms enhances everyday ease. Additional highlights include a one-car garage with interior access, where you’ll find a powder room along with a functional drop zone featuring built-in bench seating and cubbies—ideal for staying organized while adding a touch of charm to the home.
Property Information
Property Type
Residential
Sub-Type
Townhouse
Year Built
2026
Living Area
1,505 sq ft
Garage Spaces
1
Zoning
TBD
Days on Market
66
MLS® Listing#
4363115
Property Features
Interior
Appliances
Cooling
Heating
Flooring
Fireplace
Pool
Parking
Laundry
Patio
Foundation
Roof
Windows
Security
Community
Sewer
Water Source
Schools
- Elementary:
- Winding Springs
- Middle:
- James Martin
- High:
- North Mecklenburg
Financial Details
HOA
$163 / Monthly
Parcel Number
04545346
Directions
From Downtown Charlotte: Get on I-77 from W 6th St. and W 5th St. Travel 5 miles, and follow I-77 to US-21 N/Sunset Rd. Take exit 16 A from I-77. Travel 5 miles, and continue on US-21 N/Sunset Rd. Take Old Statesville Rd to Gibbon Rd. Travel 1.4 miles to Nichols Landing. Home Address: 6514 Harlech Street, Charlotte NC 28269
Affordability Calculator
$65,466
Estimated monthly payment
$1,742/mo
Principal $261,862 · Est. interest $365,321 over 30 yrs
Neighborhood Market Statistics
How this home compares to active listings in Charlotte, NC
- $448,814
- Median Listing Price
- 66
- Median Days on Market
- 1,820
- Median Sq Ft
- $245
- Median Price / Sq Ft
- 3,928
- Active Listings
- This home’s price is 27% below the area median.
- Its price per sq ft is 11% below the area median.
Market statistics compiled from active EXIT Realty® and MLS listings in Charlotte, NC.
Similar Homes Nearby


Similar Home Values
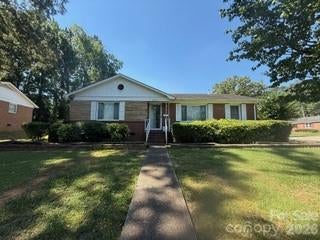
Comparable nearby listings and their asking prices.
| Address | Price | Beds | Baths | Sq Ft |
|---|---|---|---|---|
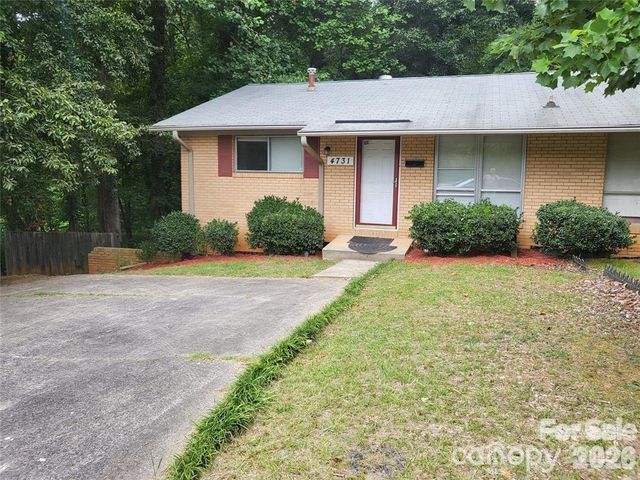
| 4731 Highlake Drive, Charlotte, NC | $229,500 | 3 | 1 | 1,156 |
| 2604 Booker Avenue, Charlotte, NC | $229,500 | 2 | 1 | 703 |
| 2000 Teddington Drive, Charlotte, NC | $229,900 | 3 | 2 | 1,033 |
| 6552 Quarterbridge Lane, Charlotte, NC | $229,900 | 3 | 2 | 1,275 |
| 612 Miller Street, Charlotte, NC | $230,000 | 2 | 1 | 702 |
| 2855 Fordwood Drive, Charlotte, NC | $230,000 | 3 | 1 | 1,013 |
Moving Cost Estimate

Listing Courtesy: Mungo Homes - sgupta@mungo.com
Last Updated: 2026-04-08
1