

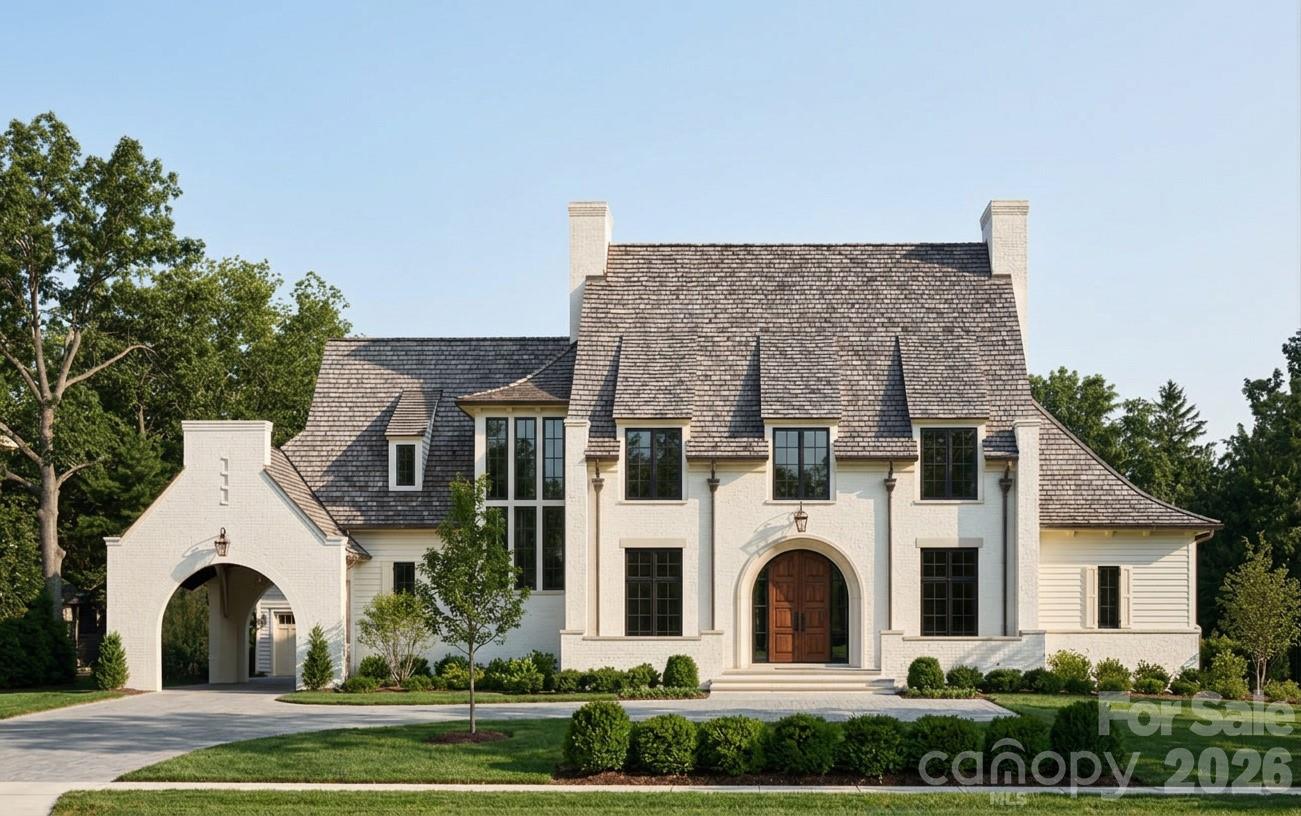
1004 Maxwell Court, Waxhaw, NC 28173
Sage at Marvin · Union County
Key Facts
Description
Discover Marvin’s premier gated community, Sage at Marvin. This to-be-built luxury estate home by Peters Custom Homes is thoughtfully designed for elevated living and entertaining. This refined residence features elegant open spaces and exceptional indoor-outdoor flow. The expansive great room and dining area connect seamlessly to a covered outdoor living and dining space with a full outdoor kitchen for elevated entertaining. At the heart of the home, the chef’s kitchen showcases a large island, coffee and beverage station, and a dedicated scullery pantry for discreet prep and storage. The private owner’s suite offers a serene retreat with a spa-inspired bath, generous walk-in closet, private laundry, and a light-filled sunroom. Additional highlights include a welcoming covered entry, home office, reading nook, and drop zone. Upstairs features four additional bedrooms along with ample storage space. Sage at Marvin is an exclusive gated enclave of just 23 estate homes, situated on .7 acre to 5 acre wooded homesites, with homes starting at $2M. Peters Custom Homes is known for exceptional craftsmanship and curated finishes including Legno Bastone 7–12" wide-plank flooring, zero-entry showers, waterfall-edge countertops, frameless cabinetry, scullery kitchens, and luxury architectural details throughout. Enjoy a true concierge building experience with dedicated in-house design services guiding you through every step of creating your dream home. Estimated build time: 12–14 months.
Property Information
Property Type
Residential
Sub-Type
Single Family Residence
Style
Transitional
Year Built
2026
Living Area
4,766 sq ft
Garage Spaces
3
Zoning
Res
Days on Market
4
MLS® Listing#
4355836
Property Features
Interior
Appliances
Cooling
Heating
Fireplace
Basement
Parking
Laundry
Patio
Construction
Roof
Community
Schools
- Elementary:
- Marvin
- Middle:
- Marvin Ridge
- High:
- Marvin Ridge
Financial Details
HOA
$750 / Quarterly
CAMS - Community Association Management Services
Assessed Value
$485,700
Parcel Number
06-237-004
Directions
Located on the corner of Joe Kerr Rd and Marvin Rd. Use this address in your GPS: 9820 Joe Kerr Road, Waxhaw, NC 28173.
Affordability Calculator
$618,762
Estimated monthly payment
$16,467/mo
Principal $2,475,050 · Est. interest $3,452,914 over 30 yrs
Neighborhood Market Statistics
How this home compares to active listings in Waxhaw, NC
- $717,822
- Median Listing Price
- 55
- Median Days on Market
- 3,134
- Median Sq Ft
- $235
- Median Price / Sq Ft
- 345
- Active Listings
- This home’s price is 331% above the area median.
- Its price per sq ft is 176% above the area median.
Market statistics compiled from active EXIT Realty® and MLS listings in Waxhaw, NC.
Similar Homes Nearby
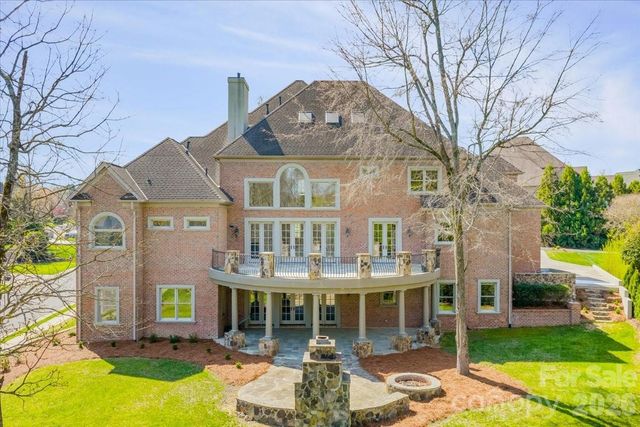
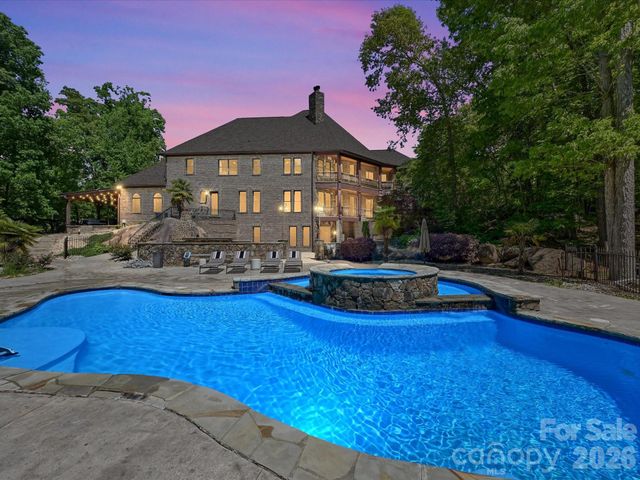
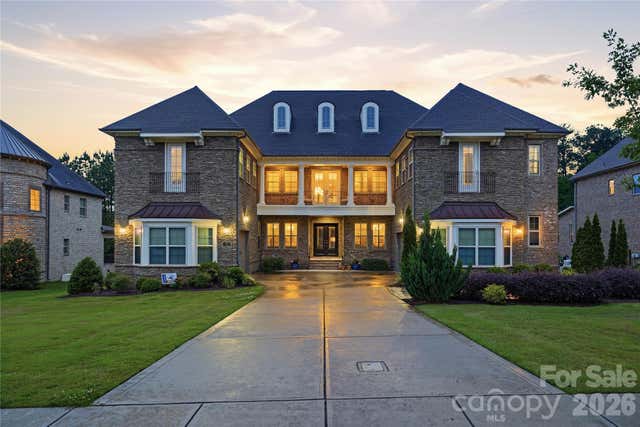
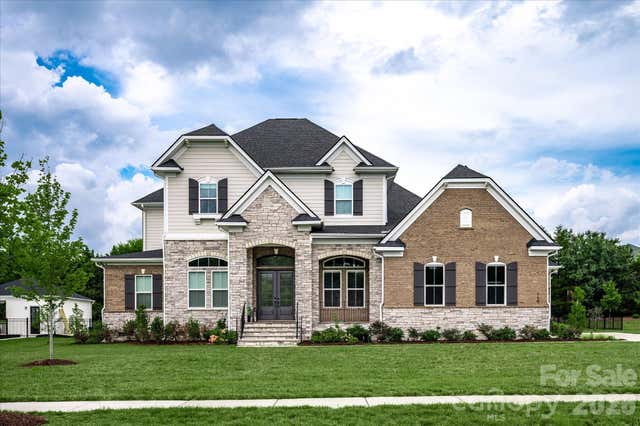

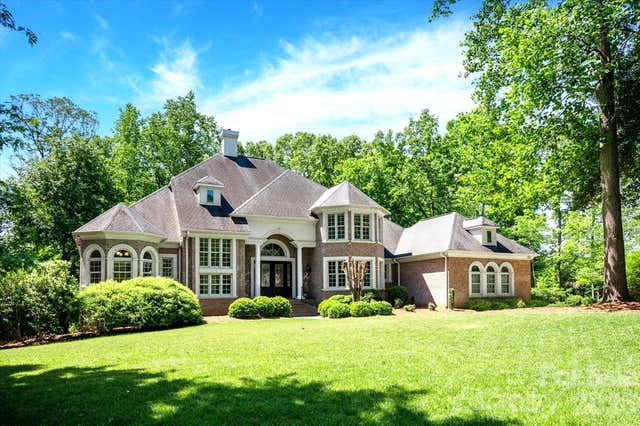
Similar Home Values
Comparable nearby listings and their asking prices.
| Address | Price | Beds | Baths | Sq Ft |
|---|---|---|---|---|
| 1900 Funny Cide Drive, Waxhaw, NC | $2,190,000 | 6 | 8 | 9,612 |
| 6112 Rehobeth Road, Waxhaw, NC | $2,250,000 | 4 | 8 | 8,276 |
| 1016 Ladera Drive, Waxhaw, NC | $2,250,000 | 5 | 6 | 5,705 |
| 116 Ellison Way, Waxhaw, NC | $2,250,000 | 5 | 6 | 6,412 |
| 1124 Ladera Drive, Waxhaw, NC | $2,275,000 | 5 | 7 | 6,143 |
| 6052 Oxfordshire Road, Waxhaw, NC | $2,395,000 | 5 | 5 | 6,772 |
Moving Cost Estimate

Listing Courtesy: COMPASS - Gina.lorenzo@compass.com
Last Updated: 2026-03-13
1